As the new school year approaches, this is the perfect opportunity to settle into a home located in the highly sought-after Sylvania School District. Just minutes from shopping, and restaurants and nestled on a spacious cul-de-sac lot, this traditional 4-bedroom, 1½-bath home offers the space and flexibility today's buyers are looking for. Inside, you'll find two inviting living areas, a spacious living room and a family room with a fireplace, providing plenty of room for relaxing or entertaining. The finished basement adds even more versatile living space, while the enclosed three-season porch is the perfect spot to enjoy your morning coffee or unwind with family and friends. Outside, the generous yard offers endless possibilities for outdoor fun, gardening, or simply enjoying the privacy of a cul-de-sac setting. Whether you're looking to be settled before the first day of school or simply searching for a home in one of the area's most desirable locations, this property checks all the boxes. Don't miss your chance to make this wonderful home your own!
Under contract
$264,900
4538 Satinwood Ct, Toledo, OH 43623
4beds
2,003sqft
Single Family Residence
Built in 1965
0.26 Acres Lot
$272,800 Zestimate®
$132/sqft
$-- HOA
What's special
- 17 days |
- 1,581 |
- 137 |
Zillow last checked:
Listing updated:
Listed by:
Matthew Fornwald 419-466-3937,
Key Realty LTD
Source: NORIS,MLS#: 10011298
Facts & features
Interior
Bedrooms & bathrooms
- Bedrooms: 4
- Bathrooms: 2
- Full bathrooms: 1
- 1/2 bathrooms: 1
Bedroom 2
- Level: Upper
- Dimensions: 12 x 9
Bedroom 3
- Level: Upper
- Dimensions: 12 x 10
Bedroom 4
- Level: Upper
- Dimensions: 10 x 10
Other
- Level: Upper
- Dimensions: 14 x 13
Dining room
- Level: Main
- Dimensions: 14 x 10
Family room
- Level: Main
- Dimensions: 18 x 12
Kitchen
- Level: Main
- Dimensions: 12 x 12
Laundry
- Level: Main
- Dimensions: 8 x 5
Living room
- Level: Main
- Dimensions: 21 x 13
Heating
- Forced Air, Natural Gas
Cooling
- Ceiling Fan(s), Central Air
Appliances
- Included: Dishwasher, Microwave, Dryer, Gas Range, Refrigerator, Washer
- Laundry: Gas Dryer Hookup, Main Level, Washer Hookup
Features
- Ceiling Fan(s), Entrance Foyer
- Flooring: Carpet, Luxury Vinyl, Hardwood
- Windows: Window Coverings
- Basement: Finished
- Number of fireplaces: 1
- Fireplace features: Family Room, Wood Burning
- Common walls with other units/homes: No Common Walls
Interior area
- Total structure area: 2,003
- Total interior livable area: 2,003 sqft
- Finished area below ground: 1,003
Video & virtual tour
Property
Parking
- Total spaces: 2
- Parking features: Asphalt, Attached Garage, Basement, Driveway, Garage Door Opener, Shared Driveway
- Garage spaces: 2
- Has uncovered spaces: Yes
Features
- Patio & porch: Enclosed Porch
- Fencing: Partial
Lot
- Size: 0.26 Acres
- Dimensions: 30 FF
- Features: Cul-De-Sac, Irregular Lot
Details
- Parcel number: 2440977
Construction
Type & style
- Home type: SingleFamily
- Architectural style: Traditional
- Property subtype: Single Family Residence
Materials
- Brick
- Foundation: Block
- Roof: Shingle
Condition
- New construction: No
- Year built: 1965
Details
- Warranty included: Yes
Utilities & green energy
- Electric: 100 Amp Service, Circuit Breakers
- Sewer: Public Sewer
- Water: Public
- Utilities for property: Electricity Connected, Natural Gas Connected, Sewer Connected, Water Connected
Community & HOA
Community
- Subdivision: Sylvania Park
HOA
- Has HOA: No
Location
- Region: Toledo
Financial & listing details
- Price per square foot: $132/sqft
- Tax assessed value: $218,800
- Annual tax amount: $4,320
- Date on market: 8/7/2026
- Listing terms: Cash,Conventional,FHA,VA Loan
- Electric utility on property: Yes
- Road surface type: Paved
Estimated market value
$272,800
$259,000 - $286,000
$2,548/mo
Price history
| Date | Event | Price |
|---|---|---|
| 8/10/2026 | Contingent | $264,900$132/sqft |
Source: NORIS #10011298 Report a problem | ||
| 8/7/2026 | Listed for sale | $264,900+58.3%$132/sqft |
Source: NORIS #10011298 Report a problem | ||
| 8/11/2023 | Listing removed | -- |
Source: Zillow Rentals Report a problem | ||
| 8/3/2023 | Listed for rent | $2,000$1/sqft |
Source: Zillow Rentals Report a problem | ||
| 6/25/2003 | Sold | $167,300+59.3%$84/sqft |
Source: Public Record Report a problem | ||
| 3/19/2002 | Sold | $105,000$52/sqft |
Source: Public Record Report a problem | ||
Public tax history
| Year | Property taxes | Tax assessment |
|---|---|---|
| 2025 | $4,320 +2.4% | $76,580 |
| 2024 | $4,219 +28.8% | $76,580 +52.1% |
| 2023 | $3,275 -0.1% | $50,365 |
| 2022 | $3,279 -2.5% | $50,365 |
| 2021 | $3,362 +7.5% | $50,365 +21.8% |
| 2020 | $3,127 +103.9% | $41,335 |
| 2019 | $1,534 -50% | $41,335 |
| 2018 | $3,067 -1.9% | $41,335 +7.1% |
| 2017 | $3,126 +1.8% | $38,605 -65% |
| 2016 | $3,070 +6.8% | $110,300 |
| 2015 | $2,874 +1.7% | $110,300 +185.7% |
| 2014 | $2,826 | $38,610 |
| 2013 | $2,826 +3.4% | $38,610 |
| 2012 | $2,732 -19.3% | $38,610 -24.2% |
| 2011 | $3,386 +6.8% | $50,930 |
| 2010 | $3,169 +0.8% | $50,930 |
| 2009 | $3,144 -8.1% | $50,930 -15% |
| 2008 | $3,422 +9.8% | $59,930 |
| 2007 | $3,118 +2.6% | $59,930 |
| 2006 | $3,038 +15.9% | $59,930 +18.9% |
| 2004 | $2,622 +9% | $50,410 |
| 2003 | $2,405 +5.4% | $50,410 +16% |
| 2002 | $2,282 +12.6% | $43,440 |
| 2001 | $2,026 -49.1% | $43,440 |
| 2000 | $3,983 | $43,440 |
Find assessor info on the county website
Monthly payment
Est. payment
Payment breakdown
Explore the cost of this home by adjusting the details. Changes won't be saved.Climate risks
Neighborhood: Franklin Park
Nearby schools
GreatSchools rating
- 7/10Whiteford Elementary SchoolGrades: PK-5Distance: 1 mi
- 5/10Sylvania Arbor Hills Junior High SchoolGrades: 6-8Distance: 1.6 mi
- 9/10Sylvania Northview High SchoolGrades: 9-12Distance: 3.4 mi
Schools provided by the listing agent
- Elementary: Whiteford
- High: Southview
Source: NORIS. This data may not be complete. We recommend contacting the local school district to confirm school assignments for this home.
- $268,7004 bd3 ba1.5k sqft4534 Satinwood Ct, Toledo, OH 43623Off Market

- $219,6003 bd2 ba1.6k sqft4542 Satinwood Ct, Toledo, OH 43623Off Market

- $197,5002 bd1 ba1.4k sqft4539 W Sylvania Ave, Toledo, OH 43623Off Market
- $276,4003 bd2 ba1.3k sqft4528 Satinwood Ct, Toledo, OH 43623Off Market
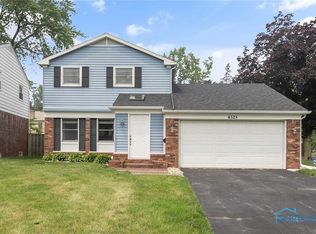
- $301,3004 bd2 ba2.4k sqft3940 Clareridge Dr, Toledo, OH 43623Off Market
- $202,9002 bd2 ba1.4k sqft4533 W Sylvania Ave, Toledo, OH 43623Off Market
- $266,4005 bd3 ba2.2k sqft3946 Clareridge Dr, Toledo, OH 43623Off Market
- $203,2002 bd2 ba1.4k sqft4531 W Sylvania Ave, Toledo, OH 43623Off Market
A local agent can set up tours, give advice and negotiate with sellers.
A local lender can help you make sure your offer is ready when you are.
Similar homes
- $274,9004 bd2 ba1.7k sqft4517 Clover Ln, Toledo, OH 43623For Sale
 MLS ID #10011573, Nicole Wolfe, EXP Realty, LLC. NORIS
 - $330,0005 bd3 ba2.5k sqft4432 Burningtree Dr, Toledo, OH 43623For Sale
 MLS ID #10011665, Shana Colvin, The Danberry Co. NORIS
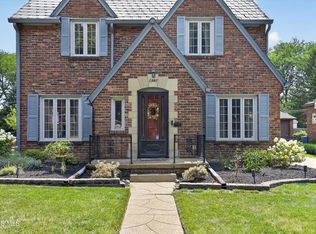
 - $279,9003 bd2 ba1.8k sqft2342 Meadowwood Dr, Toledo, OH 43606For Sale
 MLS ID #10011531, Daniel H Effler, Effler Schmitt Co. NORIS
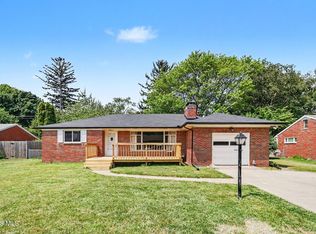
 - $249,9003 bd3 ba1.2k sqft2843 Strauss Ave, Toledo, OH 43606For Sale
 MLS ID #10010909, MJ Bali, RE/MAX Preferred Associates. NORIS
 - $289,9004 bd3 ba1.8k sqft1861 Lynbrook Dr, Toledo, OH 43614For SaleMLS ID #10011462, Andrew Lee, LPG Realty. NORIS
- $229,9003 bd1 ba1.5k sqft2401 Vaness Dr, Toledo, OH 43615For SaleMLS ID #10011511, Robin L Lehmann, Key Realty LTD. NORIS
- $239,9003 bd2 ba1.6k sqft2622 W Alexis Rd, Toledo, OH 43613For SaleMLS ID #10009645, Christopher Aaron Jaquillard, Serenity Realty LLC. NORIS
- $299,9004 bd3 ba2k sqft7125 San Benito Dr, Sylvania, OH 43560For SaleMLS ID #10011725, Nancy Brown, The Danberry Co. NORIS
- $230,0004 bd2 ba2.2k sqft3105 Glenn St, Toledo, OH 43613For SaleMLS ID #10010363, Matthew Robert Watson, RE/MAX Preferred Associates. NORIS
- $220,0003 bd2 ba1.5k sqft6150 Meadowvale Dr, Toledo, OH 43613For SaleMLS ID #10011814, Makayla Ford, Howard Hanna. NORIS
- $259,9003 bd2 ba1.4k sqft2817 Algonquin Pkwy, Toledo, OH 43606For SaleMLS ID #10009243, Chirley Lima, LPG Realty. NORIS
- $299,9003 bd2 ba2k sqft5433 Bentbrook Drive, Sylvania, OH 43560For SaleMLS ID #10010088, Sean M Siwa, Key Realty LTD. NORIS
- $239,9003 bd2 ba1.5k sqft277 Shoreham Ln, Toledo, OH 43612For SaleMLS ID #10011382, Erika Fowler, Real Estate 4U. NORIS
- $259,9003 bd2 ba1.5k sqft1022 Scribner St, Maumee, OH 43537For SaleMLS ID #10010888, Dawn Dupler, The Danberry Co. NORIS
- $269,9004 bd2 ba2.2k sqft4430 Margrete Dr, Maumee, OH 43537For SaleMLS ID #10009184, Jill M. Perry, Howard Hanna. NORIS
- $225,0003 bd2 ba1.2k sqft7627 Covert Rd, Toledo, OH 43617For SaleMLS ID #10011387, Amanda Latscha, Key Realty LTD. NORIS
- $324,0003 bd2 ba1.7k sqft1451 Cass Rd, Maumee, OH 43537For SaleMLS ID #10011828, Heather Smith-Lapoint, The Danberry Co. NORIS
- $279,0003 bd2 ba1.8k sqft6542 Country Pl, Sylvania, OH 43560For SaleMLS ID #10007279, Nick L Pinotti, Real Estate One, INC.. NORIS
- $279,9004 bd2 ba2.4k sqft1163 Bernath Pkwy, Toledo, OH 43615For SaleMLS ID #10009023, Tahsin Gazwi, LaPlante Real Estate, LLC. NORIS
- $219,9003 bd2 ba1.3k sqft5311 Fern Dr, Toledo, OH 43613For SaleMLS ID #10009815, Robin L Lehmann, Key Realty LTD. NORIS
