WOW Home is a 10! Check out this recently renovated home in very desirable Old Orchard neighborhood! Rare opportunity to own this updated home with 3- 1st floor bedrooms and 2- 1st floor full baths! Expansive living room with fresh paint, new floors and loads of natural sunlight! Large eat-in Kitchen with new cabinets and quartz counters! Spacious Primary bedroom on the main floor with 2 oversized closets! Updated full bath with double sink vanity! Upstairs you will find another primary bedroom with a walk in closet and an additional sitting room with a fireplace, plus additional storage space! Sunroom with skylight leads to side concrete patio- great for entertaining! Hurry this home will not last!
Under contract
Price cut: $10K (7/30)
$349,900
2605 Densmore Dr, Toledo, OH 43606
4beds
2,539sqft
:
Get pre-qualified$2,534/mo
Single Family Residence
Built in 1954
0.31 Acres Lot
$344,200 Zestimate®
$138/sqft
$-- HOA
What's special
- 42 days |
- 2,024 |
- 123 |
Zillow last checked:
Listing updated:
Listed by:
Sean M Siwa 419-810-5932,
Key Realty LTD,
Todd Mikolajczyk 419-367-9902,
Key Realty LTD
Source: NORIS,MLS#: 10009679
Facts & features
Interior
Bedrooms & bathrooms
- Bedrooms: 4
- Bathrooms: 2
- Full bathrooms: 2
Bedroom 3
- Level: Main
- Dimensions: 14 x 12
Bedroom 4
- Level: Main
- Dimensions: 15 x 12
Other
- Features: Ceiling Fan(s)
- Level: Main
- Dimensions: 15 x 13
Other
- Level: Upper
- Dimensions: 22 x 12
Bonus room
- Features: Fireplace
- Level: Upper
- Dimensions: 11 x 11
Dining room
- Level: Main
- Dimensions: 14 x 12
Kitchen
- Description: eat-in
- Level: Main
- Dimensions: 19 x 17
Laundry
- Level: Main
- Dimensions: 6 x 6
Living room
- Features: Cove Ceiling(s), Fireplace
- Level: Main
- Dimensions: 23 x 16
Sun room
- Features: Fireplace
- Level: Main
- Dimensions: 15 x 10
Heating
- Forced Air
Cooling
- Ceiling Fan(s), Central Air
Appliances
- Included: Dishwasher
- Laundry: Main Level
Features
- Cove Ceiling(s), Eat-in Kitchen, Entrance Foyer, Primary Bathroom, Walk-In Closet(s)
- Flooring: Carpet, Luxury Vinyl
- Windows: Bay Window(s), Tinted Windows
- Has basement: No
- Number of fireplaces: 3
- Fireplace features: Gas, Living Room, Recreation Room, Wood Burning
- Common walls with other units/homes: No Common Walls
Interior area
- Total structure area: 2,539
- Total interior livable area: 2,539 sqft
Video & virtual tour
Property
Parking
- Total spaces: 6
- Parking features: Concrete, Off Street, On Street, Attached Garage
- Garage spaces: 2.5
- Has uncovered spaces: Yes
Features
- Patio & porch: Rear Patio
- Exterior features: Garden, Private Yard
- Fencing: Privacy,Wood
- Has view: Yes
- View description: Trees/Woods
Lot
- Size: 0.31 Acres
- Dimensions: 90X150
- Features: Corner Lot
Details
- Additional structures: Gazebo
- Parcel number: 1179527
Construction
Type & style
- Home type: SingleFamily
- Architectural style: Traditional
- Property subtype: Single Family Residence
Materials
- Brick
- Foundation: Crawl Space
- Roof: Shingle
Condition
- New construction: No
- Year built: 1954
Utilities & green energy
- Electric: 200+ Amp Service
- Sewer: Public Sewer
- Water: Public
- Utilities for property: Cable Connected, Electricity Connected, Natural Gas Connected, Sewer Connected, Water Connected
Community & HOA
Community
- Subdivision: Old Orchard 1st Ext.
HOA
- Has HOA: No
Location
- Region: Toledo
Financial & listing details
- Price per square foot: $138/sqft
- Tax assessed value: $167,900
- Annual tax amount: $3,792
- Date on market: 7/6/2026
- Listing terms: Cash,Conventional,FHA,VA Loan
- Electric utility on property: Yes
- Road surface type: Asphalt
Estimated market value
$344,200
$327,000 - $361,000
$2,421/mo
Price history
| Date | Event | Price |
|---|---|---|
| 8/2/2026 | Contingent | $349,900$138/sqft |
Source: NORIS #10009679 Report a problem | ||
| 7/30/2026 | Price change | $349,900-2.8%$138/sqft |
Source: NORIS #10009679 Report a problem | ||
| 7/14/2026 | Price change | $359,900-1.4%$142/sqft |
Source: NORIS #10009679 Report a problem | ||
| 7/6/2026 | Listed for sale | $364,900+166.4%$144/sqft |
Source: NORIS #10009679 Report a problem | ||
| 8/11/2025 | Sold | $137,000+9.6%$54/sqft |
Source: NORIS #6133312 Report a problem | ||
| 7/30/2025 | Pending sale | $125,000$49/sqft |
Source: NORIS #6133312 Report a problem | ||
| 7/25/2025 | Listed for sale | $125,000-45.6%$49/sqft |
Source: NORIS #6133312 Report a problem | ||
| 4/4/2022 | Sold | $229,900$91/sqft |
Source: NORIS #6083612 Report a problem | ||
| 3/11/2022 | Contingent | $229,900$91/sqft |
Source: NORIS #6083612 Report a problem | ||
| 3/10/2022 | Listed for sale | $229,900+58.6%$91/sqft |
Source: NORIS #6083612 Report a problem | ||
| 7/27/2015 | Sold | $145,000-2%$57/sqft |
Source: Public Record Report a problem | ||
| 5/23/2015 | Listed for sale | $148,000$58/sqft |
Source: Danberry Realtors #5088414 Report a problem | ||
| 10/15/2001 | Sold | $148,000$58/sqft |
Source: Public Record Report a problem | ||
Public tax history
| Year | Property taxes | Tax assessment |
|---|---|---|
| 2025 | $3,792 -0.1% | $58,765 |
| 2024 | $3,794 +8% | $58,765 +13% |
| 2023 | $3,512 -0.1% | $52,010 |
| 2022 | $3,517 -1.8% | $52,010 |
| 2021 | $3,583 -5.2% | $52,010 +7.7% |
| 2020 | $3,777 +106.2% | $48,300 |
| 2019 | $1,832 -50.1% | $48,300 |
| 2018 | $3,674 -2.2% | $48,300 +2.4% |
| 2017 | $3,755 -2.5% | $47,180 -65% |
| 2016 | $3,853 +0.9% | $134,800 |
| 2015 | $3,819 +25.2% | $134,800 +185.7% |
| 2014 | $3,050 | $47,190 |
| 2013 | $3,050 +4.1% | $47,190 |
| 2012 | $2,929 -18.2% | $47,190 -20.4% |
| 2011 | $3,579 -0.1% | $59,290 |
| 2010 | $3,583 -2.1% | $59,290 |
| 2009 | $3,658 -2.9% | $59,290 -13% |
| 2008 | $3,769 +7% | $68,150 |
| 2007 | $3,521 +2.4% | $68,150 |
| 2006 | $3,438 +9.5% | $68,150 +3.9% |
| 2004 | $3,141 -0.3% | $65,600 |
| 2003 | $3,151 -34.9% | $65,600 +19% |
| 2002 | $4,838 +21.2% | $55,130 |
| 2001 | $3,992 -17.4% | $55,130 |
| 2000 | $4,835 | $55,130 |
Find assessor info on the county website
Monthly payment
Est. payment
Payment breakdown
Explore the cost of this home by adjusting the details. Changes won't be saved.Climate risks
Neighborhood: Ottawa
Nearby schools
GreatSchools rating
- 4/10Old Orchard Elementary SchoolGrades: PK-8Distance: 0.6 mi
- 1/10Start High SchoolGrades: 9-12Distance: 2.5 mi
Schools provided by the listing agent
- Elementary: Old Orchard
- High: Start
Source: NORIS. This data may not be complete. We recommend contacting the local school district to confirm school assignments for this home.
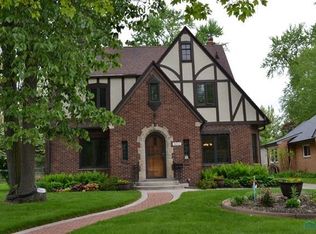
- $369,3004 bd4 ba2.4k sqft3212 Kenwood Blvd, Toledo, OH 43606Off Market
- $16,700-- bd-- ba-- sqft2617 Densmore Dr, Toledo, OH 43606Off Market
- $346,3004 bd2 ba2.3k sqft2612 Densmore Dr, Toledo, OH 43606Off Market
- $333,8004 bd3 ba2.3k sqft2619 Densmore Dr, Toledo, OH 43606Off Market
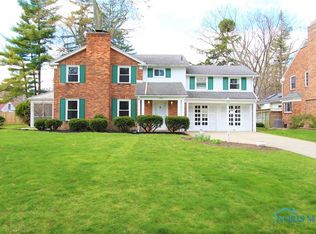
- $349,0005 bd4 ba4.4k sqft3224 Kenwood Blvd, Toledo, OH 43606Off Market
- $21,500-- bd-- ba-- sqft2618 Densmore Dr, Toledo, OH 43606Off Market
- $160,0003 bd2 ba1.8k sqft2618 Secor Rd, Toledo, OH 43606Sold
- $278,3003 bd2 ba1.8k sqft2625 Densmore Dr, Toledo, OH 43606Off Market
A local agent can set up tours, give advice and negotiate with sellers.
A local lender can help you make sure your offer is ready when you are.
Similar homes
- $379,9004 bd4 ba2.9k sqft3700 W Bancroft St, Toledo, OH 43606For Sale
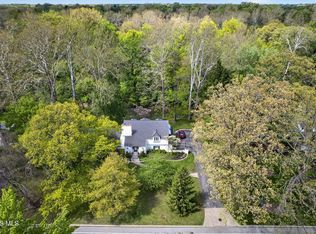 MLS ID #10010252, Daniel H Effler, Effler Schmitt Co. NORIS
 - $349,9003 bd2 ba2.1k sqft5115 Cranston Dr, Toledo, OH 43615For Sale
 MLS ID #10011080, Marcus Hammer, Key Realty LTD. NORIS
 - $299,9004 bd3 ba1.8k sqft4725 Vineyard Rd, Toledo, OH 43623For Sale
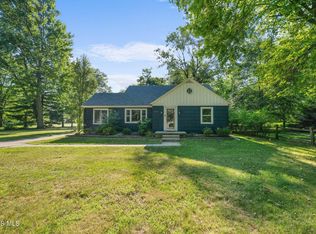 MLS ID #10011403, Abigail Glanville, RE/MAX Preferred Associates. NORIS
 - $359,0003 bd6 ba2k sqft2938 King Rd, Toledo, OH 43617For Sale
 MLS ID #10010189, Nancy P. Kabat, Howard Hanna. NORIS
 - $260,0003 bd2 ba1.5k sqft2360 Cheltenham Rd, Toledo, OH 43606For SaleMLS ID #10009927, Justice Bowie, Serenity Realty LLC. NORIS
- $349,9005 bd3 ba2k sqft5448 Wadsworth Dr, Sylvania, OH 43560For SaleMLS ID #10011333, Jeffry M. Schaaf, The Danberry Co. NORIS
- $409,9004 bd3 ba2.4k sqft4525 Granville Ct, Toledo, OH 43615For SaleMLS ID #10007468, Ryan Aridi, Serenity Realty LLC. NORIS
- $349,9004 bd3 ba1.8k sqft1313 Seneca Creek Ct, Perrysburg, OH 43551For SaleMLS ID #10011537, Thomas P. Lindsay, Howard Hanna. NORIS
- $374,9004 bd4 ba2.5k sqft7255 Apache Trl, Holland, OH 43528For SaleMLS ID #10011063, Joel Jones, EXP Realty, LLC. NORIS
- $425,0005 bd4 ba2.8k sqft3610 Chesterton Dr, Toledo, OH 43615For SaleMLS ID #10009186, Brenda Kilburn, The Danberry Co. NORIS
- $335,0004 bd3 ba2.6k sqft6122 Henthorne Dr, Maumee, OH 43537For SaleMLS ID #10010801, Deborah Longenecker, The Danberry Co. NORIS
- $349,9003 bd3 ba2.2k sqft411 Hertford Ct, Maumee, OH 43537For SaleMLS ID #10010369, Tyler Tresize, Blacktree Realty LLC. NORIS
- $334,9004 bd3 ba2.1k sqft5929 Angleview Ct, Sylvania, OH 43560For SaleMLS ID #10010714, Jenna Fitch, Key Realty LTD. NORIS
- $429,9003 bd4 ba2.6k sqft4550 Eddington Ct, Toledo, OH 43615For SaleMLS ID #10008870, Daniel H Effler, Effler Schmitt Co. NORIS
- $309,9003 bd3 ba2.2k sqft2814 Wilford Dr, Toledo, OH 43615For SaleMLS ID #10007307, Edward Knight, Keller Williams Citywide. NORIS
- $299,9004 bd2 ba1.8k sqft1518 Eastgate Rd, Toledo, OH 43614For SaleMLS ID #10010401, Annette Foster, RE/MAX Preferred Associates. NORIS
- $229,9003 bd1 ba1.5k sqft2401 Vaness Dr, Toledo, OH 43615For SaleMLS ID #10011511, Robin L Lehmann, Key Realty LTD. NORIS
- $219,9004 bd3 ba1.7k sqft3244 Waldmar Rd, Toledo, OH 43615For SaleMLS ID #10011493, Kelly Hetzel-Straub, Howard Hanna. NORIS
- $199,9003 bd2 ba1.5k sqft2908 Letchworth Pkwy, Toledo, OH 43606For SaleMLS ID #10010738, Sean M Siwa, Key Realty LTD. NORIS
- $324,9004 bd3 ba2.2k sqft6110 Suffolk Ln, Maumee, OH 43537For SaleMLS ID #10008080, De'Lisa Moore, LPG Realty. NORIS
