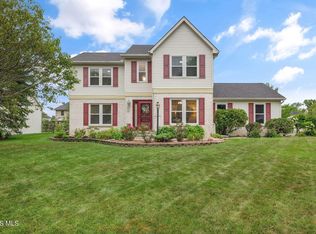
This light & bright Perrysburg home is located on a quiet cul-de-sac. 4 bedroom, 2.5 bath home features a living room w/gas fireplace, formal dining area, the kitchen boasts a breakfast bar, large pantry, and stainless steel appliances. Primary suite features a vaulted ceiling & large walk-in closet complemented by a tub & shower, dual vanity, granite counters and a skylight. There is also a tiled basement with a rec room approximately 30' x 19' plus storage area. 2-car attached garage and patio area out back. Don't miss this great opportunity!
Under contract
$349,900
1313 Seneca Creek Ct, Perrysburg, OH 43551
4beds
1,757sqft
Single Family Residence
Built in 2002
10,018 Square Feet Lot
$353,600 Zestimate®
$199/sqft
$-- HOA
What's special
Light and brightStainless steel appliancesGranite countersDual vanityFormal dining areaPatio area out backLarge walk-in closet
- 14 days |
- 1,189 |
- 154 |
Likely to sell faster than
Zillow last checked:
Listing updated:
Listed by:
Thomas P. Lindsay 419-376-7057,
Howard Hanna
Source: NORIS,MLS#: 10011537
Facts & features
Interior
Bedrooms & bathrooms
- Bedrooms: 4
- Bathrooms: 3
- Full bathrooms: 2
- 1/2 bathrooms: 1
Bedroom 2
- Level: Upper
- Dimensions: 19 x 14
Bedroom 3
- Level: Upper
- Dimensions: 10 x 10
Bedroom 4
- Level: Upper
- Dimensions: 10 x 10
Other
- Features: Ceiling Fan(s)
- Level: Upper
- Dimensions: 12 x 12
Dining room
- Level: Main
- Dimensions: 11 x 10
Kitchen
- Level: Main
- Dimensions: 16 x 13
Living room
- Description: Gas Fireplace
- Level: Main
- Dimensions: 20 x 13
Other
- Description: Rec Room; Tile Floor
- Level: Lower
- Dimensions: 30 x 19
Heating
- Forced Air, Natural Gas
Cooling
- Central Air
Appliances
- Included: Dishwasher, Water Heater, Disposal, Exhaust Fan, Gas Range, Range Hood, Refrigerator
- Laundry: Main Level
Features
- Breakfast Bar, Ceiling Fan(s), Double Vanity, Walk-In Closet(s)
- Flooring: Other, Combination
- Windows: Double Pane Windows, Window Coverings
- Basement: Finished,Full,Sump Pump
- Number of fireplaces: 1
- Fireplace features: Gas, Glass Doors, Living Room
- Common walls with other units/homes: No Common Walls
Interior area
- Total structure area: 1,757
- Total interior livable area: 1,757 sqft
- Finished area below ground: 570
Video & virtual tour
Property
Parking
- Total spaces: 2
- Parking features: Asphalt, Off Street, Attached Garage, Driveway, Garage Door Opener
- Garage spaces: 2
- Has uncovered spaces: Yes
Features
- Patio & porch: Rear Patio
Lot
- Size: 10,018 Square Feet
- Features: Cul-De-Sac, Irregular Lot
Details
- Parcel number: Q61100654407080.000
- Other equipment: Generator, DC Well Pump
Construction
Type & style
- Home type: SingleFamily
- Architectural style: Traditional
- Property subtype: Single Family Residence
Materials
- Vinyl Siding
- Foundation: Other
- Roof: Shingle
Condition
- New construction: No
- Year built: 2002
Utilities & green energy
- Electric: Circuit Breakers
- Sewer: Public Sewer
- Water: Public
- Utilities for property: Cable Available, Electricity Connected, Natural Gas Available, Natural Gas Connected, Sewer Connected
Community & HOA
Community
- Security: Security System
- Subdivision: Indian Meadows
HOA
- Has HOA: No
Location
- Region: Perrysburg
Financial & listing details
- Price per square foot: $199/sqft
- Tax assessed value: $266,200
- Annual tax amount: $5,140
- Date on market: 8/5/2026
- Listing terms: Cash,Conventional
- Electric utility on property: Yes
- Road surface type: Concrete
Estimated market value
$353,600
$336,000 - $371,000
$1,754/mo
Price history
| Date | Event | Price |
|---|---|---|
| 8/10/2026 | Contingent | $349,900$199/sqft |
Source: NORIS #10011537 Report a problem | ||
| 8/5/2026 | Listed for sale | $349,900+16.6%$199/sqft |
Source: NORIS #10011537 Report a problem | ||
| 8/26/2022 | Sold | $300,000+0%$171/sqft |
Source: NORIS #6091091 Report a problem | ||
| 8/22/2022 | Pending sale | $299,900$171/sqft |
Source: NORIS #6091091 Report a problem | ||
| 8/9/2022 | Contingent | $299,900$171/sqft |
Source: NORIS #6091091 Report a problem | ||
| 8/6/2022 | Listed for sale | $299,900+759.3%$171/sqft |
Source: NORIS #6091091 Report a problem | ||
| 6/11/2002 | Sold | $34,900$20/sqft |
Source: Public Record Report a problem | ||
Public tax history
| Year | Property taxes | Tax assessment |
|---|---|---|
| 2025 | $5,140 +14.1% | $93,170 |
| 2024 | $4,505 -16.4% | $93,170 |
| 2023 | $5,391 +6.1% | $93,170 +19.6% |
| 2022 | $5,081 +1.7% | $77,880 |
| 2021 | $4,996 +0.5% | $77,880 |
| 2020 | $4,972 +14.5% | $77,880 +18.1% |
| 2019 | $4,341 +12.3% | $65,940 |
| 2018 | $3,866 +3.7% | $65,940 |
| 2017 | $3,728 -2.7% | $65,940 +4.9% |
| 2016 | $3,833 +873.6% | $62,860 |
| 2015 | $394 -89.8% | $62,860 |
| 2014 | $3,866 -2.3% | $62,860 |
| 2013 | $3,956 +7.7% | $62,860 |
| 2012 | $3,673 +4.8% | $62,860 -7.5% |
| 2010 | $3,503 -0.7% | $67,970 |
| 2009 | $3,529 +6.2% | $67,970 |
| 2008 | $3,323 | $67,970 |
| 2007 | $3,323 +2.1% | $67,970 |
| 2006 | $3,256 +0.9% | $67,970 |
| 2005 | $3,225 +11.3% | $67,970 |
| 2004 | $2,899 -0.6% | -- |
| 2003 | $2,915 | -- |
Find assessor info on the county website
Monthly payment
Est. payment
Payment breakdown
Explore the cost of this home by adjusting the details. Changes won't be saved.Climate risks
Neighborhood: 43551
Nearby schools
GreatSchools rating
- 9/10Fort Meigs Elementary SchoolGrades: K-4Distance: 0.7 mi
- 9/10Perrysburg Junior High SchoolGrades: 7-8Distance: 2 mi
- 9/10Perrysburg High SchoolGrades: 9-12Distance: 1.6 mi
Schools provided by the listing agent
- Elementary: Fort Meigs
- High: Perrysburg
Source: NORIS. This data may not be complete. We recommend contacting the local school district to confirm school assignments for this home.
- $333,2003 bd3 ba1.5k sqft1325 Seneca Creek Ct, Perrysburg, OH 43551Off Market
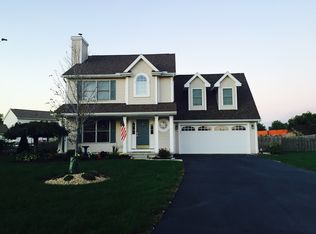
- $367,0004 bd2 ba1.8k sqft1322 Seneca Creek Ct, Perrysburg, OH 43551Off Market
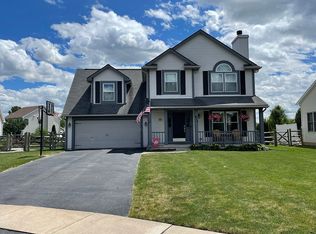
- $360,8004 bd3 ba1.8k sqft672 Little Creek Dr, Perrysburg, OH 43551Off Market
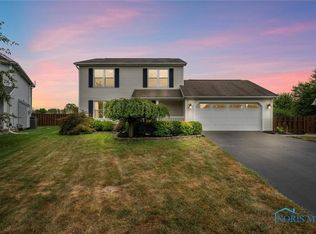
- $350,0003 bd3 ba1.5k sqft668 Little Creek Dr, Perrysburg, OH 43551Sold
- $326,8003 bd3 ba1.4k sqft1337 Seneca Creek Ct, Perrysburg, OH 43551Off Market
- $327,1003 bd2 ba1.2k sqft1334 Seneca Creek Ct, Perrysburg, OH 43551Off Market
- $300,1003 bd2 ba1.2k sqft678 Little Creek Dr, Perrysburg, OH 43551Off Market
- $353,5003 bd3 ba1.8k sqft664 Little Creek Dr, Perrysburg, OH 43551Sold
A local agent can set up tours, give advice and negotiate with sellers.
A local lender can help you make sure your offer is ready when you are.
Similar homes
- $349,0004 bd2 ba1.8k sqft587 Rutledge Ct, Perrysburg, OH 43551For Sale
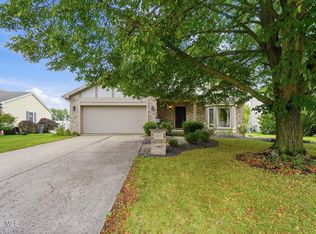 MLS ID #10011824, Cortney Rager, Howard Hanna. NORIS
 - $415,0004 bd3 ba2.5k sqft27262 Fort Meigs Rd, Perrysburg, OH 43551For Sale
 MLS ID #10011578, Kam Warner, Keller Williams Citywide. NORIS
 - $395,0003 bd3 ba2k sqft1628 Ridge Cross Rd, Perrysburg, OH 43551For Sale
 MLS ID #10011500, James W Toon, The Danberry Co.. NORIS
 - $389,9004 bd3 ba2.3k sqft1369 Austin Ct, Perrysburg, OH 43551For Sale
 MLS ID #10009618, Dolores Keating, The Danberry Co.. NORIS
 - $199,0003 bd2 ba1.5k sqft1037 Westbrook Dr, Perrysburg, OH 43551For SaleMLS ID #10011854, Jack A. Amlin, The Danberry Co.. NORIS
- $324,0003 bd2 ba1.7k sqft1451 Cass Rd, Maumee, OH 43537For SaleMLS ID #10011828, Heather Smith-Lapoint, The Danberry Co. NORIS
- $499,9004 bd3 ba2.6k sqft26413 Catawba Dr, Perrysburg, OH 43551For SaleMLS ID #10010951, Mona Qaimari, The Danberry Co.. NORIS
- $350,0004 bd3 ba1.9k sqft12531 Shaffer Rd, Swanton, OH 43558For SaleMLS ID #10011883, Bradley S Myers, Howard Hanna. NORIS
- $310,0003 bd2 ba1.6k sqft7018 Twin Lakes Rd, Perrysburg, OH 43551For SaleMLS ID #10011770, Cindy Mikolajewski, The Danberry Co. NORIS
- $349,9003 bd3 ba2.2k sqft411 Hertford Ct, Maumee, OH 43537For SaleMLS ID #10010369, Tyler Tresize, Blacktree Realty LLC. NORIS
- $285,0002 bd2 ba1.3k sqft10919 S Lakes Dr, Perrysburg, OH 43551For SaleMLS ID #10011639, Darla I. Fry, The Danberry Co. NORIS
- $349,9005 bd4 ba2.3k sqft4530 Cam Bay Ct, Maumee, OH 43537For SaleMLS ID #10006657, Andrea Creamer, RE/MAX Preferred Associates. NORIS
- $325,0003 bd3 ba1.8k sqft2214 Willowtree Ln, Maumee, OH 43537For SaleMLS ID #10011570, Colleen LaChapelle, The Danberry Co. NORIS
- $423,0003 bd2 ba2k sqft15207 Sunset Maple Dr, Perrysburg, OH 43551For SaleMLS ID #10009725, Todd D Schenkenberger, The Danberry Co. NORIS
- $345,0004 bd3 ba2.3k sqft1121 Sandpiper Ln, Bowling Green, OH 43402For SaleMLS ID #10011728, Drew Headley, A.A. Green Realty, Inc.. NORIS
- $355,0003 bd3 ba2.2k sqft3733 Rye Hill Ln, Sylvania, OH 43560For SaleMLS ID #10011640, Catherine Wheeler, The Danberry Co.. NORIS
- $374,9004 bd4 ba2.5k sqft7255 Apache Trl, Holland, OH 43528For SaleMLS ID #10011063, Joel Jones, EXP Realty, LLC. NORIS
- $270,0004 bd2 ba1.4k sqft800 Phillips St, Maumee, OH 43537For SaleMLS ID #10011864, Brandy Blanco-LeVally, Blacktree Realty LLC. NORIS
- $495,0004 bd3 ba2.3k sqft199 Valley Hall Dr, Perrysburg, OH 43551For SaleMLS ID #10008926, Eileen Riffer, The Danberry Co. NORIS
- $349,9003 bd2 ba2.1k sqft5115 Cranston Dr, Toledo, OH 43615For SaleMLS ID #10011080, Marcus Hammer, Key Realty LTD. NORIS
