Incredible opportunity to get into an immaculate home in Perrysburg. Newers include: Roof installed by Salgua Roofing- 2025. Trane 2-stage variable high efficiency furnace and air conditioning unit - 2019. Three bedrooms, two and a half baths. Oversized living room with fireplace. True hardwood flooring added to entire first floor. White kitchen with granite countertops and updated appliances that stay. Breakfast bar, with granite that matches kitchen cabinetry. Sliding glass door is new and leads you to an outdoor oasis, right in the heart of the city. You would never guess it is this lovely! Gazebo, with electricity, that stays. Stamped concrete that leads to a unique above ground pool, that is partially underground. Pool is an impressive 34' by 18'. Homeowners have added trek deck with lighting for a special effect. Newer shed for all of the pool equipment and toys, that stays! Generous size primary suite and primary bath vaulted ceiling and a soaking tub. Second bedroom is also a wonderful size! Basement is finished, with a family room and a bonus room, that is currently used as a work-from-home office, and also has a mostly finished laundry area, with storage options. Going back to the outside, the home is located on a cul de sac, and has a covered porch at the front of the home. Two and a half car garage finishes this incredible property off! You will fall in love.
Sold for $353,500
$353,500
664 Little Creek Dr, Perrysburg, OH 43551
3beds
1,856sqft
Single Family Residence
Built in 2003
0.25 Acres Lot
$-- Zestimate®
$190/sqft
$2,539 Estimated rent
Home value
Not available
Estimated sales range
Not available
$2,539/mo
Zestimate® history
Owner options
List your home for rent
$2,539/mo
Rent Zestimate®
Find your next renter with Zillow Rental Manager. Plus, with online applications, you can quickly screen prospective tenants – for free.
$2,539/mo
Rent Zestimate®
Refinance and save
$2,334/mo
Est. payment
Refinancing to a lower rate could help reduce your monthly payments and save thousands over the life of the loan.
$2,334/mo
Est. payment
Explore your selling options
Work with a Zillow partner agent
Leverage their expertise and Zillow's premium Showcase listings to get your home seen by more buyers.
Get startedList with your own agent
Get your home in front of millions of buyers by listing it on Zillow.
Learn how to do itSell it yourself
Take full control of how buyers see your home on Zillow by listing For Sale by Owner (FSBO).
List your homeWhat's special
Zillow last checked:
Listing updated:
Listed by:
Vicki L Fesh 419-346-4081,
The Danberry Co
Bought with:
Jayne Bialecki, 2013002981
The Danberry Co
Source: NORIS,MLS#: 10000315
Facts & features
Interior
Bedrooms & bathrooms
- Bedrooms: 3
- Bathrooms: 3
- Full bathrooms: 2
- 1/2 bathrooms: 1
Bedroom 2
- Description: Carpet
- Level: Upper
- Dimensions: 19.4 x 12
Bedroom 3
- Level: Upper
- Dimensions: 11 x 10
Other
- Features: Ceiling Fan(s)
- Level: Upper
- Dimensions: 18 x 13
Dining room
- Description: HW
- Level: Main
- Dimensions: 11 x 9
Family room
- Level: Lower
- Dimensions: 15 x 20
Kitchen
- Description: HW
- Level: Main
- Dimensions: 16 x 13
Living room
- Description: HW
- Features: Fireplace
- Level: Main
- Dimensions: 19 x 13
Office
- Level: Lower
- Dimensions: 11 x 11
Heating
- Forced Air
Cooling
- Ceiling Fan(s), Central Air
Appliances
- Included: Dishwasher, Ice Maker, Microwave, Water Heater, Disposal, Double Oven, Dryer, Electric Oven, Electric Range, Electric Range Connection, Refrigerator, Washer
- Laundry: Gas Dryer Hookup, In Basement, Laundry Chute, Washer Hookup
Features
- Ceiling Fan(s), Double Vanity, Pantry, Primary Bathroom, Smart Thermostat, Sound System, Vaulted Ceiling(s), Walk-In Closet(s)
- Flooring: Carpet, Engineered Hardwood, Linoleum
- Doors: Sliding Doors
- Windows: Double Pane Windows, Window Coverings, Window Treatments
- Basement: Full,Partially Finished,Sump Pump
- Number of fireplaces: 1
- Fireplace features: Blower Fan, Gas Log, Glass Doors, Living Room, Screen(s)
- Common walls with other units/homes: No Common Walls
Interior area
- Total structure area: 1,856
- Total interior livable area: 1,856 sqft
- Finished area below ground: 790
Property
Parking
- Total spaces: 2.5
- Parking features: Asphalt, Attached Garage, Driveway, Garage Door Opener
- Garage spaces: 2.5
- Has uncovered spaces: Yes
Features
- Patio & porch: Rear Patio, Covered Patio, Front Porch
- Exterior features: Private Yard, Storage
- Has private pool: Yes
- Pool features: Above Ground, Heated
- Fencing: Privacy,Wood
Lot
- Size: 0.25 Acres
- Features: Cul-De-Sac, Landscaped, Level
Details
- Additional structures: Gazebo, Shed(s)
- Parcel number: Q61100654407095000
- Other equipment: Dehumidifier, Radon Mitigation System, DC Well Pump
Construction
Type & style
- Home type: SingleFamily
- Architectural style: Traditional
- Property subtype: Single Family Residence
Materials
- Batts Insulation, Blown-In Insulation, Concrete, Vinyl Siding
- Foundation: Other
- Roof: Shingle
Condition
- New construction: No
- Year built: 2003
Utilities & green energy
- Electric: 200+ Amp Service
- Sewer: Public Sewer
- Water: Public
- Utilities for property: Cable Available, Electricity Connected, Natural Gas Connected, Sewer Connected, Water Connected, Underground Utilities
Community & HOA
Community
- Security: Carbon Monoxide Detector(s), Keyless Entry, Smoke Detector(s)
- Subdivision: Indian Meadows
HOA
- Has HOA: No
Location
- Region: Perrysburg
Financial & listing details
- Price per square foot: $190/sqft
- Tax assessed value: $279,900
- Annual tax amount: $5,405
- Date on market: 10/23/2025
- Listing terms: Cash,Conventional,FHA,VA Loan
- Electric utility on property: Yes
- Road surface type: Asphalt
Price history
| Date | Event | Price |
|---|---|---|
| 11/18/2025 | Sold | $353,500+1%$190/sqft |
Source: NORIS #10000315 Report a problem | ||
| 10/24/2025 | Pending sale | $350,000$189/sqft |
Source: NORIS #10000315 Report a problem | ||
| 10/23/2025 | Listed for sale | $350,000+98.1%$189/sqft |
Source: NORIS #10000315 Report a problem | ||
| 10/9/2003 | Sold | $176,700+491%$95/sqft |
Source: Public Record Report a problem | ||
| 5/5/2003 | Sold | $29,900$16/sqft |
Source: Public Record Report a problem | ||
Public tax history
| Year | Property taxes | Tax assessment |
|---|---|---|
| 2025 | $5,405 +14.1% | $97,965 |
| 2024 | $4,738 -16.4% | $97,965 0% |
| 2023 | $5,669 +9.7% | $97,970 +21.3% |
| 2022 | $5,167 +1.7% | $80,780 |
| 2021 | $5,078 +0.5% | $80,780 |
| 2020 | $5,052 +12.4% | $80,780 +18.3% |
| 2019 | $4,496 +14.6% | $68,290 +2% |
| 2018 | $3,924 +3.7% | $66,920 |
| 2017 | $3,783 +7.1% | $66,920 +15.5% |
| 2016 | $3,532 -2.6% | $57,930 |
| 2015 | $3,628 +1.8% | $57,930 |
| 2014 | $3,563 -2.3% | $57,930 |
| 2013 | $3,646 +7.7% | $57,930 |
| 2012 | $3,385 +5.9% | $57,930 -6.5% |
| 2010 | $3,195 -0.7% | $61,990 |
| 2009 | $3,218 +6.2% | $61,990 |
| 2008 | $3,031 | $61,990 |
| 2007 | $3,031 +2.1% | $61,990 |
| 2006 | $2,969 +0.9% | $61,990 |
| 2005 | $2,942 +9.6% | $61,990 |
| 2004 | $2,684 | -- |
Find assessor info on the county website
Neighborhood: 43551
Nearby homes
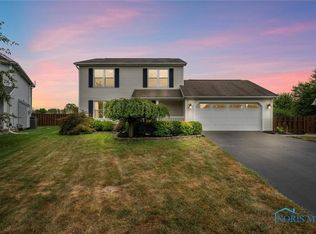
- $350,0003 bd3 ba1.5k sqft668 Little Creek Dr, Perrysburg, OH 43551Sold
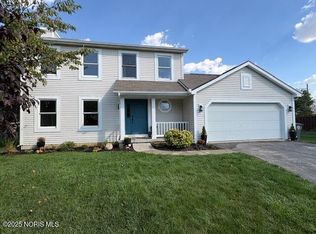
- $338,0003 bd3 ba1.4k sqft660 Little Creek Dr, Perrysburg, OH 43551Sold
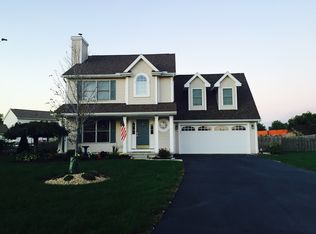
- $368,7004 bd2 ba1.8k sqft1322 Seneca Creek Ct, Perrysburg, OH 43551Off Market
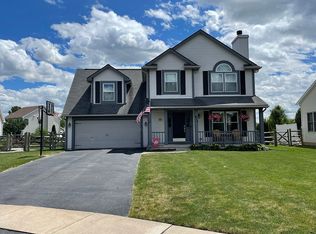
- $360,9004 bd3 ba1.8k sqft672 Little Creek Dr, Perrysburg, OH 43551Off Market
- $349,9004 bd3 ba1.7k sqft1313 Seneca Creek Ct, Perrysburg, OH 43551For Sale
- $402,3004 bd4 ba2k sqft657 Little Creek Dr, Perrysburg, OH 43551Off Market
- $327,4003 bd2 ba1.2k sqft1334 Seneca Creek Ct, Perrysburg, OH 43551Off Market
- $298,9003 bd2 ba1.2k sqft678 Little Creek Dr, Perrysburg, OH 43551Off Market
Nearby schools
GreatSchools rating
- 9/10Fort Meigs Elementary SchoolGrades: K-4Distance: 0.8 mi
- 9/10Perrysburg Junior High SchoolGrades: 7-8Distance: 2 mi
- 9/10Perrysburg High SchoolGrades: 9-12Distance: 1.7 mi
Schools provided by the listing agent
- Elementary: Fort Meigs
- Middle: Perrysburg
- High: Perrysburg
Source: NORIS. This data may not be complete. We recommend contacting the local school district to confirm school assignments for this home.


Get pre-qualified for a loan
At Zillow Home Loans, we can pre-qualify you in as little as 5 minutes with no impact to your credit score.An equal housing lender. NMLS #10287.
- Ohio
- Wood County
- Perrysburg
- 43551
- 664 Little Creek Dr
