This is a wonderfully rehabbed home in Perrysburg School District perfectly located at the back of a cul-de-sac. The current owners have completely updated, remodeled, and replaced numerous features with tip-top quality products and workmanship. From the moment you walk in the front door, you will see and smell the "newness" of this 3-bedroom, 2 full bathroom, 1 half bathroom home with a 2-car garage on a basement foundation. There is a fresh coat of neutral paint on all the walls. The flooring is all new from the vinyl plank flooring on the main level to the plush carpeting in the upstairs bedrooms. The kitchen is all decked out with new Frigidaire appliances, new soft-close cabinetry & drawers, new cabinet hardware, a stunning black Kohler granite composite sink, new counters, a fresh white subway tile backsplash, new light fixtures, and a pantry closet with all new shelves. The eat-in kitchen is completely open to the family room making it easy and fun to entertain. The laundry room boasts a washer and dryer, as well as a bench and hook area for a convenient drop area just off the 2-car garage. The main floor's half bath as well as both full bathrooms upstairs are completely new: new toilets, new vanities, new mirrors, new lights, new towel bars. The tub/shower in the guest bathroom upstairs is not new; however, it was cleaned and polished, and it looks brand new. Upstairs there are 3 bedrooms with fresh paint, new carpeting, new closet organizers, new ceiling fan/lights, and the primary bedroom has a walk-in closet. The basement houses the mechanicals (new HVAC system & hot water tank), electrical box, and sump crock. It also has 2 rooms and an open area. These areas have grey painted cement floors, black painted exposed ceilings, and painted drywall walls. A deck and quiet sitting area are accessed via a sliding door off the kitchen.
Sold for $338,000
$338,000
660 Little Creek Dr, Perrysburg, OH 43551
3beds
1,456sqft
Single Family Residence
Built in 2004
0.25 Acres Lot
$353,800 Zestimate®
$232/sqft
$2,204 Estimated rent
Home value
$353,800
$269,000 - $463,000
$2,204/mo
Zestimate® history
Owner options
List your home for rent
$2,204/mo
Rent Zestimate®
Find your next renter with Zillow Rental Manager. Plus, with online applications, you can quickly screen prospective tenants – for free.
$2,204/mo
Rent Zestimate®
Refinance and save
$2,228/mo
Est. payment
Refinancing to a lower rate could help reduce your monthly payments and save thousands over the life of the loan.
$2,228/mo
Est. payment
Explore your selling options
Work with a Zillow partner agent
Leverage their expertise and Zillow's premium Showcase listings to get your home seen by more buyers.
Get startedList with your own agent
Get your home in front of millions of buyers by listing it on Zillow.
Learn how to do itSell it yourself
Take full control of how buyers see your home on Zillow by listing For Sale by Owner (FSBO).
List your homeWhat's special
Zillow last checked:
Listing updated:
Listed by:
Daryl M. Smith 419-324-7272,
The Danberry Co.
Bought with:
Adrianna Cortez, 2016004426
The Danberry Co
Source: NORIS,MLS#: 10001312
Facts & features
Interior
Bedrooms & bathrooms
- Bedrooms: 3
- Bathrooms: 3
- Full bathrooms: 2
- 1/2 bathrooms: 1
Bedroom 2
- Description: Carpet
- Features: Ceiling Fan(s)
- Level: Upper
- Dimensions: 12 x 10
Bedroom 3
- Description: Carpet
- Features: Ceiling Fan(s)
- Level: Upper
- Dimensions: 13 x 11
Other
- Description: Carpet
- Features: Ceiling Fan(s)
- Level: Upper
- Dimensions: 17 x 11
Family room
- Description: Luxury Vinyl
- Level: Main
- Dimensions: 25 x 13
Kitchen
- Description: Luxury Vinyl
- Level: Main
- Dimensions: 15 x 12
Other
- Level: Lower
- Dimensions: 14 x 12
Other
- Level: Lower
- Dimensions: 12 x 11
Utility room
- Description: Luxury Vinyl
- Level: Main
- Dimensions: 8 x 6
Heating
- Forced Air
Cooling
- Ceiling Fan(s), Central Air
Appliances
- Included: Dishwasher, Microwave, Disposal, Dryer, Electric Oven, Washer
- Laundry: Electric Dryer Hookup, Main Level
Features
- Primary Bathroom, Walk-In Closet(s)
- Flooring: Carpet, Luxury Vinyl
- Basement: Full,Sump Pump
- Number of fireplaces: 1
- Fireplace features: Family Room, Wood Burning
- Common walls with other units/homes: No Common Walls
Interior area
- Total structure area: 1,456
- Total interior livable area: 1,456 sqft
Property
Parking
- Total spaces: 2
- Parking features: Attached Garage
- Garage spaces: 2
Features
- Patio & porch: Deck
Lot
- Size: 0.25 Acres
- Dimensions: 77X140
- Features: Cul-De-Sac
Details
- Parcel number: Q61100654407096.000
- Zoning: Res
Construction
Type & style
- Home type: SingleFamily
- Property subtype: Single Family Residence
Materials
- Vinyl Siding
- Foundation: Other
- Roof: Shingle
Condition
- New construction: No
- Year built: 2004
Utilities & green energy
- Electric: Circuit Breakers
- Sewer: Public Sewer
- Water: Public
- Utilities for property: Other
Community & HOA
Community
- Subdivision: Indian Meadows
HOA
- Has HOA: No
Location
- Region: Perrysburg
Financial & listing details
- Price per square foot: $232/sqft
- Tax assessed value: $255,500
- Annual tax amount: $4,933
- Date on market: 11/14/2025
- Listing terms: Cash,Conventional,FHA,VA Loan
Price history
| Date | Event | Price |
|---|---|---|
| 1/22/2026 | Sold | $338,000-2%$232/sqft |
Source: NORIS #10001312 Report a problem | ||
| 1/19/2026 | Pending sale | $344,900$237/sqft |
Source: NORIS #10001312 Report a problem | ||
| 12/30/2025 | Contingent | $344,900$237/sqft |
Source: NORIS #10001312 Report a problem | ||
| 11/14/2025 | Listed for sale | $344,900+99.9%$237/sqft |
Source: NORIS #10001312 Report a problem | ||
| 7/21/2025 | Sold | $172,500-23%$118/sqft |
Source: NORIS #6132079 Report a problem | ||
| 7/10/2025 | Pending sale | $224,000$154/sqft |
Source: NORIS #6132079 Report a problem | ||
| 7/7/2025 | Listed for sale | $224,000+20.4%$154/sqft |
Source: NORIS #6132079 Report a problem | ||
| 8/20/2004 | Sold | $186,000+543.6%$128/sqft |
Source: Public Record Report a problem | ||
| 2/18/2004 | Sold | $28,900$20/sqft |
Source: Public Record Report a problem | ||
Public tax history
| Year | Property taxes | Tax assessment |
|---|---|---|
| 2025 | $4,933 +14.1% | $89,425 |
| 2024 | $4,324 -16.4% | $89,425 0% |
| 2023 | $5,174 +8.2% | $89,430 +19.6% |
| 2022 | $4,784 +1.7% | $74,800 |
| 2021 | $4,702 +0.5% | $74,800 |
| 2020 | $4,677 +14.5% | $74,800 +17.9% |
| 2019 | $4,086 +9.9% | $63,420 |
| 2018 | $3,718 +3.7% | $63,420 |
| 2017 | $3,585 +5.7% | $63,420 +14% |
| 2016 | $3,393 -2.6% | $55,650 |
| 2015 | $3,485 +1.8% | $55,650 |
| 2014 | $3,423 -2.3% | $55,650 |
| 2013 | $3,502 +7.7% | $55,650 |
| 2012 | $3,252 +4.2% | $55,650 -8.1% |
| 2010 | $3,121 +0.4% | $60,550 +1.1% |
| 2009 | $3,109 -8.1% | $59,890 |
| 2008 | $3,382 +15.5% | $59,890 |
| 2007 | $2,928 -2.8% | $59,890 |
| 2006 | $3,012 +0.9% | $59,890 |
| 2005 | $2,984 | $59,890 |
Find assessor info on the county website
Neighborhood: 43551
Nearby homes
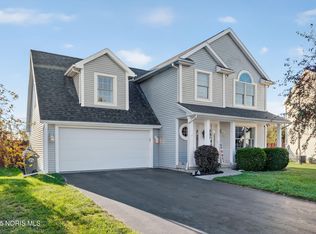
- $353,5003 bd3 ba1.8k sqft664 Little Creek Dr, Perrysburg, OH 43551Sold
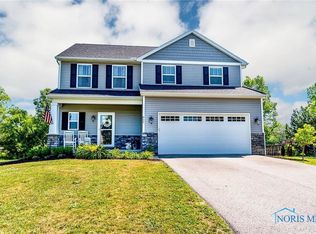
- $402,3004 bd4 ba2k sqft657 Little Creek Dr, Perrysburg, OH 43551Off Market
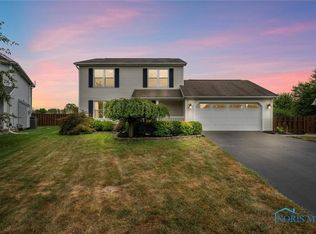
- $350,0003 bd3 ba1.5k sqft668 Little Creek Dr, Perrysburg, OH 43551Sold
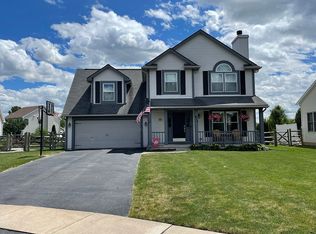
- $362,0004 bd3 ba1.8k sqft672 Little Creek Dr, Perrysburg, OH 43551Off Market
- $369,9004 bd2 ba1.8k sqft1322 Seneca Creek Ct, Perrysburg, OH 43551Off Market
- $300,4003 bd2 ba1.2k sqft678 Little Creek Dr, Perrysburg, OH 43551Off Market
- $349,9004 bd3 ba1.7k sqft1313 Seneca Creek Ct, Perrysburg, OH 43551For Sale
- $322,4003 bd2 ba1.3k sqft681 Little Creek Dr, Perrysburg, OH 43551Off Market
Nearby schools
GreatSchools rating
- 9/10Fort Meigs Elementary SchoolGrades: K-4Distance: 0.8 mi
- 9/10Perrysburg Junior High SchoolGrades: 7-8Distance: 2 mi
- 9/10Perrysburg High SchoolGrades: 9-12Distance: 1.7 mi
Schools provided by the listing agent
- Elementary: Fort Meigs
- High: Perrysburg
Source: NORIS. This data may not be complete. We recommend contacting the local school district to confirm school assignments for this home.
Get a cash offer in 3 minutes
Find out how much your home could sell for in as little as 3 minutes with a no-obligation cash offer.
Estimated market value
$353,800
Get a cash offer in 3 minutes
Find out how much your home could sell for in as little as 3 minutes with a no-obligation cash offer.
Estimated market value
$353,800
- Ohio
- Wood County
- Perrysburg
- 43551
- 660 Little Creek Dr
