Welcome home to 7494 Montri! A beautifully crafted custom-built villa, designed for comfort, style, and effortless living. The open-concept floor plan is highlighted by vaulted ceilings, creating a bright and inviting space ideal for both everyday living and entertaining. A custom kitchen anchors the home, while the spacious primary suite features a tiled master bath and shower along with generous walk-in closets. Thoughtfully designed for maintenance-free living, this home allows you to enjoy more time doing what you love without sacrificing quality or craftsmanship. City water and sewer add everyday convenience, and select homes offer the option of wooded lots for added privacy and scenic views. Located within Montri Estates, a boutique villa community in the heart of Bedford Township, residents enjoy single-family living in a quiet setting with easy access to shopping, dining, and major routes. Conveniently situated on Sterns Road between Jackman and Douglas, Montri Estates combines location, low maintenance, and custom design into one exceptional offering. See more details of neighborhood at www.discoversummerlyn.com This model home showcases just a sample of the many wonderful features available at Montri Estates and must take possession after 12/31/2027 as a condition of sale. All appointments to be made with builder.
For sale
$455,000
7494 Montri Dr, Temperance, MI 48182
3beds
1,907sqft
:
Get pre-qualified$3,107/mo
Condominium
Built in 2024
-- sqft lot
$-- Zestimate®
$239/sqft
$150/mo HOA
What's special
Beautifully crafted custom-built villaVaulted ceilingsOpen-concept floor planGenerous walk-in closetsSpacious primary suiteCustom kitchenBright and inviting space
- 155 days |
- 413 |
- 10 |
Zillow last checked:
Listing updated:
Listed by:
Aaron Wiens 734-777-0490,
Wiens And Roth Real Estate - Lambertville 734-777-0490
Source: MiRealSource,MLS#: 50199840 Originating MLS: Southeastern Border Association of REALTORS
Originating MLS: Southeastern Border Association of REALTORSFacts & features
Interior
Bedrooms & bathrooms
- Bedrooms: 3
- Bathrooms: 2
- Full bathrooms: 2
- Main level bathrooms: 2
- Main level bedrooms: 3
Bedroom 1
- Level: Main
- Area: 168
- Dimensions: 14 x 12
Bedroom 2
- Level: Main
- Area: 140
- Dimensions: 14 x 10
Bedroom 3
- Level: Main
- Area: 154
- Dimensions: 14 x 11
Bathroom 1
- Level: Main
- Area: 90
- Dimensions: 10 x 9
Bathroom 2
- Level: Main
- Area: 50
- Dimensions: 10 x 5
Dining room
- Level: Main
- Area: 117
- Dimensions: 13 x 9
Kitchen
- Level: Main
- Area: 169
- Dimensions: 13 x 13
Living room
- Level: Main
- Area: 420
- Dimensions: 20 x 21
Heating
- Forced Air, Natural Gas
Appliances
- Included: Dishwasher, Range/Oven, Refrigerator
Features
- Has basement: Yes
- Number of fireplaces: 1
- Fireplace features: Gas
Interior area
- Total structure area: 3,814
- Total interior livable area: 1,907 sqft
- Finished area above ground: 1,907
- Finished area below ground: 0
Property
Parking
- Total spaces: 3
- Parking features: Attached
- Attached garage spaces: 3
Features
- Levels: One
- Stories: 1
- Frontage type: Road
- Frontage length: 91
Details
- Parcel number: 02 464 020 00
- Special conditions: Private
Construction
Type & style
- Home type: Condo
- Architectural style: Traditional
- Property subtype: Condominium
Materials
- Brick, Vinyl Siding, Wood Siding
- Foundation: Basement
Condition
- Year built: 2024
Utilities & green energy
- Sewer: Public Sanitary
- Water: Public
Community & HOA
Community
- Subdivision: Montri Estates
HOA
- Has HOA: Yes
- HOA fee: $150 monthly
Location
- Region: Temperance
Financial & listing details
- Price per square foot: $239/sqft
- Annual tax amount: $4,960
- Date on market: 2/20/2026
- Cumulative days on market: 156 days
- Listing agreement: Exclusive Right To Sell
- Listing terms: Cash,Conventional,FHA,VA Loan
Estimated market value
Not available
Estimated sales range
Not available
$1,671/mo
Price history
| Date | Event | Price |
|---|---|---|
| 2/20/2026 | Listed for sale | $455,000$239/sqft |
Source:  MiRealSource #50199840 Report a problem MiRealSource #50199840 Report a problem | ||
Public tax history
| Year | Property taxes | Tax assessment |
|---|---|---|
| 2020 | -- | -- |
| 2019 | -- | -- |
Find assessor info on the county website
Monthly payment
Est. payment
Payment breakdown
Explore the cost of this home by adjusting the details. Changes won't be saved.Climate risks
Neighborhood: 48182
Nearby schools
GreatSchools rating
- 7/10Jackman Road Elementary SchoolGrades: PK-5Distance: 0.9 mi
- NABedford Senior High SchoolGrades: 8-12Distance: 1.1 mi
- 6/10Bedford Junior High SchoolGrades: 6-8Distance: 1.3 mi
Schools provided by the listing agent
- District: Bedford Public Schools
Source: MiRealSource. This data may not be complete. We recommend contacting the local school district to confirm school assignments for this home.
- $404,700-- bd-- ba-- sqft7482 Montri Dr, Temperance, MI 48182Off Market
- $483,260-- bd-- ba-- sqft7470 Montri Dr, Temperance, MI 48182Sold
- $430,000-- bd-- ba-- sqft7471 Montri Dr, Temperance, MI 48182Sold
- $385,400-- bd-- ba-- sqft7477 Montri Dr, Temperance, MI 48182Off Market
- $359,900-- bd-- ba-- sqft7458 Montri Dr, Temperance, MI 48182Off Market
- $326,2003 bd2 ba1.5k sqft7458 N Montri Dr, Temperance, MI 48182Off Market
- $70,000-- bd-- ba-- sqft7591 Montri Dr, Temperance, MI 48182Sold
- $280,800-- bd-- ba-- sqft7494 Montri Dr, Temperance, MI 48182Off Market
A local agent can set up tours, give advice and negotiate with sellers.
Similar homes
- $430,0004 bd3 ba1.9k sqft3663 Saint Anthony Rd, Temperance, MI 48182For Sale
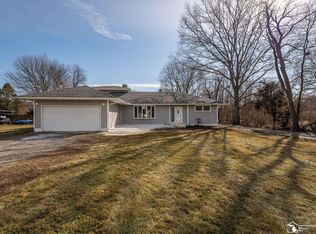
 MLS ID #50200547, Jacob Levicki, Real Estate One Monroe. MiRealSource
 - $384,9003 bd2 ba1.8k sqft163 E Sterns Rd, Temperance, MI 48182For Sale
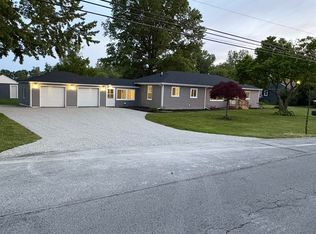 MLS ID #50204106, David Gottschalk, Key Realty One LLC - Summerfield. MiRealSource
 - $269,5003 bd2 ba1.4k sqft7576 Chapelview Ct, Temperance, MI 48182For Sale
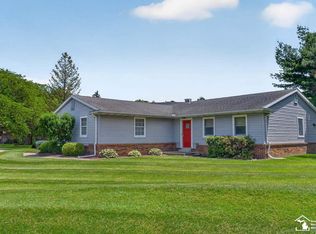 MLS ID #50210222, Melanie Wiens, Wiens And Roth Real Estate - Lambertville. MiRealSource
 - $380,3653 bd2 ba1.7k sqft8289 Grande Lake Cir, Temperance, MI 48182New Construction
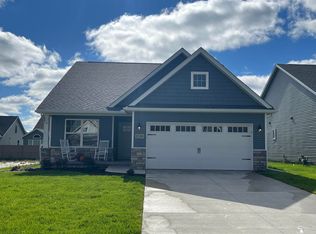 MLS ID #50163767, Jacob Steenrod, Serenity Realty LLC. MiRealSource
 - $450,0003 bd2 ba1.9k sqft7821 Honey Crisp Ct, Holland, OH 43528For SaleMLS ID #10010118, Jacob Wittmer, Howard Hanna. NORIS
- $389,0003 bd2 ba1.9k sqft9799 Sylvania Petersburg Rd, Ottawa Lake, MI 49267For SaleMLS ID #50210933, Tammy Frye, RE/MAX Preferred Associates. MiRealSource
- $450,0003 bd2 ba2.2k sqft9360 Saint Angelas Way, Sylvania, OH 43560For SaleMLS ID #10008922, Darla I. Fry, The Danberry Co. NORIS
- $480,0003 bd3 ba2.2k sqft7418 Blue Spruce Ct, Toledo, OH 43615For SaleMLS ID #10009923, Catherine Wheeler, The Danberry Co.. NORIS
- $425,0004 bd3 ba2.1k sqft7403 Cross Ridge Rd, Holland, OH 43528For SaleMLS ID #10010094, Nancy Brown, The Danberry Co. NORIS
- $349,9003 bd2 ba1.3k sqft4157 Caitlin Ct, Lambertville, MI 48144For SaleMLS ID #50212993, Aaron Jennings, Wiens And Roth Real Estate - Lambertville. MiRealSource
- $480,0003 bd2 ba2k sqft1001 Plum Grove Ln, Toledo, OH 43615For SaleMLS ID #10007192, Katrina T Birr, The Danberry Co. NORIS
- $479,0004 bd3 ba2.2k sqft176 Avilyn Rd, Oregon, OH 43616New ConstructionMLS ID #10009495, Mary Staple, The Danberry Co. NORIS
- $244,9003 bd2 ba1.6k sqft2622 W Alexis Rd, Toledo, OH 43613For SaleMLS ID #10009645, Christopher Aaron Jaquillard, Serenity Realty LLC. NORIS
- from $450,0003 bd2 ba1.7k sqftRed Aspen Plan, The Village at Twelve Lakes, Sylvania, OH 43560New ConstructionWoodland Custom Home Builders
- $409,9004 bd3 ba2.4k sqft4525 Granville Ct, Toledo, OH 43615For SaleMLS ID #10007468, Ryan Aridi, Serenity Realty LLC. NORIS
- from $450,0003 bd2 ba1.7k sqftSpruce Plan, The Village at Twelve Lakes, Sylvania, OH 43560New ConstructionWoodland Custom Home Builders
- $359,9004 bd2 ba2.5k sqft2605 Densmore Dr, Toledo, OH 43606For SaleMLS ID #10009679, Sean M Siwa, Key Realty LTD. NORIS
- $499,9005 bd4 ba2.4k sqft28970 Simmons Rd, Perrysburg, OH 43551For SaleMLS ID #10008270, Joseph D. Mathias, RE/MAX Preferred Associates. NORIS
- $435,0003 bd2 ba2k sqft5635 Waterville Monclova Rd, Monclova, OH 43542For SaleMLS ID #10006360, Victoria D. Valle, The Danberry Co.. NORIS
- $334,9004 bd3 ba2.1k sqft5929 Angleview Ct, Sylvania, OH 43560For SaleMLS ID #10010714, Jenna Fitch, Key Realty LTD. NORIS
