Welcome to this beautifully updated 3-bedroom, 1-bath farmhouse nestled on 20 gorgeous acres in Jerusalem Township. Enjoy the convenience of a main floor master bedroom and laundry, with all appliances included for a truly move-in-ready experience. Recent improvements such as a newer roof and mechanical systems provide peace of mind, while a spacious pole barn with three overhead doors offers endless possibilities for storage or hobbies. Front enclosed porch creates a warm and inviting space when entering the home. Step outside to a relaxing backyard featuring a gazebo and an additional storage shed, perfect for all your outdoor needs. Part of the acreage is currently tillable and being farmed, making this property ideal for those seeking space, versatility, and a touch of country charm. Don't miss your chance to own this exceptional piece of land designed to suit any lifestyle!
For sale
Price cut: $20.1K (9/15)
$299,900
8544 Jerusalem Rd, Curtice, OH 43412
3beds
1,341sqft
Single Family Residence
Built in 1883
20 Acres Lot
$299,600 Zestimate®
$224/sqft
$-- HOA
What's special
Additional storage shedMain floor master bedroomAll appliances includedFront enclosed porchNewer roof
- 138 days
- 655
- 47
Zillow last checked:
Listing updated:
Listed by:
Dawn Betz-Peiffer 419-346-7411,
The Danberry Co,
Eric Sidle 419-409-1343,
The Danberry Co
Source: NORIS,MLS#: 10007320
Facts & features
Interior
Bedrooms & bathrooms
- Bedrooms: 3
- Bathrooms: 1
- Full bathrooms: 1
Bedroom 2
- Level: Upper
- Dimensions: 15 x 12
Bedroom 3
- Level: Upper
- Dimensions: 10 x 11
Other
- Features: Ceiling Fan(s)
- Level: Main
- Dimensions: 15 x 11
Dining room
- Features: Ceiling Fan(s)
- Level: Main
- Dimensions: 13 x 12
Family room
- Features: Ceiling Fan(s)
- Level: Main
- Dimensions: 13 x 15
Kitchen
- Level: Main
- Dimensions: 15 x 9
Heating
- Forced Air, Natural Gas, Wall Furnace
Cooling
- Central Air
Appliances
- Included: Water Heater, Dryer, Electric Range, Range Hood, Refrigerator, Washer, Water Softener Owned
- Laundry: Electric Dryer Hookup, Main Level, Washer Hookup
Features
- Ceiling Fan(s)
- Flooring: Carpet, Vinyl, Laminate
- Doors: Door Screen(s), Sliding Doors
- Windows: Bay Window(s), Double Pane Windows, Window Coverings
- Basement: Concrete,Sump Pump,Unfinished
- Has fireplace: No
- Common walls with other units/homes: No Common Walls
Interior area
- Total structure area: 1,341
- Total interior livable area: 1,341 sqft
Video & virtual tour
Property
Parking
- Total spaces: 6
- Parking features: Gravel, Off Street, Detached Garage, Driveway, Garage Door Opener
- Garage spaces: 3
- Has uncovered spaces: Yes
Features
- Levels: One and One Half
- Patio & porch: Side Patio, Enclosed Porch
- Exterior features: Storage
- Has spa: Yes
- Spa features: Spa/Hot Tub
Lot
- Size: 20 Acres
- Dimensions: 208X217
Details
- Additional structures: Gazebo, Pole Barn, Shed(s)
- Parcel number: 3334661
Construction
Type & style
- Home type: SingleFamily
- Architectural style: Traditional
- Property subtype: Single Family Residence
Materials
- Vinyl Siding
- Foundation: Block
- Roof: Shingle
Condition
- New construction: No
- Year built: 1883
Utilities & green energy
- Electric: 200+ Amp Service
- Sewer: Septic Tank
- Water: Well
- Utilities for property: Cable Available, Electricity Connected, Natural Gas Connected, Sewer Available, Water Not Available
Community & HOA
Community
- Subdivision: None
HOA
- Has HOA: No
Location
- Region: Curtice
Financial & listing details
- Price per square foot: $224/sqft
- Tax assessed value: $237,250
- Annual tax amount: $4,780
- Date on market: 5/6/2026
- Listing terms: Cash,Conventional
- Electric utility on property: Yes
- Road surface type: Asphalt
Estimated market value
$299,600
$285,000 - $315,000
$1,481/mo
Price history
| Date | Event | Price |
|---|---|---|
| 9/15/2026 | Price change | $299,900-6.3%$224/sqft |
Source: NORIS #10007320 Report a problem | ||
| 7/28/2026 | Price change | $320,000-5.9%$239/sqft |
Source: NORIS #10007320 Report a problem | ||
| 7/20/2026 | Listed for sale | $340,000$254/sqft |
Source: NORIS #10007320 Report a problem | ||
| 7/8/2026 | Contingent | $340,000$254/sqft |
Source: NORIS #10007320 Report a problem | ||
| 6/11/2026 | Price change | $340,000-2.9%$254/sqft |
Source: NORIS #10007320 Report a problem | ||
| 5/30/2026 | Price change | $350,000-4.1%$261/sqft |
Source: NORIS #10007320 Report a problem | ||
| 5/20/2026 | Price change | $365,000-2.7%$272/sqft |
Source: NORIS #10007320 Report a problem | ||
| 5/6/2026 | Listed for sale | $375,000$280/sqft |
Source: NORIS #10007320 Report a problem | ||
Public tax history
| Year | Property taxes | Tax assessment |
|---|---|---|
| 2025 | $4,780 +5.7% | $83,038 |
| 2024 | $4,523 +26.2% | $83,038 +81.4% |
| 2023 | $3,583 +0.3% | $45,780 |
| 2022 | $3,573 -0.5% | $45,780 |
| 2021 | $3,589 -10.9% | $45,780 -5.4% |
| 2020 | $4,027 +108.3% | $48,402 +0% |
| 2019 | $1,933 -49.2% | $48,401 0% |
| 2018 | $3,802 -14.4% | $48,402 -9.7% |
| 2017 | $4,439 +1% | $53,610 -65% |
| 2016 | $4,394 +0.5% | $153,170 |
| 2015 | $4,371 +41.7% | $153,170 +178.5% |
| 2014 | $3,085 | $54,990 |
| 2013 | $3,085 +2.7% | $54,990 |
| 2012 | $3,002 -9.6% | $54,990 -7.4% |
| 2011 | $3,320 +1.7% | $59,400 |
| 2010 | $3,266 +2.8% | $59,400 |
| 2009 | $3,178 +9.1% | $59,400 |
| 2008 | $2,914 +12.5% | $59,400 |
| 2007 | $2,589 | $59,400 |
Find assessor info on the county website
Monthly payment
Est. payment
Payment breakdown
Explore the cost of this home by adjusting the details. Changes won't be saved.Climate risks
Neighborhood: 43412
Nearby schools
Schools provided by the listing agent
- Elementary: Jerusalem
- High: Clay
Source: NORIS. This data may not be complete. We recommend contacting the local school district to confirm school assignments for this home.
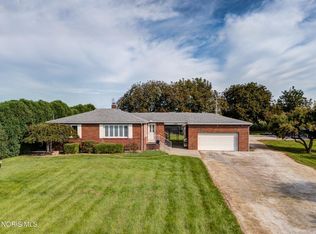
Similar homes
- $289,9003 bd2 ba1.7k sqft1678 Dier Rd, Curtice, OH 43412For Sale
 MLS ID #10012756, Patrick Leahy, RE/MAX Preferred Associates. NORIS
 - $250,0003 bd2 ba1.4k sqft5183 N Genoa Clay Center Rd, Curtice, OH 43412For Sale
 MLS ID #10010357, Michael Lorenzen, Key Realty LTD. NORIS
 - $150,0003 bd2 ba1.3k sqft22689 State Highway 579, Curtice, OH 43412For Sale
 MLS ID #10013023, Kelli Weaver, Key Realty LTD. NORIS
 - $329,9004 bd2 ba1.5k sqft5837 Seaman Rd, Oregon, OH 43616For Sale
 MLS ID #10012677, Cody Henderson, Key Realty LTD. NORIS
 - $329,9003 bd2 ba1.5k sqft2577 E Rauch Rd, Erie, MI 48133For Sale
 MLS ID #50218705, Katelyn Jasso, The Berger Group. MiRealSource
