Comfort with character. Featuring a bright, airy family room with soaring ceilings & a gorgeous oversized arch window and dual skylights. Natural light floods the space. A woodburning fireplace centers the room, with glass french doors leading out to the patio of a peaceful backyard that backs up to a creek. Additional accolades include, Coretec vinyl flooring, 6 panel wooden doors throughout. The large eat-in kitchen has been personalized with Cambria Quartz countertops. Separate dining room. The primary suite has coved ceiling, walk-in closet & its private bathroom has been recently updated! Ample amount of closets throughout home for organization. Last-finished basement boasts room to relax & entertain with a kitchenette. 24 x 16 workshop/multiuse room, and a full bathroom! Minutes from shopping & all the local eateries of growing Oregon.
Under contract
Price cut: $29.9K (9/8)
$330,000
3518 Lynnbrooke Ln, Oregon, OH 43616
3beds
1,865sqft
Single Family Residence
Built in 1987
0.3 Acres Lot
$325,300 Zestimate®
$177/sqft
$-- HOA
What's special
- 79 days
- 571
- 27
Zillow last checked:
Listing updated:
Listed by:
Dana Dipman 419-344-2535,
Howard Hanna
Source: NORIS,MLS#: 10011157
Facts & features
Interior
Bedrooms & bathrooms
- Bedrooms: 3
- Bathrooms: 4
- Full bathrooms: 3
- 1/2 bathrooms: 1
Bedroom 2
- Description: Closet
- Features: Ceiling Fan(s)
- Level: Upper
- Dimensions: 13 x 12
Bedroom 3
- Description: Closet
- Features: Ceiling Fan(s)
- Level: Upper
- Dimensions: 12 x 12
Other
- Description: Walk-in Closet
- Features: Ceiling Fan(s)
- Level: Upper
- Dimensions: 15 x 12
Dining room
- Level: Main
- Dimensions: 12 x 12
Family room
- Features: Fireplace, Skylight, Vaulted Ceiling(s)
- Level: Main
- Dimensions: 15 x 18
Kitchen
- Description: Cambria Quartz Countertops
- Level: Main
- Dimensions: 19 x 11
Laundry
- Description: Sink; Closet
- Level: Main
- Dimensions: 10 x 6
Living room
- Features: Bay Window
- Level: Main
- Dimensions: 13 x 12
Other
- Description: 1/2 Bath Off The Kitchen
- Level: Main
- Dimensions: 6 x 3
Other
- Description: Primary Bath; Fresh Update; Dual Vanity
- Level: Upper
- Dimensions: 7 x 8
Other
- Description: Full Bath
- Level: Upper
- Dimensions: 8 x 5
Heating
- Forced Air, Natural Gas, Other
Cooling
- Ceiling Fan(s), Central Air
Appliances
- Included: Dishwasher, Microwave, Water Heater, Disposal, Electric Oven, Gas Oven, Gas Range Connection, Refrigerator
- Laundry: Electric Dryer Hookup, Gas Dryer Hookup, Main Level, Sink, Washer Hookup
Features
- Ceiling Fan(s), Cove Ceiling(s), Double Vanity, Eat-in Kitchen, Entrance Foyer, Pantry, Primary Bathroom, Smart Camera(s)/Recording, Storage, Vaulted Ceiling(s), Walk-In Closet(s)
- Flooring: Carpet, Luxury Vinyl
- Doors: French Doors
- Windows: Bay Window(s), Double Pane Windows, Skylight(s), Window Treatments
- Basement: Bath/Stubbed,Finished,Interior Entry,Sump Pump
- Number of fireplaces: 1
- Fireplace features: Family Room, Wood Burning
- Common walls with other units/homes: No Common Walls
Interior area
- Total structure area: 1,865
- Total interior livable area: 1,865 sqft
- Finished area below ground: 723
Video & virtual tour
Property
Parking
- Total spaces: 2
- Parking features: Asphalt, Other, Attached Garage, Driveway, Garage Door Opener, Storage
- Garage spaces: 2
- Has uncovered spaces: Yes
- Details: Sink
Features
- Patio & porch: Rear Patio, Front Porch
- Exterior features: Private Yard, Smart Camera(s)/Recording, Storage
- On waterfront: Yes
- Waterfront features: Creek
Lot
- Size: 0.3 Acres
- Dimensions: 72X194
- Features: Level
Details
- Additional structures: Shed(s)
- Additional parcels included: ALT ID 24370020
- Parcel number: 4491764
- Other equipment: DC Well Pump
Construction
Type & style
- Home type: SingleFamily
- Architectural style: Traditional
- Property subtype: Single Family Residence
Materials
- Batts Insulation, Brick, Vinyl Siding
- Foundation: Combination
- Roof: Asphalt,Shingle
Condition
- New construction: No
- Year built: 1987
Details
- Warranty included: Yes
Utilities & green energy
- Electric: 200+ Amp Service, Circuit Breakers
- Sewer: Sanitary Sewer
- Water: Public
- Utilities for property: Electricity Connected, Natural Gas Connected, Sewer Connected, Water Connected
Community & HOA
Community
- Features: Curbs, Sidewalks, Street Lights
- Security: Smoke Detector(s), Other
- Subdivision: Lynnbrooke
HOA
- Has HOA: No
Location
- Region: Oregon
Financial & listing details
- Price per square foot: $177/sqft
- Tax assessed value: $287,800
- Annual tax amount: $4,958
- Date on market: 8/12/2026
- Listing terms: Cash,Conventional,FHA,VA Loan
- Electric utility on property: Yes
- Road surface type: Asphalt
Estimated market value
$325,300
$309,000 - $342,000
$2,635/mo
Price history
| Date | Event | Price |
|---|---|---|
| 9/28/2026 | Contingent | $330,000$177/sqft |
Source: NORIS #10011157 Report a problem | ||
| 9/8/2026 | Price change | $330,000-8.3%$177/sqft |
Source: NORIS #10011157 Report a problem | ||
| 8/12/2026 | Listed for sale | $359,900+87.4%$193/sqft |
Source: NORIS #10011157 Report a problem | ||
| 10/29/2013 | Sold | $192,000-4%$103/sqft |
Source: NORIS #5061436 Report a problem | ||
| 9/6/2013 | Price change | $199,900-2%$107/sqft |
Source: RE/MAX Preferred Associates #5061436 Report a problem | ||
| 8/19/2013 | Listed for sale | $204,000+40.7%$109/sqft |
Source: RE/MAX Preferred Associates #5061436 Report a problem | ||
| 12/12/1994 | Sold | $145,000$78/sqft |
Source: Public Record Report a problem | ||
Public tax history
| Year | Property taxes | Tax assessment |
|---|---|---|
| 2025 | $4,958 +3% | $100,730 |
| 2024 | $4,812 +16.8% | $100,730 +37.3% |
| 2023 | $4,120 -0.7% | $73,360 |
| 2022 | $4,149 -0.8% | $73,360 |
| 2021 | $4,182 +6.7% | $73,360 +20.2% |
| 2020 | $3,918 +105.8% | $61,040 |
| 2019 | $1,904 -49.8% | $61,040 |
| 2018 | $3,793 +3.3% | $61,040 +10.7% |
| 2017 | $3,672 +1.3% | $55,125 -65% |
| 2016 | $3,625 +0.6% | $157,500 |
| 2015 | $3,602 +9.4% | $157,500 +191.5% |
| 2014 | $3,293 | $54,040 |
| 2013 | $3,293 +1% | $54,040 |
| 2012 | $3,261 -4.2% | $54,040 -12.4% |
| 2011 | $3,405 +0.2% | $61,710 |
| 2010 | $3,399 +0.4% | $61,710 |
| 2009 | $3,385 -5.6% | $61,710 -10% |
| 2008 | $3,586 +16.8% | $68,530 |
| 2007 | $3,070 +1.9% | $68,530 -2.6% |
| 2006 | $3,014 -2.9% | $70,350 +0.8% |
| 2004 | $3,103 +9.6% | $69,760 |
| 2003 | $2,831 +17.6% | $69,760 +13% |
| 2002 | $2,407 +4.9% | $61,710 |
| 2001 | $2,295 -47.2% | $61,710 |
| 2000 | $4,351 | $61,710 |
Find assessor info on the county website
Monthly payment
Est. payment
Payment breakdown
Explore the cost of this home by adjusting the details. Changes won't be saved.Climate risks
Neighborhood: 43616
Nearby schools
Schools provided by the listing agent
- Elementary: Starr
- High: Clay
Source: NORIS. This data may not be complete. We recommend contacting the local school district to confirm school assignments for this home.
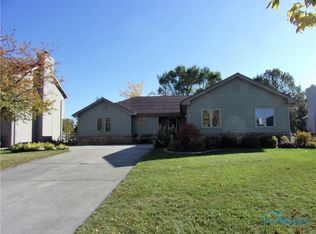

Similar homes
- $315,0004 bd3 ba2.4k sqft4213 Pearson Pkwy, Oregon, OH 43616For Sale
 MLS ID #10009776, Matthew Kwiatkowski, Miller Diversified Realty, LLC. NORIS
 - $310,0003 bd1 ba1.3k sqft4920 Corduroy Rd, Oregon, OH 43616For Sale
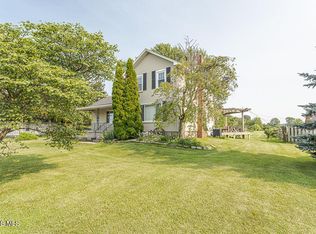 MLS ID #10010081, Deana Mariam Deen, iLink Real Estate Company, LLC. NORIS
 - $399,9004 bd3 ba2.2k sqft1726 Spring Forest Dr, Oregon, OH 43616For Sale
 MLS ID #10013335, Jodi B. Harrington, Serenity Realty LLC. NORIS
 - $229,9003 bd1 ba1.3k sqft414 Holly Dr, Oregon, OH 43616For Sale
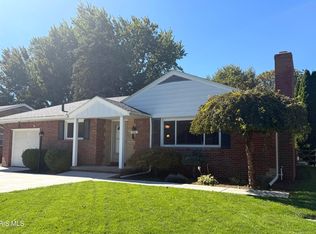 MLS ID #10014447, Jacob Riley, Serenity Realty LLC. NORIS
 - $329,9003 bd3 ba1.6k sqft4532 Grove St, Luna Pier, MI 48157For Sale
 MLS ID #50224250, Anissa Yoder, Key Realty One LLC - Summerfield. MiRealSource
 - $299,9003 bd2 ba2.1k sqft1347 Rutledge Dr, Temperance, MI 48182For SaleMLS ID #50214997, Scott Fader, Joseph Walter Realty LLC. MiRealSource
