This home has it all! Located in desirable Luna Pier, just minutes from Lake Erie and offering easy access to I-75, this beautifully maintained 3-bedroom, 2.5-bath home is truly move-in ready. Step inside to discover an updated kitchen including new cabinets, granite countertops, and pergo flooring. There is also new flooring throughout as well as an updated bathroom. French doors open to an inviting backyard designed for entertaining and relaxing, featuring a spacious deck, patio, privacy fence, and charming shed complete with electricity—perfect for a hobby room, workshop, or private retreat. The home also features an updated furnace and central air system for added comfort and peace of mind. There is an attached 2 car garage plus an enclosed car port! All that's left to do is move in and enjoy!
For sale
Price cut: $20K (10/22)
$309,900
4532 Grove St, Luna Pier, MI 48157
3beds
1,634sqft
Single Family Residence
Built in 1992
8,276 Square Feet Lot
$-- Zestimate®
$190/sqft
$-- HOA
What's special
- 21 days
- 555
- 17
Zillow last checked:
Listing updated:
Listed by:
Anissa Yoder 419-466-7373,
Key Realty One LLC - Summerfield 734-606-9763
Source: MiRealSource,MLS#: 50224250 Originating MLS: Southeastern Border Association of REALTORS
Facts & features
Interior
Bedrooms & bathrooms
- Bedrooms: 3
- Bathrooms: 3
- Full bathrooms: 2
- 1/2 bathrooms: 1
Bedroom 1
- Level: Second
- Area: 168
- Dimensions: 14 x 12
Bedroom 2
- Level: Second
- Area: 120
- Dimensions: 12 x 10
Bedroom 3
- Level: Second
- Area: 110
- Dimensions: 11 x 10
Bathroom 1
- Level: Second
Bathroom 2
- Level: Second
Kitchen
- Level: Main
- Area: 350
- Dimensions: 25 x 14
Living room
- Level: Main
- Area: 350
- Dimensions: 25 x 14
Heating
- Forced Air, Natural Gas
Cooling
- Ceiling Fan(s), Central Air
Appliances
- Laundry: Main Level
Features
- Windows: Storms/Screens
- Basement: Crawl Space
- Has fireplace: No
Interior area
- Total structure area: 1,634
- Total interior livable area: 1,634 sqft
- Finished area above ground: 1,634
- Finished area below ground: 0
Property
Parking
- Total spaces: 2
- Parking features: Attached, Carport
- Attached garage spaces: 2
- Has carport: Yes
Features
- Levels: Two
- Stories: 2
- Patio & porch: Deck, Patio
- Fencing: Fenced
- Frontage type: Road
- Frontage length: 90
Lot
- Size: 8,276 Square Feet
- Dimensions: 90 x 90
Details
- Parcel number: 5110501300
- Special conditions: Private
Construction
Type & style
- Home type: SingleFamily
- Architectural style: Traditional
- Property subtype: Single Family Residence
Materials
- Vinyl Siding
Condition
- Year built: 1992
Utilities & green energy
- Sewer: Public Sanitary
- Water: Public
Community & HOA
Community
- Subdivision: Gardeners Add To Erie Grove
HOA
- Has HOA: No
Location
- Region: Luna Pier
Financial & listing details
- Price per square foot: $190/sqft
- Tax assessed value: $242,600
- Annual tax amount: $3,190
- Date on market: 10/8/2026
- Cumulative days on market: 22 days
- Listing agreement: Exclusive Right To Sell
- Listing terms: Cash,Conventional
Estimated market value
Not available
Estimated sales range
Not available
$1,942/mo
Price history
| Date | Event | Price |
|---|---|---|
| 10/22/2026 | Price change | $309,900-6.1%$190/sqft |
Source:  MiRealSource #50224250 Report a problem | ||
| 10/9/2026 | Listed for sale | $329,900+49.3%$202/sqft |
Source: MiRealSource #50224250 Report a problem | ||
| 5/26/2023 | Listing removed | -- |
Source:  Realcomp II #57050035134 Report a problem | ||
| 5/25/2021 | Sold | $221,000-3.9%$135/sqft |
Source: MiRealSource #50035134 Report a problem | ||
| 4/12/2021 | Contingent | $229,999$141/sqft |
Source: MiRealSource #50035134 Report a problem | ||
| 3/26/2021 | Listed for sale | $229,999+4.6%$141/sqft |
Source: MiRealSource #50035134 Report a problem | ||
| 3/4/2021 | Contingent | $219,900$135/sqft |
Source: MiRealSource #50035134 Report a problem | ||
| 3/1/2021 | Listed for sale | $219,900+158.7%$135/sqft |
Source: MiRealSource #50035134 Report a problem | ||
| 6/25/2013 | Sold | $85,000-5.5%$52/sqft |
Source: MiRealSource #20345947 Report a problem | ||
| 5/16/2013 | Price change | $89,900-5.3%$55/sqft |
Source: Howard Hanna - Monroe #3438361 Report a problem | ||
| 5/4/2013 | Price change | $94,900-5%$58/sqft |
Source: Howard Hanna - Monroe #3438361 Report a problem | ||
| 4/12/2013 | Price change | $99,900-9.1%$61/sqft |
Source: Howard Hanna - Monroe #3438361 Report a problem | ||
| 3/16/2013 | Listed for sale | $109,900+15.8%$67/sqft |
Source: HOWARD HANNA REAL ESTATE SERVICE #213023026 Report a problem | ||
| 6/19/2012 | Listing removed | $94,900$58/sqft |
Source: GERWECK REAL ESTATE GROUP,LLC #3433977 Report a problem | ||
| 1/11/2012 | Price change | $94,900-9.6%$58/sqft |
Source: GERWECK REAL ESTATE GROUP,LLC #3433977 Report a problem | ||
| 12/10/2011 | Price change | $105,000+5.1%$64/sqft |
Source: GERWECK REAL ESTATE GROUP,LLC #3433977 Report a problem | ||
| 10/28/2011 | Pending sale | $99,900$61/sqft |
Source: GERWECK REAL ESTATE GROUP,LLC #3433977 Report a problem | ||
| 9/10/2011 | Listed for sale | $99,900-13.1%$61/sqft |
Source: GERWECK REAL ESTATE GROUP,LLC #3433977 Report a problem | ||
| 5/13/1999 | Sold | $114,900$70/sqft |
Source: Public Record Report a problem | ||
Public tax history
| Year | Property taxes | Tax assessment |
|---|---|---|
| 2025 | $3,073 +4.9% | $121,300 +10.5% |
| 2024 | $2,928 +6% | $109,800 +17.8% |
| 2023 | $2,763 +34.8% | $93,200 +16.8% |
| 2022 | $2,050 +2.4% | $79,800 -1.1% |
| 2021 | $2,002 +202.4% | $80,700 +5.6% |
| 2020 | $662 -67.5% | $76,400 +8.5% |
| 2019 | $2,039 +5.6% | $70,400 +10.2% |
| 2018 | $1,931 +7% | $63,900 +3.7% |
| 2017 | $1,804 -3.8% | $61,600 |
| 2016 | $1,875 +4.8% | $61,600 +22.2% |
| 2015 | $1,789 | $50,400 |
| 2014 | $1,789 +13.1% | $50,400 -4% |
| 2013 | $1,582 | $52,500 -0.8% |
| 2012 | -- | $52,900 +0.2% |
| 2011 | -- | $52,800 -9% |
| 2010 | -- | $58,000 -4.1% |
| 2009 | -- | $60,500 -22.6% |
| 2008 | -- | $78,166 +2.9% |
| 2007 | -- | $75,929 -3.9% |
| 2006 | -- | $79,017 +1% |
| 2005 | -- | $78,227 0% |
| 2003 | -- | $78,231 +4.1% |
| 2002 | -- | $75,150 +13.8% |
| 2001 | -- | $66,045 |
Find assessor info on the county website
Monthly payment
Est. payment
Payment breakdown
Explore the cost of this home by adjusting the details. Changes won't be saved.Climate risks
Neighborhood: 48157
Nearby schools
Schools provided by the listing agent
- District: Mason Consolidated School District
Source: MiRealSource. This data may not be complete. We recommend contacting the local school district to confirm school assignments for this home.
Similar homes
- $--3 bd2 ba1.3k sqft516 John Rolfe Dr, Monroe, MI 48162Auction
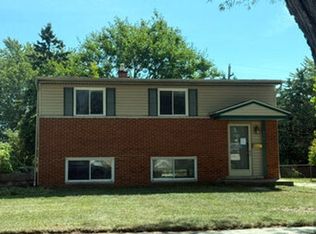 Auction.com 1
- $--3 bd3 ba1.8k sqft4246 Pheasant Run Ln, Newport, MI 48166Auction
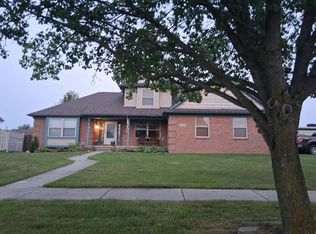 Auction.com 2
- $--4 bd2 ba1.9k sqft1034 Bacon St, Monroe, MI 48161Auction
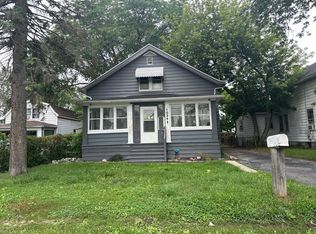 Auction.com 2
- $259,9003 bd2 ba1k sqft12667 B St, La Salle, MI 48145For Sale
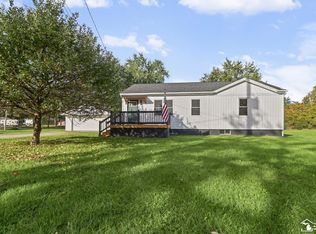
 MLS ID #50224396, Angela Gardiner, The Danberry Company - Temperance. MiRealSource
- $254,9003 bd1 ba1.7k sqft524 Concetta Dr, Monroe, MI 48161For SaleMLS ID #50224128, Jack Giarmo, Coldwell Banker Haynes R.E. in Monroe. MiRealSource
- $309,9003 bd2 ba1.7k sqft2335 Ready Rd, Carleton, MI 48117For SaleMLS ID #50221355, Alli Henning, Real Estate One Monroe. MiRealSource
- $329,9004 bd2 ba2.2k sqft978 Streetman St, Erie, MI 48133For SaleMLS ID #50217710, Emanuel Evola, The Danberry Company - Temperance. MiRealSource
- $265,0003 bd2 ba1.5k sqft9025 Hoffman Rd, Maybee, MI 48159For Sale
 MLS ID #20261083413, Joanne E Veverica, AmeriTrust Realty Corporation. Realcomp II
- $299,0003 bd2 ba1.6k sqft3019 8th St, Monroe, MI 48162For SaleMLS ID #50222770, Linda Selvidge, Century 21 Allstar Real Estate Team, Inc. MiRealSource
- $329,9002 bd3 ba1.6k sqft1855 N Custer Rd, Monroe, MI 48162For SaleMLS ID #50207476, Erika Baehr, Coldwell Banker Haynes R.E. in Monroe. MiRealSource
- $359,9005 bd3 ba1.7k sqft15604 Pine St, Monroe, MI 48161New ConstructionMLS ID #50226008, Steve Hudkins, Berkshire Hathaway Home Service Kee Realty. MiRealSource
