A little love will go a long way in this Oregon Home! Plenty of space inside and out! This spacious 4-bedroom, vinyl sided, home offers over 1,600 SqFt. of living space on a full double lot! Step in from the welcoming front porch to a large living room highlighted with natural hardwood floors, a brick fireplace, and decorative beam. The formal dining room flows into a large eat-in kitchen with access to the backyard. Upstairs, you'll find four bedrooms, a full bath, and built-in linen closet. The basement offers laundry hookups and extra storage. Outside, the massive yard and 2.5-car detached garage provide plenty of room for entertaining, hobbies, pets, and play. The bonus lot could be great for storing boats, ATV's, or making garden beds. Conveniently located near multiple expressways, Navarre's redeveloped strip, and Pearson Metropark. Oregon School District.
Coming soon
$189,900
912 Mambrino Rd, Oregon, OH 43616
4beds
1,686sqft
Single Family Residence
Built in 1922
7,405 Square Feet Lot
$191,600 Zestimate®
$113/sqft
$-- HOA
What's special
- 9 days
- 586
- 85
Zillow last checked:
Listing updated:
Listed by:
Jason Villanueva 419-861-7700,
Howard Hanna,
Robert Eugene Nelson 419-490-7693,
Howard Hanna
Source: NORIS,MLS#: 10013438
Facts & features
Interior
Bedrooms & bathrooms
- Bedrooms: 4
- Bathrooms: 1
- Full bathrooms: 1
Bedroom 2
- Level: Upper
- Dimensions: 11 x 9
Bedroom 3
- Level: Upper
- Dimensions: 16 x 9
Bedroom 4
- Level: Upper
- Dimensions: 11 x 8
Other
- Level: Upper
- Dimensions: 12 x 10
Dining room
- Level: Main
- Dimensions: 18 x 9
Kitchen
- Description: eat-in
- Level: Main
- Dimensions: 19 x 12
Living room
- Level: Main
- Dimensions: 16 x 10
Heating
- Forced Air, Natural Gas
Cooling
- Ceiling Fan(s), None
Appliances
- Included: Water Heater
- Laundry: In Basement
Features
- Eat-in Kitchen
- Flooring: Tile, Wood, Hardwood
- Basement: Block,Full
- Number of fireplaces: 1
- Fireplace features: Living Room
- Common walls with other units/homes: 1 Common Wall
Interior area
- Total structure area: 1,686
- Total interior livable area: 1,686 sqft
Property
Parking
- Total spaces: 2
- Parking features: Concrete, On Street, Detached Garage, Driveway
- Garage spaces: 2
- Has uncovered spaces: Yes
Features
- Patio & porch: Front Porch
Lot
- Size: 7,405 Square Feet
- Dimensions: 50X150
- Features: Other
Details
- Additional structures: Garage(s)
- Parcel number: 4464504
Construction
Type & style
- Home type: SingleFamily
- Architectural style: Traditional
- Property subtype: Single Family Residence
- Attached to another structure: Yes
Materials
- Brick, Vinyl Siding
- Foundation: Block
- Roof: Shingle
Condition
- New construction: No
- Year built: 1922
Utilities & green energy
- Electric: 100 Amp Service
- Sewer: Public Sewer
- Water: Public
- Utilities for property: Other
Community & HOA
Community
- Subdivision: Ketchams Cresceus
HOA
- Has HOA: No
Location
- Region: Oregon
Financial & listing details
- Price per square foot: $113/sqft
- Tax assessed value: $154,700
- Annual tax amount: $2,665
- Date on market: 9/15/2026
- Listing terms: Cash,Conventional,FHA,VA Loan
- Road surface type: Asphalt
Estimated market value
$191,600
$180,000 - $203,000
$1,689/mo
Price history
| Date | Event | Price |
|---|---|---|
| 10/18/2024 | Sold | $160,000-5.8%$95/sqft |
Source: NORIS #6117027 Report a problem | ||
| 8/23/2024 | Pending sale | $169,900$101/sqft |
Source: NORIS #6117027 Report a problem | ||
| 7/6/2024 | Price change | $169,900-5.6%$101/sqft |
Source: NORIS #6117027 Report a problem | ||
| 6/24/2024 | Listed for sale | $179,900$107/sqft |
Source: NORIS #6117027 Report a problem | ||
Public tax history
| Year | Property taxes | Tax assessment |
|---|---|---|
| 2025 | $2,665 +26% | $54,145 |
| 2024 | $2,115 +20.7% | $54,145 +34.1% |
| 2023 | $1,752 -2% | $40,390 |
| 2022 | $1,788 -0.8% | $40,390 |
| 2021 | $1,802 +15.5% | $40,390 +22.2% |
| 2020 | $1,561 +2.9% | $33,040 |
| 2019 | $1,517 +0.4% | $33,040 |
| 2018 | $1,511 +9.3% | $33,040 +12.1% |
| 2017 | $1,383 +1.3% | $29,470 -65% |
| 2016 | $1,365 +0.7% | $84,200 |
| 2015 | $1,356 +10.5% | $84,200 +191.6% |
| 2014 | $1,227 | $28,880 |
| 2013 | $1,227 +3.9% | $28,880 |
| 2012 | $1,181 -24.6% | $28,880 -24.2% |
| 2011 | $1,567 +0.2% | $38,080 |
| 2010 | $1,564 +0.4% | $38,080 |
| 2009 | $1,557 -8.3% | $38,080 -9.9% |
| 2008 | $1,698 +16.9% | $42,280 |
| 2007 | $1,453 -21.2% | $42,280 |
| 2006 | $1,842 +1.6% | $42,280 +3.8% |
| 2004 | $1,813 +9.6% | $40,750 |
| 2003 | $1,654 +19.1% | $40,750 +13% |
| 2002 | $1,389 +3.5% | $36,060 |
| 2001 | $1,341 -47.2% | $36,060 |
| 2000 | $2,542 | $36,060 |
Find assessor info on the county website
Monthly payment
Est. payment
Payment breakdown
Explore the cost of this home by adjusting the details. Changes won't be saved.Climate risks
Neighborhood: 43616
Nearby schools
Schools provided by the listing agent
- Elementary: Coy
- High: Clay
Source: NORIS. This data may not be complete. We recommend contacting the local school district to confirm school assignments for this home.
Similar homes
- $150,0004 bd1 ba1.4k sqft1466 Sunshine St, Oregon, OH 43616For Sale
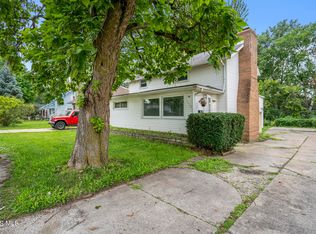 MLS ID #10012063, Andrew Grier, The Danberry Co. NORIS
 - $204,9003 bd1 ba1.3k sqft220 Ember Dr, Oregon, OH 43616For Sale
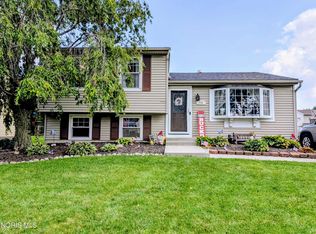 MLS ID #10012520, Kevin Ferrell, The Danberry Co. NORIS
 - $228,0003 bd1 ba1.8k sqft2653 Luverne Ave, Oregon, OH 43616For Sale
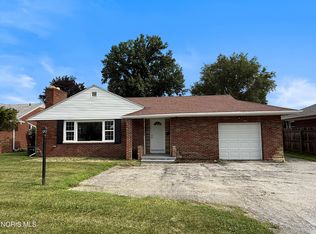 MLS ID #10011623, Jennifer Hessler-McPhillips, Loss Realty Group. NORIS
 - $189,9005 bd2 ba1.6k sqft4160 Dahlia Dr, Toledo, OH 43611For Sale
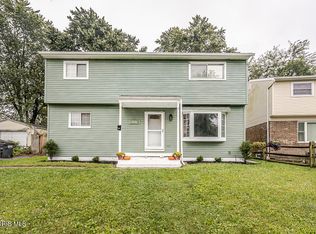 MLS ID #10013462, Isabella Heilner, Serenity Realty LLC. NORIS
 - $179,9004 bd2 ba1.4k sqft9457 Perry Rd, Erie, MI 48133For Sale
 MLS ID #50221465, Sandra Dibert, Wiens And Roth Real Estate - Lambertville. MiRealSource
