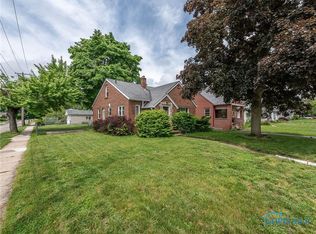
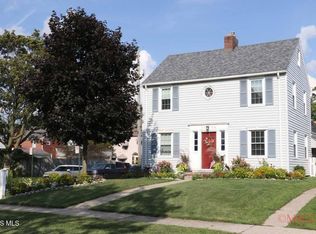
Great traditional family home in DeVeaux/ Knotty pine family room with raised hearth fireplace. Glass enclosed porch. 2 furnaces and oversized garage. Four bedrooms with bathroom on upper level. 1/2 bath on main floor.
Coming soon
$199,900
4037 Bowen Rd, Toledo, OH 43613
4beds
1,880sqft
Single Family Residence
Built in 1947
6,098 Square Feet Lot
$200,400 Zestimate®
$106/sqft
$-- HOA
What's special
- 16 days
- 430
- 43
Zillow last checked:
Listing updated:
Listed by:
Dave Lahmers 419-262-0099,
Loss Realty Group
Source: NORIS,MLS#: 10013315
Facts & features
Interior
Bedrooms & bathrooms
- Bedrooms: 4
- Bathrooms: 2
- Full bathrooms: 1
- 1/2 bathrooms: 1
Bedroom 2
- Level: Upper
- Dimensions: 12 x 13
Bedroom 3
- Level: Upper
- Dimensions: 8 x 12
Bedroom 4
- Level: Upper
- Dimensions: 11 x 12
Other
- Level: Upper
- Dimensions: 11 x 19
Dining room
- Level: Main
- Dimensions: 8 x 11
Family room
- Level: Main
- Dimensions: 19 x 19
Game room
- Level: Lower
- Dimensions: 11 x 24
Kitchen
- Level: Main
- Dimensions: 11 x 11
Living room
- Level: Main
- Dimensions: 12 x 21
Sun room
- Level: Main
- Dimensions: 9 x 19
Heating
- Forced Air
Cooling
- Attic Fan, Window Unit(s)
Appliances
- Included: Gas Oven, Gas Range, Gas Range Connection
- Laundry: Electric Dryer Hookup, In Basement, Washer Hookup
Features
- Other
- Flooring: Carpet, Wood
- Has basement: Yes
- Has fireplace: No
- Common walls with other units/homes: No Common Walls
Interior area
- Total structure area: 1,880
- Total interior livable area: 1,880 sqft
- Finished area below ground: 400
Property
Parking
- Total spaces: 2
- Parking features: Concrete, Detached Garage, Driveway, Oversized, Private
- Garage spaces: 2
- Has uncovered spaces: Yes
Features
- Patio & porch: Enclosed Porch
- Exterior features: Private Yard
- Fencing: Chain Link
Lot
- Size: 6,098 Square Feet
- Dimensions: 45X140
- Features: Corner Lot
Details
- Additional structures: Shed(s)
- Parcel number: 1308364
Construction
Type & style
- Home type: SingleFamily
- Architectural style: Traditional
- Property subtype: Single Family Residence
Materials
- Metal Siding
- Foundation: Block
- Roof: Shingle
Condition
- New construction: No
- Year built: 1947
Utilities & green energy
- Electric: 100 Amp Service, 220 Volts in Laundry
- Sewer: Public Sewer
- Water: Public
- Utilities for property: Cable Available, Electricity Available, Electricity Connected, Natural Gas Available, Natural Gas Connected, Sewer Available, Sewer Connected, Water Connected
Community & HOA
Community
- Subdivision: Radnor Park
HOA
- Has HOA: No
Location
- Region: Toledo
Financial & listing details
- Price per square foot: $106/sqft
- Tax assessed value: $201,700
- Annual tax amount: $3,786
- Date on market: 9/11/2026
- Listing terms: Cash,Conventional,FHA,VA Loan
- Electric utility on property: Yes
- Road surface type: Asphalt, Paved
Estimated market value
$200,400
$190,000 - $210,000
$1,936/mo
Price history
| Date | Event | Price |
|---|---|---|
| 5/12/2008 | Sold | $114,000$61/sqft |
Source: Public Record Report a problem | ||
Public tax history
| Year | Property taxes | Tax assessment |
|---|---|---|
| 2025 | $3,786 -0.7% | $70,595 |
| 2024 | $3,814 +67.5% | $70,595 +67.9% |
| 2023 | $2,277 -0.6% | $42,035 |
| 2022 | $2,290 -2% | $42,035 |
| 2021 | $2,337 +9.5% | $42,035 +20.2% |
| 2020 | $2,134 +105.5% | $34,965 |
| 2019 | $1,038 -50.1% | $34,965 |
| 2018 | $2,079 +7.5% | $34,965 +10.3% |
| 2017 | $1,934 -0.8% | $31,710 -65% |
| 2016 | $1,951 +0.7% | $90,600 |
| 2015 | $1,937 +34.2% | $90,600 +185.7% |
| 2014 | $1,444 | $31,710 |
| 2013 | $1,444 +4.2% | $31,710 |
| 2012 | $1,385 -33.9% | $31,710 -26.4% |
| 2011 | $2,097 -12.6% | $43,090 |
| 2010 | $2,398 -37.5% | $43,090 |
| 2009 | $3,836 -7.6% | $43,090 -13% |
| 2008 | $4,150 +60.8% | $49,530 |
| 2007 | $2,581 +2.3% | $49,530 |
| 2006 | $2,522 +3% | $49,530 -3.2% |
| 2004 | $2,450 -0.3% | $51,170 |
| 2003 | $2,458 -0.4% | $51,170 +21% |
| 2002 | $2,468 +20.9% | $42,280 |
| 2001 | $2,041 -45% | $42,280 |
| 2000 | $3,708 | $42,280 |
Find assessor info on the county website
Monthly payment
Est. payment
Payment breakdown
Explore the cost of this home by adjusting the details. Changes won't be saved.Climate risks
Neighborhood: DeVeaux
Nearby schools


Similar homes
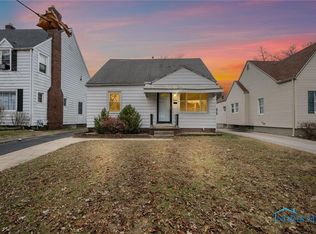
- $199,9004 bd3 ba1.7k sqft2036 Eastbrook Dr, Toledo, OH 43613For Sale
 MLS ID #10012075, Keyana Sade Grace, Howard Hanna. NORIS
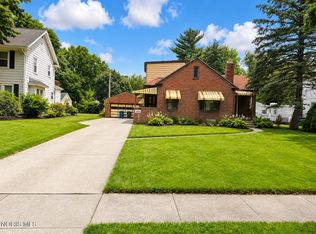
 - $199,9003 bd3 ba1.5k sqft4102 Garrison Rd, Toledo, OH 43613For Sale
 MLS ID #10012343, Lainie Rayoum, Serenity Realty LLC. NORIS
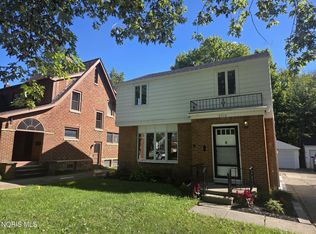
 - $199,9004 bd2 ba1.6k sqft2716 Powhattan Pkwy, Toledo, OH 43606For Sale
 MLS ID #10013443, Charlotte A. Winckowski, Howard Hanna. NORIS
 - $219,7773 bd2 ba1.4k sqft3756 Bowen Rd, Toledo, OH 43613For Sale
 MLS ID #10012916, Judy L. Stone, The Danberry Co. NORIS
