Room to spread out and space to make your own! This 2,448-square-foot home in Toledo's DeVeaux area offers a flexible two-story layout with up to six bedrooms and two full bathrooms—one on each floor. Separate living and family rooms, a formal dining room, and a spacious kitchen with ample cabinetry and counter space provide plenty of room for everyday living and entertaining. Wood and laminate flooring add character, while a partial basement and detached two-car garage offer additional storage. Situated on approximately 0.19 acre in Washington Local School District, the home also features central air, forced-air natural-gas heat, public water, and sanitary sewer. Bring your ideas and explore the possibilities this spacious home has to offer!
For sale
Price cut: $15K (11/9)
$149,900
2225 Rood St, Toledo, OH 43613
5beds
2,448sqft
Single Family Residence
Built in 1912
8,276 Square Feet Lot
$161,700 Zestimate®
$61/sqft
$-- HOA
What's special
Detached two-car garageFlexible two-story layoutUp to six bedroomsForced-air natural-gas heatFormal dining roomCentral airWood and laminate flooring
- 71 days
- 874
- 112
Zillow last checked:
Listing updated:
Listed by:
Nicholas Byrne 419-508-0363,
Key Realty LTD
Source: NORIS,MLS#: 10012822
Facts & features
Interior
Bedrooms & bathrooms
- Bedrooms: 5
- Bathrooms: 2
- Full bathrooms: 2
Bedroom 2
- Level: Upper
- Dimensions: 15 x 13
Bedroom 3
- Level: Upper
- Dimensions: 13 x 9
Bedroom 4
- Level: Upper
- Dimensions: 10 x 9
Bedroom 5
- Level: Upper
- Dimensions: 14 x 8
Bedroom 6
- Level: Main
- Dimensions: 11 x 10
Other
- Level: Upper
- Dimensions: 17 x 13
Dining room
- Level: Main
- Dimensions: 13 x 8
Family room
- Level: Main
- Dimensions: 19 x 14
Kitchen
- Level: Main
- Dimensions: 12 x 8
Living room
- Level: Main
- Dimensions: 15 x 12
Other
- Level: Main
- Dimensions: 14 x 13
Heating
- Forced Air, Natural Gas
Cooling
- Central Air
Appliances
- Laundry: Other
Features
- Other
- Flooring: Wood, Laminate
- Basement: Partial
- Has fireplace: No
- Common walls with other units/homes: No Common Walls
Interior area
- Total structure area: 2,448
- Total interior livable area: 2,448 sqft
Video & virtual tour
Property
Parking
- Total spaces: 2
- Parking features: Concrete, Detached Garage, Driveway
- Garage spaces: 2
- Has uncovered spaces: Yes
Lot
- Size: 8,276 Square Feet
- Dimensions: 66X125
Details
- Parcel number: 2231158
Construction
Type & style
- Home type: SingleFamily
- Property subtype: Single Family Residence
Materials
- Aluminum Siding, Steel Siding
- Foundation: Crawl Space
- Roof: Shingle
Condition
- New construction: No
- Year built: 1912
Utilities & green energy
- Sewer: Sanitary Sewer
- Water: Public
- Utilities for property: Electricity Connected, Natural Gas Connected, Sewer Connected, Water Connected
Community & HOA
Community
- Subdivision: Collinsdale
HOA
- Has HOA: No
Location
- Region: Toledo
Financial & listing details
- Price per square foot: $61/sqft
- Tax assessed value: $158,100
- Annual tax amount: $3,458
- Date on market: 9/16/2026
- Listing terms: Cash,Conventional,FHA,VA Loan
- Electric utility on property: Yes
Estimated market value
$161,700
$154,000 - $170,000
$1,998/mo
Price history
| Date | Event | Price |
|---|---|---|
| 11/9/2026 | Price change | $149,900-9.1%$61/sqft |
Source: NORIS #10012822 Report a problem | ||
| 10/12/2026 | Price change | $164,900-2.9%$67/sqft |
Source: NORIS #10012822 Report a problem | ||
| 9/16/2026 | Listed for sale | $169,900+51.7%$69/sqft |
Source: NORIS #10012822 Report a problem | ||
| 10/31/2017 | Sold | $112,000-2.6%$46/sqft |
Source: NORIS #6009759 Report a problem | ||
| 8/23/2017 | Pending sale | $115,000$47/sqft |
Source: RE/MAX Masters #6009759 Report a problem | ||
| 8/11/2017 | Price change | $115,000-3.4%$47/sqft |
Source: RE/MAX Masters #6009759 Report a problem | ||
| 7/26/2017 | Listed for sale | $119,000$49/sqft |
Source: RE/MAX Masters #6009759 Report a problem | ||
| 7/7/2017 | Pending sale | $119,000$49/sqft |
Source: RE/MAX Masters #6009759 Report a problem | ||
| 7/1/2017 | Listed for sale | $119,000+190.2%$49/sqft |
Source: RE/MAX Masters #6009759 Report a problem | ||
| 12/1/2010 | Sold | $41,000-12.1%$17/sqft |
Source: Public Record Report a problem | ||
| 7/13/2010 | Sold | $46,667-60.5%$19/sqft |
Source: Public Record Report a problem | ||
| 10/16/2001 | Sold | $118,000$48/sqft |
Source: Public Record Report a problem | ||
Public tax history
| Year | Property taxes | Tax assessment |
|---|---|---|
| 2025 | $3,458 +1.5% | $55,335 |
| 2024 | $3,409 +16.4% | $55,335 +37.6% |
| 2023 | $2,929 +0.7% | $40,215 |
| 2022 | $2,908 -2.7% | $40,215 |
| 2021 | $2,990 +2.2% | $40,215 +19.3% |
| 2020 | $2,926 +107% | $33,705 |
| 2019 | $1,413 -48.6% | $33,705 |
| 2018 | $2,749 -0.7% | $33,705 -1.6% |
| 2017 | $2,767 -0.1% | $34,265 -65% |
| 2016 | $2,771 -0.8% | $97,900 |
| 2015 | $2,794 -20.2% | $97,900 +185.7% |
| 2014 | $3,502 +50% | $34,270 |
| 2013 | $2,335 +3.8% | $34,270 |
| 2012 | $2,248 -55.7% | $34,270 -18.7% |
| 2011 | $5,079 +150.6% | $42,150 |
| 2010 | $2,027 -37% | $42,150 |
| 2009 | $3,215 +50.5% | $42,150 -13% |
| 2008 | $2,136 +0.5% | $48,450 |
| 2007 | $2,126 -5.1% | $48,450 |
| 2006 | $2,241 -39.7% | $48,450 -11.4% |
| 2004 | $3,716 +62.6% | $54,680 |
| 2003 | $2,286 +1.1% | $54,680 +21% |
| 2002 | $2,262 +8.8% | $45,190 |
| 2001 | $2,079 -49.2% | $45,190 |
| 2000 | $4,094 | $45,190 |
Find assessor info on the county website
Monthly payment
Est. payment
Payment breakdown
Explore the cost of this home by adjusting the details. Changes won't be saved.Climate risks
Neighborhood: DeVeaux
Nearby schools
Schools provided by the listing agent
- Elementary: Greenwood
- Middle: Whitmer Middle School
- High: Whitmer
Source: NORIS. This data may not be complete. We recommend contacting the local school district to confirm school assignments for this home.


Similar homes
- $139,9004 bd2 ba1.9k sqft2235 Portsmouth Ave, Toledo, OH 43613For Sale
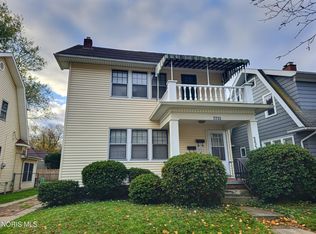 MLS ID #10015807, Andrew K Berkhoudt, Key Realty. NORIS
- $--3 bd1 ba1.3k sqft2014 Marlow Rd, Toledo, OH 43613Auction
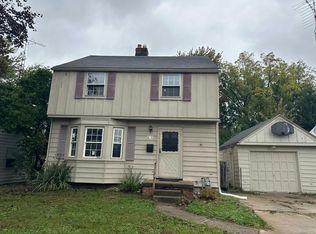 Auction.com 2
- $--4 bd2 ba1.4k sqft660 Dryden Dr, Toledo, OH 43612Auction
 Auction.com 2
- $169,0003 bd1 ba1.3k sqft4345 Commonwealth Ave, Toledo, OH 43612For Sale
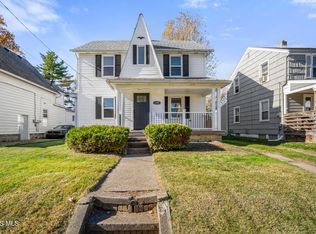 MLS ID #10015820, Brian Miller, Keller Williams Citywide. NORIS
