Dreaming of Old West End Living? Must see this wonderful & incredibly spacious 4 possibly 5 bedroom OWE home. 2 full baths. Features maintence free vinyl siding and Pella insulated replacement windows. Brand new gutters just installed, fresh paint inside, beautiful hardwood floors in almost every room, Custom built ins & beautiful fireplace. Dual staircase with one off living room & other off kitchen. White kitchen w/ ceramic tile floors, refrigerator & brand new dishwasher. New Boiler 7-8 years young. Large concrete driveway. Fenced backyard with 1.5 car garage. Low property taxes under $75/month. Agent owner.
For sale
Price cut: $5K (7/10)
$139,995
2840 Scottwood Ave, Toledo, OH 43610
4beds
2,568sqft
Single Family Residence
Built in 1913
4,356 Square Feet Lot
$135,400 Zestimate®
$55/sqft
$-- HOA
What's special
- 224 days |
- 506 |
- 34 |
Zillow last checked:
Listing updated:
Listed by:
Benjamin E Howard 419-777-5391,
Key Realty LTD
Source: NORIS,MLS#: 10002731
Facts & features
Interior
Bedrooms & bathrooms
- Bedrooms: 4
- Bathrooms: 2
- Full bathrooms: 2
Bedroom 2
- Level: Upper
- Dimensions: 11 x 11
Bedroom 3
- Level: Upper
- Dimensions: 13 x 11
Bedroom 4
- Level: Upper
- Dimensions: 19 x 11
Other
- Level: Upper
- Dimensions: 15 x 12
Dining room
- Level: Main
- Dimensions: 14 x 12
Kitchen
- Level: Main
- Dimensions: 15 x 13
Living room
- Features: Ceiling Fan(s), Fireplace
- Level: Main
- Dimensions: 24 x 14
Sun room
- Level: Main
- Dimensions: 18 x 8
Heating
- Boiler, Natural Gas
Cooling
- Ceiling Fan(s)
Appliances
- Included: Water Heater, Gas Range Connection, Refrigerator
- Laundry: In Basement, Inside
Features
- Ceiling Fan(s), Entrance Foyer, Separate Shower, Storage, Walk-In Closet(s)
- Flooring: Carpet, Tile, Wood
- Windows: Double Pane Windows
- Basement: Full
- Number of fireplaces: 1
- Fireplace features: Other
- Common walls with other units/homes: No Common Walls
Interior area
- Total structure area: 2,568
- Total interior livable area: 2,568 sqft
Video & virtual tour
Property
Parking
- Total spaces: 1.1
- Parking features: Concrete, Off Street, Detached Garage, Driveway, Side By Side
- Garage spaces: 1.1
- Has uncovered spaces: Yes
Features
- Fencing: Privacy,Wood
Lot
- Size: 4,356 Square Feet
- Dimensions: 4,300
Details
- Parcel number: 0316137
Construction
Type & style
- Home type: SingleFamily
- Architectural style: Traditional
- Property subtype: Single Family Residence
Materials
- Brick, Vinyl Siding
- Foundation: Block
- Roof: Shingle
Condition
- New construction: No
- Year built: 1913
Utilities & green energy
- Electric: Circuit Breakers
- Sewer: Sanitary Sewer, Storm Sewer
- Water: Public
- Utilities for property: Cable Connected, Electricity Connected, Natural Gas Connected, Sewer Connected, Water Connected
Green energy
- Energy efficient items: Windows
Community & HOA
Community
- Features: Park, Playground, Sidewalks
- Security: Carbon Monoxide Detector(s), Smoke Detector(s)
- Subdivision: Parkwood Heights
HOA
- Has HOA: No
Location
- Region: Toledo
Financial & listing details
- Price per square foot: $55/sqft
- Tax assessed value: $35,800
- Annual tax amount: $887
- Date on market: 1/9/2026
- Listing terms: Cash,Conventional,FHA,VA Loan
- Electric utility on property: Yes
- Road surface type: Asphalt
Estimated market value
$135,400
$129,000 - $142,000
$1,307/mo
Price history
| Date | Event | Price |
|---|---|---|
| 7/10/2026 | Price change | $139,995-3.4%$55/sqft |
Source: NORIS #10002731 Report a problem | ||
| 6/25/2026 | Price change | $144,995-3.3%$56/sqft |
Source: NORIS #10002731 Report a problem | ||
| 5/17/2026 | Price change | $149,995-3.2%$58/sqft |
Source: NORIS #10002731 Report a problem | ||
| 4/29/2026 | Listed for sale | $154,900-0.1%$60/sqft |
Source: NORIS #10002731 Report a problem | ||
| 4/21/2026 | Contingent | $154,995$60/sqft |
Source: NORIS #10002731 Report a problem | ||
| 3/22/2026 | Price change | $154,995-3.1%$60/sqft |
Source: NORIS #10002731 Report a problem | ||
| 10/14/2025 | Price change | $159,995-2.4%$62/sqft |
Source: NORIS #6135942 Report a problem | ||
| 9/24/2025 | Price change | $163,9900%$64/sqft |
Source: NORIS #6135942 Report a problem | ||
| 9/18/2025 | Listed for sale | $163,995-0.6%$64/sqft |
Source: NORIS #6135942 Report a problem | ||
| 9/11/2025 | Listing removed | $164,995$64/sqft |
Source: NORIS #6131641 Report a problem | ||
| 9/3/2025 | Listed for sale | $164,995$64/sqft |
Source: NORIS #6131641 Report a problem | ||
| 8/27/2025 | Contingent | $164,995$64/sqft |
Source: NORIS #6131641 Report a problem | ||
| 7/4/2025 | Listed for sale | $164,995+1330.6%$64/sqft |
Source: NORIS #6131641 Report a problem | ||
| 5/26/2019 | Listing removed | $1,050 |
Source: Glass City Real Estate Report a problem | ||
| 5/25/2019 | Price change | $1,050-4.5% |
Source: Glass City Real Estate Report a problem | ||
| 4/25/2019 | Listed for rent | $1,100+22.2% |
Source: Glass City Real Estate Report a problem | ||
| 1/10/2018 | Listing removed | $900 |
Source: Glass City Real Estate Report a problem | ||
| 1/7/2018 | Listed for rent | $900 |
Source: Glass City Real Estate Report a problem | ||
| 2/29/2016 | Sold | $11,533-51.7%$4/sqft |
Source: NORIS #5094635 Report a problem | ||
| 12/5/2015 | Price change | $23,900-14.3%$9/sqft |
Source: Homepath #5094635 Report a problem | ||
| 11/5/2015 | Price change | $27,900-12.5%$11/sqft |
Source: Homepath #5094635 Report a problem | ||
| 9/18/2015 | Listed for sale | $31,900-8%$12/sqft |
Source: Homepath #5094068 Report a problem | ||
| 8/5/2015 | Sold | $34,667-66.8%$13/sqft |
Source: Public Record Report a problem | ||
| 4/30/2009 | Listing removed | $104,500$41/sqft |
Source: Z57 #4640450 Report a problem | ||
| 11/12/2008 | Listed for sale | $104,500-1.9%$41/sqft |
Source: Z57 #4640450 Report a problem | ||
| 10/18/2008 | Listing removed | $106,500+61.4%$41/sqft |
Source: Point2 #4640450 Report a problem | ||
| 11/13/2007 | Sold | $66,000$26/sqft |
Source: Public Record Report a problem | ||
Public tax history
| Year | Property taxes | Tax assessment |
|---|---|---|
| 2025 | $887 +1.6% | $12,530 |
| 2024 | $873 +31% | $12,530 +43.8% |
| 2023 | $666 +0.6% | $8,715 |
| 2022 | $662 -1.5% | $8,715 |
| 2021 | $672 +3.9% | $8,715 +21.5% |
| 2020 | $647 +2.6% | $7,175 |
| 2019 | $630 | $7,175 |
| 2018 | $630 -1.3% | $7,175 +2.5% |
| 2017 | $638 -39.9% | $7,000 -65% |
| 2016 | $1,062 -42.6% | $20,000 -70.8% |
| 2015 | $1,850 +19.2% | $68,600 +185.6% |
| 2014 | $1,552 | $24,020 |
| 2013 | $1,552 +4.1% | $24,020 |
| 2012 | $1,491 -7.7% | $24,020 -13.3% |
| 2011 | $1,615 0% | $27,720 |
| 2010 | $1,615 +0.8% | $27,720 |
| 2009 | $1,602 -11% | $27,720 -20% |
| 2008 | $1,801 +1.8% | $34,660 |
| 2007 | $1,768 -0.1% | $34,660 |
| 2006 | $1,771 +34.6% | $34,660 +21.5% |
| 2004 | $1,316 +48.2% | $28,530 |
| 2003 | $888 -61.3% | $28,530 +31.1% |
| 2002 | $2,293 +148.9% | $21,770 |
| 2001 | $921 -51.7% | $21,770 |
| 2000 | $1,909 | $21,770 |
Find assessor info on the county website
Monthly payment
Est. payment
Payment breakdown
Explore the cost of this home by adjusting the details. Changes won't be saved.Climate risks
Neighborhood: Old West End
Nearby schools
GreatSchools rating
- 5/10Glenwood Elementary SchoolGrades: PK-8Distance: 0.2 mi
- 2/10Jesup W. Scott High SchoolGrades: 9-12Distance: 0.6 mi
Schools provided by the listing agent
- Elementary: Glenwood
- High: Scott
Source: NORIS. This data may not be complete. We recommend contacting the local school district to confirm school assignments for this home.
- $107,6003 bd1 ba1.9k sqft2844 Scottwood Ave, Toledo, OH 43610Off Market
- $130,0004 bd3 ba1.9k sqft2836 Scottwood Ave, Toledo, OH 43610Sold
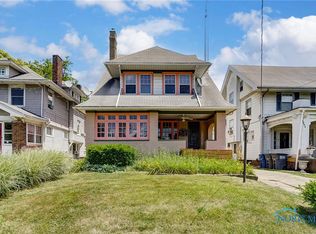
- $73,8003 bd1 ba1.4k sqft2846 Scottwood Ave, Toledo, OH 43610Off Market
- $125,8004 bd2 ba2.8k sqft2832 Scottwood Ave, Toledo, OH 43610Off Market
- $89,0004 bd1 ba1.9k sqft2833 Rockwood Pl, Toledo, OH 43610Off Market
- $89,0003 bd1 ba1.5k sqft2841 Rockwood Pl, Toledo, OH 43610Off Market
- $78,4003 bd2 ba1.8k sqft2850 Scottwood Ave, Toledo, OH 43610Off Market
- $80,0003 bd1 ba1.4k sqft2845 Rockwood Pl, Toledo, OH 43610Sold
A local agent can set up tours, give advice and negotiate with sellers.
Similar homes
- $119,0004 bd2 ba1.6k sqft2537 Fulton St, Toledo, OH 43610For Sale
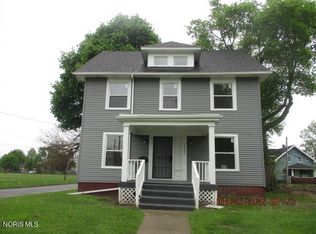 MLS ID #10006944, Mark A Kramer, KP Premier Realty. NORIS
 - $159,0005 bd2 ba2.9k sqft4125 Suder Ave, Toledo, OH 43611For Sale
 MLS ID #10011818, Ryann Powell, iLink Real Estate Company, LLC. NORIS
 - $149,0003 bd2 ba1.6k sqft5435 Douglas Rd, Toledo, OH 43613For Sale
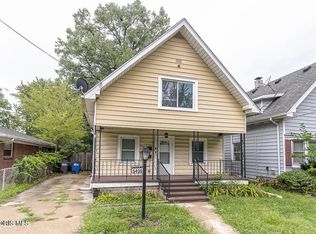 MLS ID #10011991, Ronald Bradshaw, EXP Realty, LLC. NORIS
 - $139,0004 bd2 ba2.4k sqft1026 Oakwood Ave, Toledo, OH 43607For Sale
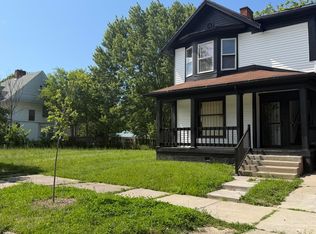 MLS ID #10009810, Amanda Contreras, Serenity Realty LLC. NORIS
 - $119,9004 bd3 ba1.5k sqft3905 Peru St, Toledo, OH 43612For SaleMLS ID #10011202, Mariah Renae Washington, Serenity Realty LLC. NORIS
- $144,9004 bd2 ba2.2k sqft4120 Overland Pkwy, Toledo, OH 43612For SaleMLS ID #10007573, Molly Jo Calgie, Howard Hanna. NORIS
- $119,0005 bd1 ba2.2k sqft3826 Drexel Dr, Toledo, OH 43612For SaleMLS ID #10009197, Stacy L Smith, Coldwell Banker Haynes. NORIS
- $139,9003 bd1 ba1.5k sqft3807 Sherbrooke Rd, Toledo, OH 43613For SaleMLS ID #10011615, Beth A. Rose, Beth Rose Real Estate & Auctio. NORIS
- $165,0004 bd3 ba1.8k sqft122 Columbia St, Toledo, OH 43620For SaleMLS ID #10011473, Yahya Bdeiri, Serenity Realty LLC. NORIS
- $147,5003 bd2 ba1.7k sqft4523 Overland Pkwy, Toledo, OH 43612For SaleMLS ID #10010800, Benjamin Masternak, The Danberry Co. NORIS
- $145,0003 bd1 ba1.2k sqft3814 Leybourn Ave, Toledo, OH 43612For SaleMLS ID #10010346, Alexandria Teets, Serenity Realty LLC. NORIS
- $139,9003 bd1 ba1.3k sqft907 Burke Glen Rd, Toledo, OH 43607For SaleMLS ID #10011111, Douglas M Kwiatkowski, Epic Homes Real Estate. NORIS
- $120,0004 bd2 ba1.7k sqft654 W Sylvania Ave, Toledo, OH 43612For SaleMLS ID #10011627, Raliat Williams, Serenity Realty LLC. NORIS
- $120,0003 bd2 ba2.1k sqft2340 Putnam St, Toledo, OH 43620For SaleMLS ID #10005756, Cherie Mingione, Serenity Realty LLC. NORIS
- $134,9003 bd1 ba1.3k sqft434 California Blvd, Toledo, OH 43612For SaleMLS ID #10011242, Mariah Hopings, LaPlante Real Estate, LLC. NORIS
- $104,9003 bd1 ba1.3k sqft4303 Walker Ave, Toledo, OH 43612For SaleMLS ID #10011579, Ryan Phillips, Rylan Realty Group Ltd. NORIS
- $120,0004 bd2 ba3.4k sqft526 Cincinnati St, Toledo, OH 43611For SaleMLS ID #10003294, Samantha Faye Williams, Serenity Realty LLC. NORIS
- $124,9003 bd2 ba1.6k sqft1651 Nebraska Ave, Toledo, OH 43607For SaleMLS ID #10009096, Joseph Sporer, Key Realty LTD. NORIS
- $149,9004 bd2 ba1.4k sqft1959 Berdan Ave, Toledo, OH 43613For SaleMLS ID #10009503, Thomas G Schetter, Loss Realty Group. NORIS
- $144,5003 bd1 ba1.2k sqft55 Roland Ct, Rossford, OH 43460For SaleMLS ID #10011609, Daniel J. DiSalle, DiSalle Real Estate Co. NORIS
