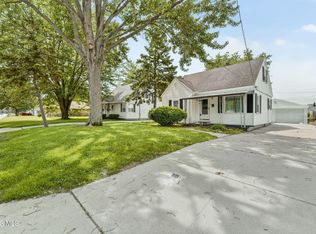
Welcome home to 407 N Grove St in Walbridge! This beautifully renovated 3-bedroom, 2.5-bath home is move-in ready and waiting for you! No room has been overlooked, featuring fresh paint, new luxury vinyl plank flooring, brand-new appliances, and fully updated bathrooms. Enjoy the convenience of being just minutes from shopping, dining, parks, and expressway access. Take a stroll to the local library and eateries, or spend summer days at the community pool just down the street! Modern updates, small-town charm, and a fantastic location make this home a must-see!
For sale
$239,900
407 N Grove St, Walbridge, OH 43465
3beds
1,407sqft
Single Family Residence
Built in 1962
6,098 Square Feet Lot
$220,500 Zestimate®
$171/sqft
$-- HOA
What's special
- 12 days
- 708
- 76
Zillow last checked:
Listing updated:
Listed by:
Heidi Jenkins 419-810-1497,
Serenity Realty LLC
Source: NORIS,MLS#: 10015079
Facts & features
Interior
Bedrooms & bathrooms
- Bedrooms: 3
- Bathrooms: 3
- Full bathrooms: 2
- 1/2 bathrooms: 1
Bedroom 2
- Level: Main
- Dimensions: 14 x 12
Bedroom 3
- Level: Upper
- Dimensions: 17 x 7
Other
- Features: Ceiling Fan(s)
- Level: Main
- Dimensions: 14 x 12
Dining room
- Level: Main
- Dimensions: 11 x 10
Kitchen
- Level: Main
- Dimensions: 12 x 11
Laundry
- Level: Main
- Dimensions: 9 x 7
Living room
- Level: Main
- Dimensions: 12 x 12
Heating
- Forced Air
Cooling
- Central Air
Appliances
- Included: Gas Range, Refrigerator
- Laundry: Main Level
Features
- Ceiling Fan(s), Walk-In Closet(s)
- Flooring: Luxury Vinyl
- Has basement: No
- Has fireplace: No
- Common walls with other units/homes: No Common Walls
Interior area
- Total structure area: 1,407
- Total interior livable area: 1,407 sqft
Video & virtual tour
Property
Parking
- Total spaces: 2
- Parking features: Detached Garage
- Garage spaces: 2
Features
- Levels: One and One Half
- Patio & porch: Front Porch
Lot
- Size: 6,098 Square Feet
- Dimensions: 48x129
Details
- Additional parcels included: H31712040322023000
- Parcel number: H31712040322023.000
Construction
Type & style
- Home type: SingleFamily
- Property subtype: Single Family Residence
Materials
- Vinyl Siding
- Foundation: Block, Crawl Space
- Roof: Shingle
Condition
- New construction: No
- Year built: 1962
Utilities & green energy
- Electric: 100 Amp Service
- Sewer: Public Sewer
- Water: Public
- Utilities for property: Natural Gas Connected, Water Connected
Community & HOA
Community
- Subdivision: None
HOA
- Has HOA: No
Location
- Region: Walbridge
Financial & listing details
- Price per square foot: $171/sqft
- Date on market: 10/30/2026
- Listing terms: Conventional,FHA,VA Loan
Estimated market value
$220,500
$201,000 - $240,000
$1,734/mo
Price history
| Date | Event | Price |
|---|---|---|
| 10/30/2026 | Listed for sale | $239,900$171/sqft |
Source: NORIS #10015079 Report a problem | ||
Public tax history
Tax history is unavailable.
Monthly payment
Est. payment
Payment breakdown
Explore the cost of this home by adjusting the details. Changes won't be saved.Climate risks
Neighborhood: 43465
Nearby schools
Schools provided by the listing agent
- Elementary: Lake
- Middle: Lake
- High: Lake
Source: NORIS. This data may not be complete. We recommend contacting the local school district to confirm school assignments for this home.

Similar homes
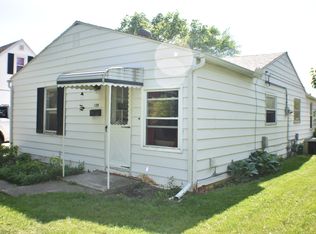
- $239,0004 bd2 ba1.8k sqft112 Warner St, Walbridge, OH 43465For Sale
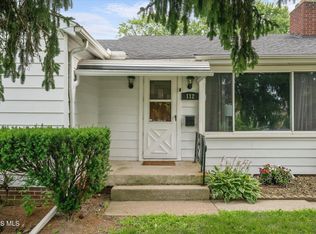 MLS ID #10010860, Ryan Kelly, Key Realty LTD. NORIS
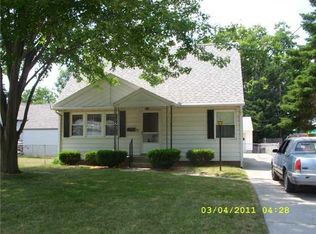
- $229,0003 bd2 ba1.1k sqft110 Harlan Dr, Walbridge, OH 43465For Sale
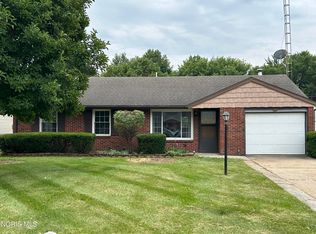 MLS ID #10011384, Lisa Brondes, Key Realty. NORIS
- $238,0003 bd2 ba1.7k sqft5154 Fairgreen Dr, Toledo, OH 43613For Sale
 MLS ID #10015549, Teresa Haygood-Salaz, Serenity Realty LLC. NORIS
- $270,0003 bd3 ba1.7k sqft1517 Forester Dr, Oregon, OH 43616For Sale
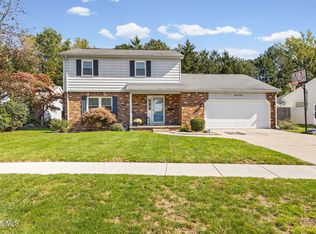 MLS ID #10014417, Brenda Kilburn, The Danberry Co. NORIS
- $239,9003 bd1 ba1.4k sqft910 Mildred Ave, Temperance, MI 48182For Sale
 MLS ID #50221635, Kimberle Daniels, Howard Hanna - Monroe. MiRealSource
