Welcome to 910 Mildred Ave in desirable Raymond Place, Temperance - Bedford Twp, Bedford Public Schools. This well-maintained traditional home on a quiet dead end street offers generous attic storage, updated electrical, metal roof, alarm system, and whole house water filter. Enjoy a large, remodeled shed (16.5 x 12.5) for workshop or extra storage, fenced yard and attached garage. Public water / sewer, vinyl siding, and Temperance shopping.
For sale
$239,900
910 Mildred Ave, Temperance, MI 48182
3beds
1,436sqft
Single Family Residence
Built in 1947
0.41 Acres Lot
$238,200 Zestimate®
$167/sqft
$-- HOA
What's special
Fenced yardWell-maintained traditional homeWhole house water filterAttached garageVinyl sidingMetal roofQuiet dead end street
- 24 days
- 1,425
- 37
Likely to sell faster than
Zillow last checked:
Listing updated:
Listed by:
Kimberle Daniels 734-755-3449,
Howard Hanna - Monroe 734-243-5000
Source: MiRealSource,MLS#: 50221635 Originating MLS: Southeastern Border Association of REALTORS
Originating MLS: Southeastern Border Association of REALTORSFacts & features
Interior
Bedrooms & bathrooms
- Bedrooms: 3
- Bathrooms: 1
- Full bathrooms: 1
- Main level bathrooms: 1
- Main level bedrooms: 3
Bedroom 1
- Features: Wood
- Level: Main
- Area: 144
- Dimensions: 12 x 12
Bedroom 2
- Features: Wood
- Level: Main
- Area: 144
- Dimensions: 12 x 12
Bedroom 3
- Features: Wood
- Level: Main
- Area: 63
- Dimensions: 9 x 7
Bathroom 1
- Features: Linoleum
- Level: Main
- Area: 35
- Dimensions: 7 x 5
Dining room
- Features: Wood
- Level: Main
- Area: 250
- Dimensions: 25 x 10
Kitchen
- Features: Linoleum
- Level: Main
- Area: 110
- Dimensions: 11 x 10
Living room
- Features: Wood
- Level: Main
- Area: 209
- Dimensions: 19 x 11
Heating
- Forced Air, Natural Gas
Appliances
- Laundry: Main Level
Features
- Flooring: Wood, Linoleum
- Basement: Crawl Space
- Has fireplace: No
Interior area
- Total structure area: 1,436
- Total interior livable area: 1,436 sqft
- Finished area above ground: 1,436
- Finished area below ground: 0
Property
Parking
- Total spaces: 1
- Parking features: Attached
- Attached garage spaces: 1
Features
- Levels: One
- Stories: 1
- Frontage type: Road
- Frontage length: 121
Lot
- Size: 0.41 Acres
- Dimensions: 121 x 150 x 121 x 149
Details
- Parcel number: 0249501000
- Special conditions: Private
Construction
Type & style
- Home type: SingleFamily
- Architectural style: Ranch
- Property subtype: Single Family Residence
Materials
- Vinyl Siding
Condition
- Year built: 1947
Utilities & green energy
- Sewer: Public At Street
- Water: Public
Community & HOA
Community
- Subdivision: Raymond Place
HOA
- Has HOA: No
Location
- Region: Temperance
Financial & listing details
- Price per square foot: $167/sqft
- Tax assessed value: $189,000
- Annual tax amount: $2,170
- Date on market: 9/13/2026
- Cumulative days on market: 25 days
- Listing agreement: Exclusive Right To Sell
- Listing terms: Cash,Conventional,FHA,VA Loan
Estimated market value
$238,200
$226,000 - $250,000
$1,786/mo
Price history
| Date | Event | Price |
|---|---|---|
| 9/13/2026 | Listed for sale | $239,900+190.8%$167/sqft |
Source:  MiRealSource #50221635 Report a problem MiRealSource #50221635 Report a problem | ||
| 9/22/2008 | Sold | $82,500$57/sqft |
Source: MiRealSource #350428 Report a problem | ||
| 6/10/2008 | Listed for sale | $82,500$57/sqft |
Source: Listhub #3422636 Report a problem | ||
Public tax history
| Year | Property taxes | Tax assessment |
|---|---|---|
| 2025 | $2,146 +3.2% | $94,500 +3.7% |
| 2024 | $2,080 +0.1% | $91,100 +14.2% |
| 2023 | $2,077 +1.5% | $79,800 +11.5% |
| 2022 | $2,045 +0.8% | $71,600 +2.1% |
| 2021 | $2,030 +38.7% | $70,100 +15.1% |
| 2020 | $1,464 -14.6% | $60,900 +9.9% |
| 2019 | $1,713 | $55,400 +1.8% |
| 2018 | $1,713 +52.2% | $54,400 |
| 2017 | $1,126 | $54,400 +2.3% |
| 2016 | $1,126 | $53,200 +8.6% |
| 2015 | $1,126 +8% | $49,000 |
| 2014 | $1,042 -19% | $49,000 +6.1% |
| 2013 | $1,286 | $46,200 +6.9% |
| 2012 | -- | $43,200 -12.9% |
| 2011 | -- | $49,600 -4.1% |
| 2010 | -- | $51,700 -2.7% |
| 2009 | -- | $53,160 -5.4% |
| 2008 | -- | $56,200 -14.7% |
| 2007 | -- | $65,860 -0.8% |
| 2006 | -- | $66,410 +4.7% |
| 2005 | -- | $63,410 +6.9% |
| 2003 | -- | $59,330 +2.3% |
| 2002 | -- | $58,000 +2.7% |
| 2001 | -- | $56,450 |
Find assessor info on the county website
Monthly payment
Est. payment
Payment breakdown
Explore the cost of this home by adjusting the details. Changes won't be saved.Climate risks
Neighborhood: 48182
Nearby schools
Schools provided by the listing agent
- District: Bedford Public Schools
Source: MiRealSource. This data may not be complete. We recommend contacting the local school district to confirm school assignments for this home.
Similar homes
- $239,9003 bd2 ba1.5k sqft6003 Davida Dr, Toledo, OH 43612For Sale
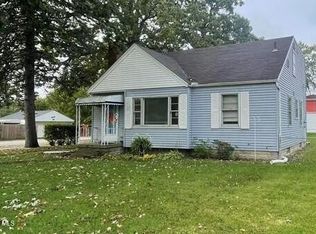 MLS ID #10012779, Kathy Sprott, Real Estate Solutions. NORIS
 - $239,9003 bd2 ba1.5k sqft277 Shoreham Ln, Toledo, OH 43612For Sale
 MLS ID #10011382, Erika Fowler, Real Estate 4U. NORIS
 - $249,9003 bd2 ba1.3k sqft5822 Balfour Rd, Sylvania, OH 43560For Sale
 MLS ID #10012853, Jody L. Shirk, Howard Hanna. NORIS
 - $--3 bd1 ba1.8k sqft2835 Southwick St, Ida, MI 48140Auction
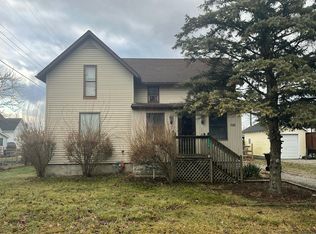 Auction.com 1
 - $249,9003 bd2 ba1.6k sqft8408 Memorial Hwy, Ottawa Lake, MI 49267For Sale
 MLS ID #50216246, Kimberly Zaracki, Key Realty One LLC - Summerfield. MiRealSource
 - $179,9004 bd2 ba1.4k sqft9457 Perry Rd, Erie, MI 48133For SaleMLS ID #50221465, Sandra Dibert, Wiens And Roth Real Estate - Lambertville. MiRealSource
- $249,9003 bd1 ba1.1k sqft4201 Secor Rd, Ida, MI 48140For Sale
 MLS ID #26024546, D2 Team, Your Premiere Properties LLC. MichRIC
 - $179,9003 bd1 ba1.5k sqft2920 1st St, La Salle, MI 48145For SaleMLS ID #50213713, Jack Giarmo, Coldwell Banker Haynes R.E. in Monroe. MiRealSource
