Welcome To A Beautifully Appointed Brick Colonial Offering An Exceptional Blend Of Timeless Elegance, Modern Updates & Everyday Comfort. Situated On A Generous .75-acre Lot W/ Over 2500sf Of Living Space, This Impressive 5br, 3-full-bath, 1-half-bath Home Provides Abundant Room For Both Relaxed Living & Entertaining. From The Moment You Arrive, The Classic Brick Exterior & Established Setting Create An Inviting First Impression. The Backyard Is Designed For Enjoying Summer Days & Entertaining Guests, Featuring A Sparkling Inground Pool W/ Slide, Expansive Stamped-concrete Deck, Vinyl Privacy Fence & A Versatile Storage Shed Complete With Pool Equip, Pumps & Changing Space. Inside, The Home Has Been Thoughtfully Refreshed With Updated Flooring And Interior Paint, Creating A Clean, Welcoming Atmosphere Throughout. The Heart Of The Home Is The Beautifully Updated Kitchen, Featuring Elegant Quartz Counters, Crisp White Wood Cabinetry, A Center Island, Pantry Storage, Eating Area & Appliances That Stay. The Adjoining Formal Dr Provides The Perfect Setting For Holiday Gatherings And Memorable Dinners. The Formal Lr Offers Timeless Character And Features Pocket Doors Leading Into The Spacious Family Rm, Creating Both Separation & Flexibility For Entertaining Or Everyday Living. The Upper Level Provides A Private Retreat W/ A Generously Sized Primary Suite Featuring Dual Closets & A Luxurious En-suite Bath. Relax In The Jetted Garden Tub, Refresh In The Step-in Shower, Or Enjoy The Convenience Of The Double-sink Vanity. 3 Addl Brs & Another Full Bath Complete The 2nd Level. The Fully Finished Lower Level Expands The Living Possibilities Even Further, Offering A 5th Br, Full Bath, And 2nd Family Rm. Additional Highlights Include A 2-car Attached Garage With Durable Epoxy Flooring, Providing A Polished And Functional Space. Roof Age Approx 2016. Furnace And Ca '23, Elec Svc & Generator '21.
For sale
$435,000
740 Michaels Rd, Fremont, OH 43420
5beds
2,576sqft
Single Family Residence
Built in 1989
0.76 Acres Lot
$-- Zestimate®
$169/sqft
$-- HOA
What's special
- 2 days
- 373
- 30
Zillow last checked:
Listing updated:
Listed by:
Jill L. Swaisgood, GRI, CRS 419-680-9113 jillswaisgood@wendtkey.com,
Wendt Key Team Realty
Source: Firelands MLS,MLS#: 20264119Originating MLS: Firelands MLS
Facts & features
Interior
Bedrooms & bathrooms
- Bedrooms: 5
- Bathrooms: 4
- Full bathrooms: 3
- 1/2 bathrooms: 1
Primary bedroom
- Level: Second
- Area: 268.8
- Dimensions: 16.8 x 16
Bedroom 2
- Level: Second
- Area: 162
- Dimensions: 13.5 x 12
Bedroom 3
- Level: Second
- Area: 162
- Dimensions: 13.5 x 12
Bedroom 4
- Level: Second
- Area: 140.98
- Dimensions: 13.3 x 10.6
Bedroom 5
- Area: 208.28
- Dimensions: 16.4 x 12.7
Bathroom
- Level: Second
Bathroom 1
- Level: Second
Bathroom 2
- Level: Basement
Bathroom 3
- Level: Main
Dining room
- Features: Formal
- Level: Main
- Area: 151.8
- Dimensions: 11 x 13.8
Family room
- Level: Main
- Area: 237.14
- Dimensions: 14.2 x 16.7
Kitchen
- Level: Main
- Area: 288.8
- Dimensions: 15.2 x 19
Living room
- Level: Main
- Area: 205.41
- Dimensions: 16.7 x 12.3
Heating
- Gas, Forced Air, Furnace And Ca New 2023
Cooling
- Central Air
Appliances
- Included: Dishwasher, Microwave, Range, Refrigerator
- Laundry: None
Features
- Ceiling Fan(s)
- Basement: Sump Pump,Finished,Full
Interior area
- Total structure area: 2,576
- Total interior livable area: 2,576 sqft
Video & virtual tour
Property
Parking
- Total spaces: 2
- Parking features: Attached, Garage Door Opener, Paved
- Attached garage spaces: 2
- Has uncovered spaces: Yes
Features
- Levels: Two
- Stories: 2
- Patio & porch: Stamped Concrete Deck
- Pool features: In Ground, Fenced, Filtered, Heated, Pool Cover
- Fencing: Vinyl 6' Privacy Fence Around Pool Area
Lot
- Size: 0.76 Acres
Details
- Additional structures: Shed/Storage
- Parcel number: 100478000900
- Other equipment: Sump Pump
Construction
Type & style
- Home type: SingleFamily
- Property subtype: Single Family Residence
Materials
- Brick, Vinyl Siding
- Foundation: Basement
- Roof: Asphalt,Roof Approx 2016
Condition
- Year built: 1989
Utilities & green energy
- Electric: 200+ Amp Service, Circuit Breakers, Generator, ON
- Gas: Columbia Gas
- Sewer: Public Sewer
- Water: Public, Well is also available but not currently hooked up
Community & HOA
Community
- Security: Surveillance On Site
- Subdivision: Ponds View Estates Subdivision
Location
- Region: Fremont
Financial & listing details
- Price per square foot: $169/sqft
- Tax assessed value: $307,600
- Annual tax amount: $3,926
- Price range: $435K - $435K
- Date on market: 10/8/2026
- Date available: 01/01/1800
Estimated market value
Not available
Estimated sales range
Not available
Not available
Price history
| Date | Event | Price |
|---|---|---|
| 10/10/2026 | Listed for sale | $435,000+157.8%$169/sqft |
Source: Firelands MLS #20264119 Report a problem | ||
| 6/8/2006 | Sold | $168,750$66/sqft |
Source: Public Record Report a problem | ||
Public tax history
| Year | Property taxes | Tax assessment |
|---|---|---|
| 2025 | $4,060 -5% | $107,660 |
| 2024 | $4,272 +6.4% | $107,660 +15% |
| 2023 | $4,014 +2.7% | $93,630 |
| 2022 | $3,910 -2.9% | $93,630 |
| 2021 | $4,028 +8.1% | $93,630 +9.9% |
| 2020 | $3,725 +0% | $85,230 |
| 2019 | $3,724 +2.8% | $85,230 |
| 2018 | $3,624 +8.9% | $85,230 +9.5% |
| 2017 | $3,327 +16% | $77,840 |
| 2016 | $2,869 | $77,840 |
| 2015 | $2,869 -9.8% | $77,840 -5.8% |
| 2014 | $3,181 +2.2% | $82,640 |
| 2013 | $3,114 -9.2% | $82,640 |
| 2012 | $3,429 +6.8% | $82,640 -10% |
| 2011 | $3,210 +3.4% | $91,810 |
| 2010 | $3,104 +1% | $91,810 |
| 2009 | $3,075 -10.3% | -- |
| 2008 | $3,430 +10.5% | -- |
| 2007 | $3,103 +101.3% | -- |
| 2006 | $1,542 -43.9% | -- |
| 2005 | $2,750 +0.4% | -- |
| 2004 | $2,738 +0.4% | $87,570 |
| 2003 | $2,728 +2.8% | $87,570 +5.4% |
| 2002 | $2,653 +1.9% | $83,060 |
| 2001 | $2,603 +6.3% | $83,060 |
| 2000 | $2,449 | $83,060 |
Find assessor info on the county website
Monthly payment
Est. payment
Payment breakdown
Explore the cost of this home by adjusting the details. Changes won't be saved.Climate risks
Neighborhood: 43420
Nearby schools
Schools provided by the listing agent
- District: Fremont
Source: Firelands MLS. This data may not be complete. We recommend contacting the local school district to confirm school assignments for this home.
Similar homes
- $379,0003 bd3 ba1.8k sqft2124 Roselawn Dr, Fremont, OH 43420For Sale
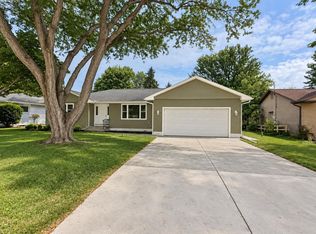 MLS ID #20263794, James H. Knight, Keller Williams Citywide-PC. Firelands MLS
 - $385,0003 bd3 ba2.1k sqft2431 Tiffin Rd, Fremont, OH 43420For Sale
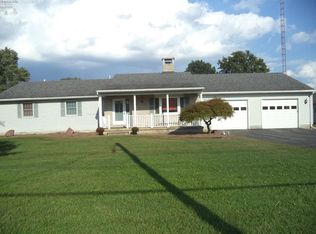 MLS ID #20263509, Rebecca L. Held, Bonnigson & Associates. Firelands MLS
 - $365,0003 bd2 ba2k sqft2049 Whittaker Dr, Fremont, OH 43420For Sale
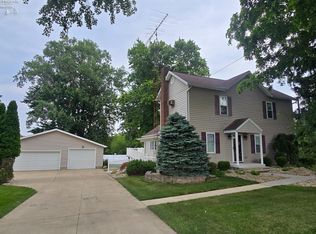 MLS ID #20262881, Kelli Overmyer, Wendt Key Team Realty. Firelands MLS
 - $269,0004 bd3 ba2.6k sqft1719 Buckland Ave, Fremont, OH 43420For Sale
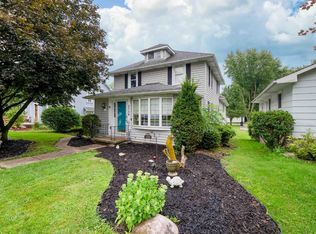 MLS ID #20262243, Tonia D. Harris, Howard Hanna - Fremont. Firelands MLS
