Welcome to 22119 Bittersweet Ln, a gorgeous two-story home situated on over half an acre with beautifully landscaped grounds and exceptional indoor-outdoor living. Offering 2,716 square feet, 3 bedrooms, and 2.5 baths, this inviting home features an open-concept layout with plenty of space to gather, entertain, and relax. The heart of the home is the large, inviting eat-in kitchen featuring granite countertops, stainless steel appliances, a breakfast bar, and ample workspace. The kitchen flows seamlessly into the cozy family room, complete with a gas fireplace, creating a warm and welcoming space for everyday living. A second spacious living area, formal dining room, and first-floor laundry add flexibility and convenience. The spacious primary suite is a true retreat, featuring an amazing private bath with a double vanity, wet room with a built-in bench, and walk-in closet. One of the owner's favorite features is the convenient pull-out hamper—an incredibly thoughtful touch! Two additional generously sized bedrooms provide plenty of room for family, guests, or a home office. Step outside and enjoy the beautifully landscaped property and spacious deck, perfect for entertaining, relaxing, and enjoying the peaceful surroundings. The home also offers a full basement, invisible fence, and a second 2-car garage—ideal for storage, hobbies, workshop space, or recreational equipment. Freshly painted and ready to impress, with a 2026 roof and transferable Ever-Dry warranty. This one truly has it all—space, style, storage, and an amazing setting!, this property also features a 2026 roof. With its spacious layout, gorgeous setting, exceptional storage, and thoughtful features throughout, this home is ready to welcome its next owners!
For sale
Price cut: $24K (10/13)
$425,000
22119 W Bittersweet Ln, Curtice, OH 43412
3beds
2,716sqft
Single Family Residence
Built in 1997
0.59 Acres Lot
$-- Zestimate®
$156/sqft
$60/mo HOA
What's special
- 27 days
- 1,209
- 53
Likely to sell faster than
Zillow last checked:
Listing updated:
Listed by:
Robin Steinmetz 419-351-9826,
The Danberry Co.
Source: NORIS,MLS#: 10013742
Facts & features
Interior
Bedrooms & bathrooms
- Bedrooms: 3
- Bathrooms: 3
- Full bathrooms: 2
- 1/2 bathrooms: 1
Bedroom 2
- Description: Double Closets
- Features: Ceiling Fan(s)
- Level: Upper
- Dimensions: 15 x 13
Bedroom 3
- Features: Ceiling Fan(s)
- Level: Upper
- Dimensions: 12 x 12
Other
- Description: Ensuite
- Features: Ceiling Fan(s)
- Level: Upper
- Dimensions: 17 x 14
Dining room
- Features: Formal Dining Room
- Level: Main
- Dimensions: 14 x 13
Other
- Features: Vaulted Ceiling(s)
- Level: Main
- Dimensions: 14 x 11
Family room
- Features: Fireplace
- Level: Main
- Dimensions: 18 x 17
Kitchen
- Description: Eat In
- Level: Main
- Dimensions: 25 x 13
Laundry
- Level: Main
- Dimensions: 7 x 12
Living room
- Level: Main
- Dimensions: 14 x 15
Heating
- Forced Air, Natural Gas
Cooling
- Central Air
Appliances
- Included: Dishwasher, Microwave, Water Heater, Disposal, Dryer, Gas Cooktop, Gas Oven, Refrigerator, Washer
- Laundry: Gas Dryer Hookup, Laundry Closet, Main Level, Washer Hookup
Features
- Breakfast Bar, Built In Shower Chair, Ceiling Fan(s), Double Vanity, Eat-in Kitchen, Entrance Foyer, Open Floorplan, Primary Bathroom, Storage, Vaulted Ceiling(s)
- Flooring: Carpet, Hardwood
- Basement: Unfinished
- Number of fireplaces: 1
- Fireplace features: Family Room, Gas
- Common walls with other units/homes: No Common Walls
Interior area
- Total structure area: 2,716
- Total interior livable area: 2,716 sqft
Video & virtual tour
Property
Parking
- Total spaces: 6
- Parking features: Attached Garage, Detached Garage, Driveway, Garage Door Opener
- Garage spaces: 2
- Has uncovered spaces: Yes
Features
- Patio & porch: Front Porch, Deck
- Fencing: Invisible
Lot
- Size: 0.59 Acres
- Dimensions: 127X201
- Features: Corner Lot, Landscaped
Details
- Additional structures: Garage(s)
- Parcel number: 0010009300441033
- Other equipment: DC Well Pump
Construction
Type & style
- Home type: SingleFamily
- Architectural style: Traditional
- Property subtype: Single Family Residence
Materials
- Brick, Vinyl Siding
- Roof: Shingle
Condition
- New construction: No
- Year built: 1997
Utilities & green energy
- Sewer: Public Sewer
- Water: Public
- Utilities for property: Cable Connected, Electricity Connected, Natural Gas Connected, Sewer Connected, Water Connected
Community & HOA
Community
- Subdivision: Wildflower Place
HOA
- Has HOA: Yes
- Services included: None
- HOA fee: $180 quarterly
Location
- Region: Curtice
Financial & listing details
- Price per square foot: $156/sqft
- Tax assessed value: $374,960
- Annual tax amount: $6,851
- Date on market: 9/25/2026
- Listing terms: Cash,Conventional,FHA,VA Loan
- Electric utility on property: Yes
- Road surface type: Asphalt
Estimated market value
Not available
Estimated sales range
Not available
Not available
Price history
| Date | Event | Price |
|---|---|---|
| 10/13/2026 | Price change | $425,000-5.3%$156/sqft |
Source: NORIS #10013742 Report a problem | ||
| 10/2/2026 | Price change | $449,000-6.5%$165/sqft |
Source: NORIS #10013742 Report a problem | ||
| 9/25/2026 | Listed for sale | $480,000+1555.2%$177/sqft |
Source: NORIS #10013742 Report a problem | ||
| 1/7/1997 | Sold | $29,000$11/sqft |
Source: Public Record Report a problem | ||
Public tax history
| Year | Property taxes | Tax assessment |
|---|---|---|
| 2025 | $6,851 +13.2% | $131,240 |
| 2024 | $6,051 +20.7% | $131,240 +36.9% |
| 2023 | $5,015 -0.6% | $95,850 |
| 2022 | $5,045 +12.8% | $95,850 |
| 2021 | $4,472 -2.3% | $95,850 +2.6% |
| 2020 | $4,579 +0.3% | $93,420 |
| 2019 | $4,563 +3.9% | $93,420 |
| 2018 | $4,392 +6.9% | $93,420 +14% |
| 2017 | $4,109 | $81,980 |
| 2016 | $4,109 -0.6% | $81,980 |
| 2015 | $4,134 +128% | $81,980 +6.1% |
| 2014 | $1,813 -50.1% | $77,240 |
| 2013 | $3,637 +100.1% | $77,240 |
| 2012 | $1,818 -1.4% | $77,240 -5.3% |
| 2011 | $1,844 +2.6% | $81,590 |
| 2010 | $1,797 +2.7% | $81,590 |
| 2009 | $1,750 +2.6% | $81,590 -0.5% |
| 2008 | $1,706 -48.9% | $82,040 |
| 2007 | $3,336 | $82,040 |
| 2006 | -- | $82,040 +14.8% |
| 2005 | $3,058 +115.1% | $71,440 |
| 2004 | $1,422 -50.6% | $71,440 |
| 2003 | $2,880 | $71,440 |
| 2002 | -- | $71,440 |
| 2001 | $3,263 -1.5% | $71,440 |
| 2000 | $3,312 | $71,440 |
Find assessor info on the county website
Monthly payment
Est. payment
Payment breakdown
Explore the cost of this home by adjusting the details. Changes won't be saved.Climate risks
Neighborhood: 43412
Nearby schools
Schools provided by the listing agent
- Elementary: Genoa
- Middle: Genoa
- High: Genoa
Source: NORIS. This data may not be complete. We recommend contacting the local school district to confirm school assignments for this home.
Similar homes
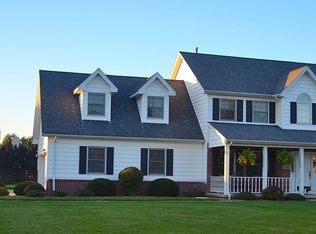
- $479,9004 bd3 ba2.1k sqft709 S Teachout Rd, Curtice, OH 43412For Sale
 MLS ID #10014141, Tracy Vincent, RE/MAX Preferred Associates. NORIS
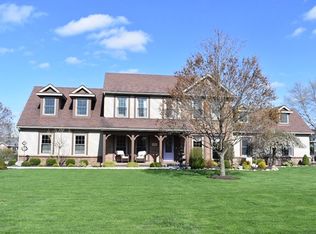
 - $399,9993 bd3 ba2.1k sqft8260 Arquette Rd, Oregon, OH 43616For Sale
 MLS ID #10013855, Davin Berrier, The Danberry Co.. NORIS
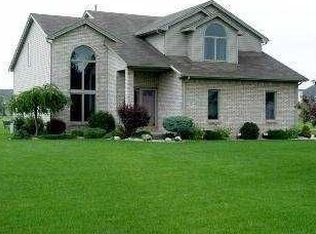
 - $450,0003 bd2 ba2k sqft5597 N Stange Rd, Graytown, OH 43432For Sale
 MLS ID #10014332, Amber Mayo, The Danberry Co. NORIS
 - $279,9003 bd2 ba1.7k sqft1678 Dier Rd, Curtice, OH 43412For Sale
 MLS ID #10012756, Patrick Leahy, RE/MAX Preferred Associates. NORIS
