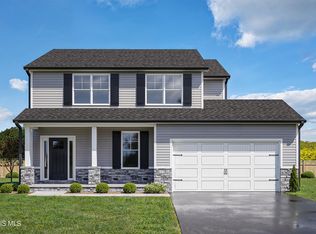
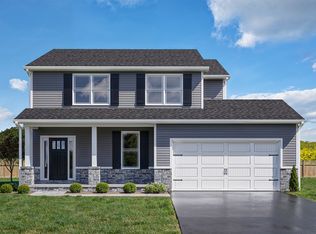
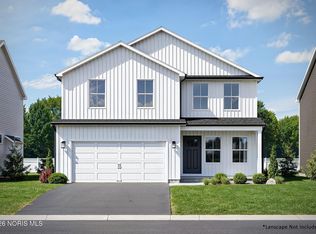
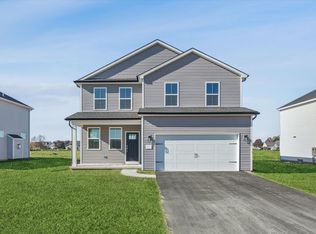
This brand new 4-bedroom, 2.5-bath home built by Buckeye offers an open-concept design perfect for growing families. The spacious owner's ensuite includes a private bath and a massive walk-in closet. Three additional bedrooms provide plenty of space for family, guests, or flex use to fit your lifestyle. The open layout effortlessly connects the living, dining, and kitchen spaces, creating an inviting atmosphere perfect for both daily living and hosting guests. An abundance of windows throughout the home allows natural light to pour in. ZERO HOA FEES. Mud Room/Laundry Room! Full front porch! Fencible lot! Additional basement space! Back patio! All kitchen appliances included! The list goes on. Building value with pure quality craftsmanship. Pictures for illustration purposes only.
New construction
$429,900
455 Cody, Oregon, OH 43616
4beds
2,088sqft
Single Family Residence
Built in 2026
10,454 Square Feet Lot
$429,300 Zestimate®
$206/sqft
$-- HOA
What's special
Open-concept designFull front porchFencible lotBack patioMassive walk-in closetPrivate bathThree additional bedrooms
- 137 days |
- 64 |
- 1 |
Zillow last checked:
Listing updated:
Listed by:
Arman Singh 567-277-2402,
Howard Hanna
Source: NORIS,MLS#: 10004268
Loading...
Facts & features
Interior
Bedrooms & bathrooms
- Bedrooms: 4
- Bathrooms: 3
- Full bathrooms: 2
- 1/2 bathrooms: 1
Bedroom 2
- Level: Upper
- Dimensions: 11 x 11
Bedroom 3
- Level: Upper
- Dimensions: 11 x 11
Bedroom 4
- Level: Upper
- Dimensions: 12 x 11
Other
- Level: Upper
- Dimensions: 16 x 13
Dining room
- Level: Main
- Dimensions: 14 x 10
Kitchen
- Level: Main
- Dimensions: 14 x 11
Laundry
- Level: Main
- Dimensions: 6 x 5
Living room
- Level: Main
- Dimensions: 16 x 20
Heating
- Central, ENERGY STAR Qualified Equipment, Forced Air
Cooling
- Central Air, ENERGY STAR Qualified Equipment
Appliances
- Included: Dishwasher, Ice Maker, Microwave, Convection Oven, Exhaust Fan, Gas Range, Refrigerator
- Laundry: Electric Dryer Hookup, Upper Level
Features
- Ceiling Fan(s), Double Vanity, Entrance Foyer, Pantry, Primary Bathroom, Walk-In Closet(s)
- Flooring: Carpet, Luxury Vinyl
- Basement: Concrete,Full,Sump Pump
- Has fireplace: No
- Common walls with other units/homes: No Common Walls
Interior area
- Total structure area: 2,088
- Total interior livable area: 2,088 sqft
Video & virtual tour
Property
Parking
- Total spaces: 2
- Parking features: Asphalt, Additional Parking, Attached Garage
- Garage spaces: 2
Features
- Patio & porch: Rear Patio, Covered Porch
- Exterior features: Lighting, Private Yard
Lot
- Size: 10,454 Square Feet
- Dimensions: 70x150
Details
- Parcel number: 4439762
Construction
Type & style
- Home type: SingleFamily
- Architectural style: Modern,Traditional
- Property subtype: Single Family Residence
Materials
- Stone, Vinyl Siding
- Foundation: Other
- Roof: Shingle
Condition
- New Construction
- New construction: Yes
- Year built: 2026
Utilities & green energy
- Electric: 200+ Amp Service
- Sewer: Public Sewer
- Water: Public
- Utilities for property: Cable Available, Electricity Connected, Natural Gas Connected, Sewer Connected, Water Connected
Community & HOA
Community
- Subdivision: Bay Meadows
HOA
- Has HOA: Yes
Location
- Region: Oregon
Financial & listing details
- Price per square foot: $206/sqft
- Date on market: 2/20/2026
- Listing terms: Cash,Conventional,FHA,VA Loan
- Electric utility on property: Yes
Estimated market value
$429,300
$408,000 - $451,000
$2,722/mo
Price history
| Date | Event | Price |
|---|---|---|
| 2/20/2026 | Listed for sale | $429,900$206/sqft |
Source: NORIS #10004268 Report a problem | ||
Public tax history
Tax history is unavailable.
Monthly payment
Est. payment$--/mo
Payment breakdown
Explore the cost of this home by adjusting the details. Changes won't be saved.All calculations are estimates and provided by Zillow, Inc. for informational purposes only. Actual amounts may vary.
HOA fees may include property taxes on listings classified as Co-Ops. Contact the listing agent and/or owner for fee details.
Mortgage interest rates are dependent on a number of factors, including credit score, down payment, and repayment length. Interest rate data provided by Zillow Group Marketplace, Inc. as of 1/1/1970 from various mortgage lenders with which we have lead or other similar arrangements; the Estimated Payment is an average of those rates.
See how much you could borrow to make a competitive offer.
Climate risks
Neighborhood: 43616
Nearby schools
GreatSchools rating
- 7/10Eisenhower Intermediate SchoolGrades: 5-6Distance: 2.4 mi
- 6/10Fassett Middle SchoolGrades: 7-8Distance: 3.5 mi
- 6/10Clay High SchoolGrades: 9-12Distance: 0.5 mi
Schools provided by the listing agent
- Elementary: Coy
- High: Clay
Source: NORIS. This data may not be complete. We recommend contacting the local school district to confirm school assignments for this home.
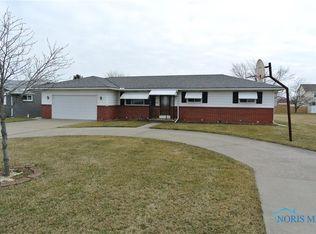
A local agent can set up tours, give advice and negotiate with sellers.
A local lender can help you make sure your offer is ready when you are.
- Ohio
- Lucas County
- Oregon
- 43616
- 455 Cody
Nearby cities
Nearby neighborhoods
Nearby zip codes
Other Oregon Topics
