Check out this 3-bedroom, 2.5-bath home perfectly situated between Lake Erie and Eagles Landing Golf Course! The first floor features a spacious kitchen with granite counters and SS appliances. Large living room with fireplace and a large primary suite complete with a walk-in closet, double sinks, stand-up shower, and a romantic Jacuzzi-style tub. The living room opens onto a large deck overlooking the pond and Hole #1 green at Eagles Landing. Upstairs, you'll find a spacious family room with vaulted ceilings, a den, two additional bedrooms, and another full bathroom. Step outside onto the second-floor deck for even more incredible views overlooking Hole #1. And there's plenty of room for all your "stuff"! The home includes two gigantic attic spaces, including a 10' x 35' area that could potentially be finished into additional living space. Large deck outback great for entertaining- Hurry this one will not last!
For sale
Price cut: $10K (9/14)
$369,900
5432 Bayshore Rd, Oregon, OH 43616
3beds
2,289sqft
Condominium
Built in 1999
-- sqft lot
$365,400 Zestimate®
$162/sqft
$225/mo HOA
What's special
- 31 days
- 868
- 24
Zillow last checked:
Listing updated:
Listed by:
Sean M Siwa 419-810-5932,
Key Realty LTD
Source: NORIS,MLS#: 10012493
Facts & features
Interior
Bedrooms & bathrooms
- Bedrooms: 3
- Bathrooms: 3
- Full bathrooms: 2
- 1/2 bathrooms: 1
Bedroom 2
- Features: Ceiling Fan(s)
- Level: Upper
- Dimensions: 11 x 11
Bedroom 3
- Features: Ceiling Fan(s)
- Level: Upper
- Dimensions: 12 x 11
Other
- Features: Ceiling Fan(s)
- Level: Main
- Dimensions: 15 x 14
Den
- Features: Vaulted Ceiling(s)
- Level: Upper
- Dimensions: 12 x 14
Dining room
- Level: Main
- Dimensions: 13 x 11
Other
- Level: Main
- Dimensions: 10 x 10
Family room
- Features: Ceiling Fan(s), Vaulted Ceiling(s)
- Level: Upper
- Dimensions: 18 x 14
Kitchen
- Description: eat-in
- Features: Pantry
- Level: Main
- Dimensions: 11 x 10
Laundry
- Level: Main
- Dimensions: 10 x 8
Living room
- Features: Ceiling Fan(s), Fireplace
- Level: Main
- Dimensions: 21 x 14
Heating
- Forced Air, Natural Gas
Cooling
- Ceiling Fan(s), Central Air
Appliances
- Included: Dishwasher, Microwave, Disposal, Dryer, Gas Range, Refrigerator, Washer
- Laundry: Main Level
Features
- Cathedral Ceiling(s), Ceiling Fan(s), Eat-in Kitchen, Entrance Foyer, Pantry, Primary Bathroom, Separate Shower, Storage, Tray Ceiling(s), Walk-In Closet(s)
- Flooring: Carpet, Wood, Laminate
- Has basement: No
- Number of fireplaces: 1
- Fireplace features: Gas, Living Room
- Common walls with other units/homes: 1 Common Wall,End Unit,No One Above,No One Below
Interior area
- Total structure area: 2,289
- Total interior livable area: 2,289 sqft
Video & virtual tour
Property
Parking
- Total spaces: 6
- Parking features: Concrete, Attached Garage, Driveway, Garage Door Opener
- Garage spaces: 2.5
- Has uncovered spaces: Yes
Features
- Patio & porch: Screened Porch, Deck
- Exterior features: Balcony, Outdoor Grill
- Has view: Yes
- View description: Water, Golf Course
- Has water view: Yes
- Water view: Water
- Waterfront features: Lake
Lot
- Features: Near Golf Course
Details
- Parcel number: 4492710
Construction
Type & style
- Home type: Condo
- Architectural style: Traditional
- Property subtype: Condominium
- Attached to another structure: Yes
Materials
- Brick, Vinyl Siding
- Foundation: Crawl Space
- Roof: Asphalt,Shingle
Condition
- New construction: No
- Year built: 1999
Utilities & green energy
- Electric: 100 Amp Service
- Sewer: Public Sewer
- Water: Public
- Utilities for property: Cable Connected, Electricity Connected, Natural Gas Connected, Sewer Connected, Water Connected
Community & HOA
Community
- Features: Golf, Park
- Subdivision: Eagles Landing
HOA
- Has HOA: Yes
- Services included: Exterior Hazard Insurance, Lawn Care, Maintenance Structure, Snow Removal, Other
- HOA fee: $225 monthly
Location
- Region: Oregon
Financial & listing details
- Price per square foot: $162/sqft
- Date on market: 9/4/2026
- Listing terms: Cash,Conventional,FHA,VA Loan
- Electric utility on property: Yes
- Road surface type: Asphalt
Estimated market value
$365,400
$347,000 - $384,000
$2,499/mo
Price history
| Date | Event | Price |
|---|---|---|
| 9/14/2026 | Price change | $369,900-2.6%$162/sqft |
Source: NORIS #10012493 Report a problem | ||
| 9/4/2026 | Listed for sale | $379,900$166/sqft |
Source: NORIS #10012493 Report a problem | ||
Public tax history
Tax history is unavailable.
Monthly payment
Est. payment
Payment breakdown
Explore the cost of this home by adjusting the details. Changes won't be saved.Climate risks
Neighborhood: 43616
Nearby schools
Schools provided by the listing agent
- Elementary: Jerusalem
- High: Clay
Source: NORIS. This data may not be complete. We recommend contacting the local school district to confirm school assignments for this home.
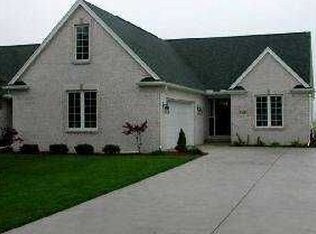
Similar homes
- $309,0002 bd2 ba1.5k sqft5438 Bayshore Rd, Oregon, OH 43616For Sale
 MLS ID #10010649, Gerri L. Walczak, RE/MAX Preferred Associates. NORIS
 - $329,9004 bd2 ba1.5k sqft5837 Seaman Rd, Oregon, OH 43616For Sale
 MLS ID #10012677, Cody Henderson, Key Realty LTD. NORIS
 - $514,9005 bd3 ba2.6k sqft1609 Grand Bay Dr, Oregon, OH 43616For Sale
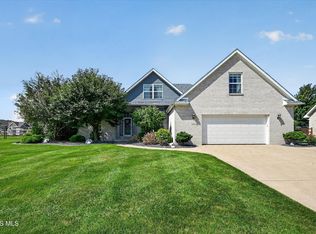 MLS ID #10013004, Jill Smith, Keller Williams Citywide. NORIS
 - $379,0004 bd3 ba2.9k sqft1950 Brookwood Ln, Temperance, MI 48182For Sale
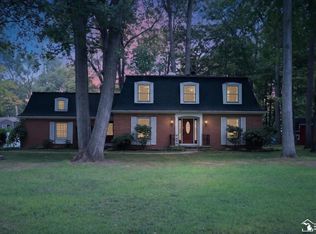
 MLS ID #50223002, Jason Hall, Key Realty One LLC - Summerfield. MiRealSource
 - $339,9004 bd2 ba2.2k sqft978 Streetman St, Erie, MI 48133For SaleMLS ID #50217710, Emanuel Evola, The Danberry Company - Temperance. MiRealSource
- $399,0004 bd3 ba1.9k sqft5825 Bacon Rd, Petersburg, MI 49270For SaleMLS ID #50221380, Jillian Androsian, Real Estate One Monroe. MiRealSource
