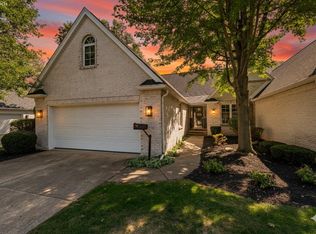
Perfectly situated in Eagle Landing, this 2-bedroom, 2-bath condo offers a thoughtfully designed interior featuring a vaulted great room, a double-sided fireplace shared by the great room and the primary suite, and stainless steel appliances. Truly spacious with an open-concept layout, there is plenty of room for entertaining. Outside, enjoy a spacious back patio with an awning, perfect for morning coffee or evening relaxation while overlooking the golf course. Ideally located just across the street from scenic Lake Erie, this home combines beautiful views with a tranquil lifestyle. Don't miss your chance to experience it for yourself—schedule a private showing today .
For sale
Price cut: $10K (9/3)
$309,000
5438 Bayshore Rd, Oregon, OH 43616
2beds
1,565sqft
Condominium
Built in 2000
-- sqft lot
$304,600 Zestimate®
$197/sqft
$225/mo HOA
What's special
- 71 days
- 476
- 7
Zillow last checked:
Listing updated:
Listed by:
Gerri L. Walczak 419-261-7362,
RE/MAX Preferred Associates
Source: NORIS,MLS#: 10010649
Facts & features
Interior
Bedrooms & bathrooms
- Bedrooms: 2
- Bathrooms: 2
- Full bathrooms: 2
Bedroom 2
- Level: Main
- Dimensions: 11 x 12
Other
- Features: Fireplace
- Level: Main
- Dimensions: 13 x 18
Dining room
- Level: Main
- Dimensions: 11 x 11
Great room
- Features: Fireplace
- Level: Main
- Dimensions: 14 x 17
Kitchen
- Level: Main
- Dimensions: 11 x 11
Heating
- Forced Air, Natural Gas
Cooling
- Central Air
Appliances
- Included: Dishwasher, Microwave, Disposal, Dryer, Electric Cooktop, Electric Range Connection, Refrigerator, Washer
- Laundry: Main Level
Features
- Ceiling Fan(s), Eat-in Kitchen, Open Floorplan, Primary Bathroom, Separate Shower, Storage, Vaulted Ceiling(s), Walk-In Closet(s)
- Flooring: Carpet, Tile, Other
- Doors: Door Screen(s), French Doors
- Has basement: No
- Number of fireplaces: 1
- Fireplace features: Double Sided, Gas, Gas Log, Grate, Master Bedroom
- Common walls with other units/homes: 1 Common Wall,End Unit
Interior area
- Total structure area: 1,565
- Total interior livable area: 1,565 sqft
Video & virtual tour
Property
Parking
- Total spaces: 4
- Parking features: Concrete, Shared Driveway
- Garage spaces: 2
- Has uncovered spaces: Yes
Features
- Levels: One
- Patio & porch: Deck
- Exterior features: Awning(s), Lighting
- Has view: Yes
- View description: Golf Course
Lot
- Features: Near Golf Course, Sprinklers In Front, Sprinklers In Rear, Zero Lot Line
Details
- Parcel number: 4492718
- Other equipment: Irrigation Equipment, DC Well Pump
Construction
Type & style
- Home type: Condo
- Architectural style: Ranch,Traditional
- Property subtype: Condominium
- Attached to another structure: Yes
Materials
- Brick, Vinyl Siding
- Foundation: Block, Crawl Space
- Roof: Shingle
Condition
- New construction: No
- Year built: 2000
Utilities & green energy
- Electric: 100 Amp Service, Circuit Breakers
- Sewer: Sanitary Sewer
- Water: Public
- Utilities for property: Cable Available, Electricity Connected, Natural Gas Connected, Sewer Connected, Water Available
Community & HOA
Community
- Security: Carbon Monoxide Detector(s), Firewall(s), Smoke Detector(s)
- Subdivision: Eagles Landing
HOA
- Has HOA: Yes
- Services included: Exterior Hazard Insurance, Snow Removal, Trash
- HOA fee: $225 monthly
Location
- Region: Oregon
Financial & listing details
- Price per square foot: $197/sqft
- Date on market: 8/7/2026
- Listing terms: Cash,Conventional,FHA,VA Loan
- Electric utility on property: Yes
Estimated market value
$304,600
$289,000 - $320,000
$2,003/mo
Price history
| Date | Event | Price |
|---|---|---|
| 9/3/2026 | Price change | $309,000-3.1%$197/sqft |
Source: NORIS #10010649 Report a problem | ||
| 8/7/2026 | Listed for sale | $319,000$204/sqft |
Source: NORIS #10010649 Report a problem | ||
Public tax history
Tax history is unavailable.
Monthly payment
Est. payment
Payment breakdown
Explore the cost of this home by adjusting the details. Changes won't be saved.Climate risks
Neighborhood: 43616
Nearby schools
Schools provided by the listing agent
- Elementary: Jerusalem
- High: Clay
Source: NORIS. This data may not be complete. We recommend contacting the local school district to confirm school assignments for this home.
Similar homes
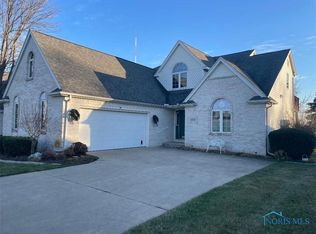
- $369,9003 bd3 ba2.2k sqft5432 Bayshore Rd, Oregon, OH 43616For Sale
 MLS ID #10012493, Sean M Siwa, Key Realty LTD. NORIS
 - $329,9004 bd2 ba1.5k sqft5837 Seaman Rd, Oregon, OH 43616For Sale
 MLS ID #10012677, Cody Henderson, Key Realty LTD. NORIS
 - $179,9002 bd1 ba1k sqft6013 James Rd, Oregon, OH 43616For Sale
 MLS ID #10011503, Lisa Donald, The Danberry Co. NORIS
 - $285,0003 bd2 ba1.8k sqft1518 Eastgate Rd, Toledo, OH 43614For Sale
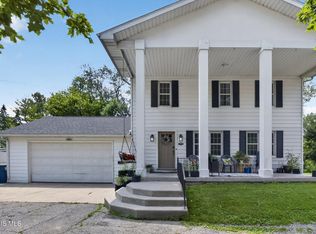 MLS ID #10013276, Annette Foster, RE/MAX Preferred Associates. NORIS
 - $329,9003 bd2 ba1.5k sqft2577 E Rauch Rd, Erie, MI 48133For Sale
 MLS ID #50218705, Katelyn Jasso, The Berger Group. MiRealSource
 - $320,0003 bd2 ba1.5k sqft6975 Sarah St, Temperance, MI 48182For SaleMLS ID #50213764, Ashley Canales, Blacktree Realty. MiRealSource
- $309,9003 bd4 ba1.8k sqft1626 Spruce Ct, Temperance, MI 48182For SaleMLS ID #50211819, Melissa Wilson, Synergy Realty Group Gerweck. MiRealSource
- $339,9004 bd2 ba2.2k sqft978 Streetman St, Erie, MI 48133For SaleMLS ID #50217710, Emanuel Evola, The Danberry Company - Temperance. MiRealSource
- $282,9003 bd2 ba1.3k sqft2197 Princeton Ln, Temperance, MI 48182For SaleMLS ID #50204241, Michael Sprott, Real Estate Solutions/MI, LLC - Temperance. MiRealSource
