Fall in love with this inviting Ottawa Hills condo, where timeless charm meets everyday comfort! The open-concept floor plan welcomes you with vaulted ceilings, elegant plantation shutters, and a stunning statement chandelier that creates a warm, sophisticated ambiance in the family room. Cozy up by the fireplace and enjoy the built-in speaker sound system, perfect for relaxing evenings or entertaining family and friends. Step outside onto the private deck overlooking the woods, where the peaceful, tree-filled setting makes you feel as though you're nestled in your very own treehouse—a truly special place to unwind and enjoy nature. The well-appointed kitchen features granite countertops and a spacious pantry with convenient pull-out shelving, blending style with functionality. The lovely primary suite offers a walk-in closet with cedar lining and a beautifully appointed bath featuring an elevated sink vanity and a striking black-and-white tiled shower. A second bedroom, two full baths, and a den with newer carpeting provide flexibility for guests, hobbies, or working from home. The full basement offers abundant potential for storage, recreation, or additional living space. A spacious 2.5-car attached garage adds exceptional convenience. Enjoy the ease of condo living with water, sewer, and gas included in the quarterly condo fee. A wonderful opportunity to embrace comfort, character, and a peaceful, nature-inspired lifestyle in desirable Ottawa Hills!
For sale
$275,000
5502 N Citation Rd, Toledo, OH 43615
2beds
1,748sqft
Condominium
Built in 1982
-- sqft lot
$265,300 Zestimate®
$157/sqft
$351/mo HOA
What's special
- 8 days
- 425
- 17
Zillow last checked:
Listing updated:
Listed by:
Victoria D. Valle 419-460-5587,
The Danberry Co.
Source: NORIS,MLS#: 10014958
Facts & features
Interior
Bedrooms & bathrooms
- Bedrooms: 2
- Bathrooms: 2
- Full bathrooms: 2
Bedroom 2
- Level: Main
- Dimensions: 13 x 12
Other
- Features: Crown Molding
- Level: Main
- Dimensions: 16 x 12
Breakfast room
- Level: Main
- Dimensions: 10 x 9
Den
- Level: Main
- Dimensions: 14 x 10
Dining room
- Level: Main
- Dimensions: 11 x 11
Exercise room
- Level: Main
- Dimensions: 9 x 7
Family room
- Features: Fireplace
- Level: Main
- Dimensions: 25 x 15
Kitchen
- Level: Main
- Dimensions: 14 x 10
Heating
- Forced Air
Cooling
- Central Air
Appliances
- Included: Dishwasher, Microwave, Water Heater, Disposal, Electric Oven
- Laundry: Main Level
Features
- Breakfast Bar, Cathedral Ceiling(s), Crown Molding, Eat-in Kitchen, Entrance Foyer, Open Floorplan, Primary Bathroom, Vaulted Ceiling(s), Walk-In Closet(s)
- Flooring: Carpet, Luxury Vinyl, Tile
- Basement: Full
- Number of fireplaces: 1
- Fireplace features: Family Room
- Common walls with other units/homes: 1 Common Wall
Interior area
- Total structure area: 1,748
- Total interior livable area: 1,748 sqft
Video & virtual tour
Property
Parking
- Total spaces: 5
- Parking features: On Street, Attached Garage, Driveway
- Garage spaces: 2.5
- Has uncovered spaces: Yes
Features
- Levels: One
- Patio & porch: Deck
Lot
- Features: Rolling Slope
Details
- Parcel number: 8839019
Construction
Type & style
- Home type: Condo
- Architectural style: Traditional
- Property subtype: Condominium
- Attached to another structure: Yes
Materials
- Wood Siding, Other
- Foundation: Combination
- Roof: Asphalt
Condition
- New construction: No
- Year built: 1982
Utilities & green energy
- Electric: 200+ Amp Service
- Sewer: Sanitary Sewer
- Water: Public
- Utilities for property: Electricity Connected, Natural Gas Connected, Sewer Connected, Water Connected
Community & HOA
Community
- Subdivision: Hasty Hill Farms
HOA
- Has HOA: Yes
- Services included: Lawn Care, Maintenance Grounds, Maintenance Structure
- HOA fee: $1,052 quarterly
Location
- Region: Toledo
Financial & listing details
- Price per square foot: $157/sqft
- Date on market: 10/25/2026
- Listing terms: Cash,Conventional
- Electric utility on property: Yes
Estimated market value
$265,300
$252,000 - $279,000
Not available
Price history
| Date | Event | Price |
|---|---|---|
| 10/25/2026 | Listed for sale | $275,000$157/sqft |
Source: NORIS #10014958 Report a problem | ||
Public tax history
Tax history is unavailable.
Monthly payment
Est. payment
Payment breakdown
Explore the cost of this home by adjusting the details. Changes won't be saved.Climate risks
Neighborhood: 43615
Nearby schools
Schools provided by the listing agent
- Elementary: Ottawa Hills
- High: Ottawa Hills
Source: NORIS. This data may not be complete. We recommend contacting the local school district to confirm school assignments for this home.
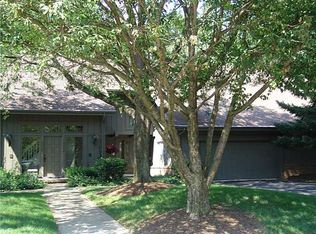
- $260,8002 bd3 ba1.9k sqft5460 N Citation Rd #5460, Toledo, OH 43615Off Market
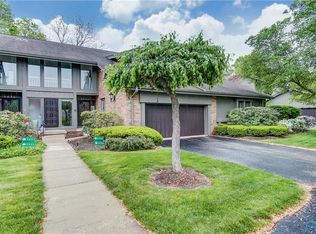
- $269,1002 bd2 ba1.7k sqft5458 N Citation Rd #5458, Toledo, OH 43615Off Market
- $319,3002 bd2 ba2.3k sqft5442 N Citation Rd #5442, Toledo, OH 43615Off Market
- $302,2003 bd2 ba2.3k sqft5440 N Citation Rd #5440, Toledo, OH 43615Off Market
Similar homes
- $284,9003 bd2 ba1.9k sqft5576 Forest Green Dr, Toledo, OH 43615For Sale
 MLS ID #10014369, Griffin Jones, The Danberry Co. NORIS
- $259,9003 bd2 ba1.9k sqft5138 Marybrook Dr, Toledo, OH 43615For Sale
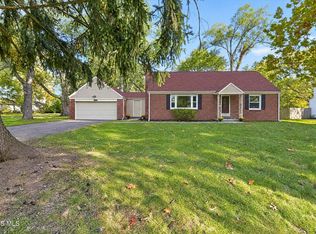 MLS ID #10015020, Sean M Siwa, Key Realty LTD. NORIS
- $265,0004 bd2 ba1.9k sqft6122 Boothbay Dr, Toledo, OH 43615For Sale
 MLS ID #10014219, Shalonda Thurmond, Keller Williams Citywide. NORIS
- $239,9003 bd2 ba1.7k sqft2363 McKivett Dr, Toledo, OH 43615For Sale
 MLS ID #10012040, Stephen B Winters, Epic Homes Real Estate. NORIS
- $269,9003 bd2 ba1.2k sqft9919 Minx Rd, Temperance, MI 48182For Sale
 MLS ID #50225584, Corey Welch, Real Estate One Monroe. MiRealSource
