Skip main navigation
Off market
  • $266,600

    5694 Corey Cv, Sylvania, OH 43560

    2beds
    2,026sqft
    Condominium
    Built in 1989
    -- sqft lot
    $266,600 Zestimate®
    $132/sqft
    $2,950 Estimated rent

    Home value

    $266,600

    $251,000 - $285,000

    $2,950/mo

    Zestimate® history
    Loading
    Loading...

    Owner options

    List your home for rent

    $2,950/mo

    Rent Zestimate®

    Find your next renter with Zillow Rental Manager. Plus, with online applications, you can quickly screen prospective tenants – for free.

    Learn more

    $2,950/mo

    Rent Zestimate®

    Refinance and save

    $2,380/mo

    Est. payment

    Refinancing to a lower rate could help reduce your monthly payments and save thousands over the life of the loan.

    See today's rates

    $2,380/mo

    Est. payment

    Explore your selling options

    Work with a Zillow partner agent

    Leverage their expertise and Zillow's premium Showcase listings to get your home seen by more buyers.

    Get started

    List with your own agent

    Get your home in front of millions of buyers by listing it on Zillow.

    Learn how to do it

    Sell it yourself

    Take full control of how buyers see your home on Zillow by listing For Sale by Owner (FSBO).

    List your home

    What's special

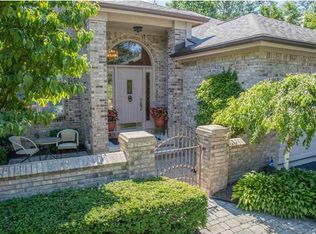
    Location is Key! Tucked away on a private cul-de-sac, this 2 (possibly) 3 bed, 2 bath ranch-style condo offers soaring ceilings, skylights, large rooms and best of all - MAINTENANCE-FREE LIVING! Great room w/12' ceiling and gas fireplace. Formal dining room. Wet bar leads into the LARGE vaulted eat-in kitchen. Private master wing has dual closets and an oversize en-suite. Vaulted guest room w/adjacent full bath. Vaulted office w/built-ins could be third bedroom. Laundry room leads to a finished room in bsmt w/loads of storage. Desirable end-unit offers a wonderful yard and private deck.

    This property is off market, which means it's not currently listed for sale or rent on Zillow. This may be different from what's available on other websites or public sources.
    Zillow last checked:

    Listing updated:

    Listed by:

    Lance Tyo 419-290-3713,

    RE/MAX Preferred Associates,

    Joseph D. Mathias 419-509-9386,

    RE/MAX Preferred Associates

    Bought with:

    Kay W. Rasmus, 2003008657

    The Danberry Co.

    Source: NORIS,MLS#: 6083499

    Facts & features

    Interior

    Bedrooms & bathrooms
    • Bedrooms: 2
    • Bathrooms: 2
    • Full bathrooms: 2
    Primary bedroom
    • Level: Main
    • Dimensions: 16 x 15
    Bedroom 2
    • Features: Vaulted Ceiling(s)
    • Level: Main
    • Dimensions: 16 x 14
    Den
    • Features: Skylight, Vaulted Ceiling(s)
    • Level: Main
    • Dimensions: 15 x 14
    Dining room
    • Features: Crown Molding, Tray Ceiling(s)
    • Level: Main
    • Dimensions: 14 x 12
    Kitchen
    • Features: Skylight
    • Level: Main
    • Dimensions: 19 x 13
    Living room
    • Features: Fireplace
    • Level: Main
    • Dimensions: 20 x 15
    Heating
    • Forced Air, Natural Gas
    Cooling
    • Central Air
    Appliances
    • Included: Dishwasher, Microwave, Water Heater, Disposal, Dryer, Gas Range, Refrigerator
    • Laundry: Gas Dryer Hookup, Main Level
    Features
    • Crown Molding, Eat-in Kitchen, Primary Bathroom, Tray Ceiling(s), Vaulted Ceiling(s)
    • Flooring: Carpet, Vinyl, Wood
    • Doors: Door Screen(s)
    • Windows: Skylight(s)
    • Basement: Finished,Partial
    • Has fireplace: Yes
    • Fireplace features: Gas, Living Room
    • Common walls with other units/homes: End Unit
    Interior area
    • Total structure area: 2,026
    • Total interior livable area: 2,026 sqft

    Property

    Parking
    • Total spaces: 2.5
    • Parking features: Asphalt, Attached Garage, Driveway, Garage Door Opener
    • Has garage: Yes
    • Has uncovered spaces: Yes
    Accessibility
    • Accessibility features: Therapeutic Whirlpool
    Features
    • Patio & porch: Deck
    • Exterior features: Private Yard
    Lot
    • Features: Cul-De-Sac
    Details
    • Parcel number: 7903370

    Construction

    Type & style
    • Home type: Condo
    • Architectural style: Ranch
    • Property subtype: Condominium
    Materials
    • Brick, Wood Siding
    • Foundation: Crawl Space
    • Roof: Shingle
    Condition
    • Year built: 1989

    Utilities & green energy

    • Sewer: Sanitary Sewer
    • Water: Public

    Community & HOA

    Community
    • Security: Security Lights, Smoke Detector(s)
    • Subdivision: Corey Cove
    HOA
    • Has HOA: No
    • Services included: Exterior Hazard Insurance, Lawn Care, Security, Snow Removal
    • HOA fee: $542 monthly
    Location
    • Region: Sylvania

    Financial & listing details

    • Price per square foot: $132/sqft
    • Date on market: 3/7/2022
    • Listing terms: Cash,Conventional

    Price history

    DateEventPrice
    7/1/2022Sold$220,000-4.3%$109/sqft
    Source: NORIS #6083499 Report a problem
    6/29/2022Pending sale$229,900$113/sqft
    Source: NORIS #6083499 Report a problem
    5/25/2022Contingent$229,900$113/sqft
    Source: NORIS #6083499 Report a problem
    4/13/2022Price change$229,900-2.2%$113/sqft
    Source: NORIS #6083499 Report a problem
    3/14/2022Listed for sale$235,000$116/sqft
    Source: NORIS #6083499 Report a problem

    Public tax history

    Tax history is unavailable.

    Neighborhood: 43560

    Nearby schools

    GreatSchools rating
    Schools provided by the listing agent
    • Elementary: Whiteford
    • High: Northview

    Source: NORIS. This data may not be complete. We recommend contacting the local school district to confirm school assignments for this home.

    Get a cash offer in 3 minutes
    Find out how much your home could sell for in as little as 3 minutes with a no-obligation cash offer.
    Estimated market value
    $266,600
    Get a cash offer in 3 minutes
    Find out how much your home could sell for in as little as 3 minutes with a no-obligation cash offer.
    Estimated market value
    $266,600