Enjoy peaceful country living in this well-maintained brick ranch situated on just over half an acre in rural Ottawa County between Elmore and Woodville. This 3-bedroom, 1.5-bath home features an updated kitchen, full basement, attached 2-car garage, and a beautiful enclosed sunroom overlooking the quiet country setting. Numerous improvements include replacement windows and doors, updated HVAC, a whole-house Generac generator, and LeafGuard gutters. With a spacious yard, mature landscaping, and room for a garden, this move-in-ready home offers the space and tranquility of country living while remaining convenient to nearby communities.
Under contract
$230,000
2442 S Opfer Lentz Rd, Elmore, OH 43416
3beds
1,218sqft
Single Family Residence
Built in 1974
0.53 Acres Lot
$232,900 Zestimate®
$189/sqft
$-- HOA
What's special
Well-maintained brick ranchFull basementUpdated kitchenRoom for a gardenSpacious yardMature landscaping
- 25 days
- 1,729
- 182
Likely to sell faster than
Zillow last checked:
Listing updated:
Listed by:
Sean Rizor 419-779-1939,
The Danberry Co
Source: NORIS,MLS#: 10013456
Facts & features
Interior
Bedrooms & bathrooms
- Bedrooms: 3
- Bathrooms: 2
- Full bathrooms: 1
- 1/2 bathrooms: 1
Bedroom 2
- Level: Main
- Dimensions: 11 x 13
Bedroom 3
- Level: Main
- Dimensions: 11 x 11
Other
- Level: Main
- Dimensions: 12 x 11
Dining room
- Level: Main
- Dimensions: 13 x 11
Kitchen
- Level: Main
- Dimensions: 10 x 11
Living room
- Level: Main
- Dimensions: 17 x 15
Sun room
- Level: Main
- Dimensions: 12 x 16
Heating
- Forced Air, Propane
Cooling
- Central Air
Appliances
- Included: Dishwasher, Water Heater, Electric Range, Refrigerator, Water Softener Owned
- Laundry: Electric Dryer Hookup, In Basement, Washer Hookup
Features
- Eat-in Kitchen
- Flooring: Carpet, Laminate
- Doors: Storm Door(s)
- Windows: Double Pane Windows
- Basement: Block,Unfinished,Walk-Out Access
- Has fireplace: No
- Common walls with other units/homes: No Common Walls
Interior area
- Total structure area: 1,218
- Total interior livable area: 1,218 sqft
Video & virtual tour
Property
Parking
- Total spaces: 8
- Parking features: Accessible Parking, Concrete, Off Street, Attached Garage, Driveway, Garage Door Opener, Heated Garage, Private, Storage
- Garage spaces: 2
- Has uncovered spaces: Yes
Features
- Levels: One
- Patio & porch: Enclosed Porch, Covered Porch
- Exterior features: Garden
Lot
- Size: 0.53 Acres
- Dimensions: 100 x 230
- Features: Landscaped
Details
- Parcel number: 0170527406766000
- Other equipment: Generator, DC Well Pump
Construction
Type & style
- Home type: SingleFamily
- Architectural style: Ranch
- Property subtype: Single Family Residence
Materials
- Brick
- Foundation: Block
- Roof: Shingle
Condition
- New construction: No
- Year built: 1974
Utilities & green energy
- Electric: 200+ Amp Service
- Sewer: Septic Tank
- Water: Well
- Utilities for property: Cable Available
Community & HOA
Community
- Subdivision: None
HOA
- Has HOA: No
Location
- Region: Elmore
Financial & listing details
- Price per square foot: $189/sqft
- Tax assessed value: $188,500
- Annual tax amount: $2,531
- Date on market: 9/15/2026
- Listing terms: Cash,Conventional,FHA,VA Loan
- Road surface type: Asphalt
Estimated market value
$232,900
$221,000 - $245,000
$1,776/mo
Price history
| Date | Event | Price |
|---|---|---|
| 9/21/2026 | Contingent | $230,000$189/sqft |
Source: NORIS #10013456 Report a problem | ||
| 9/15/2026 | Listed for sale | $230,000$189/sqft |
Source: NORIS #10013456 Report a problem | ||
Public tax history
| Year | Property taxes | Tax assessment |
|---|---|---|
| 2025 | $2,531 0% | $65,980 |
| 2024 | $2,532 +28.6% | $65,980 +40.9% |
| 2023 | $1,968 +6.3% | $46,830 |
| 2022 | $1,851 -0.7% | $46,830 |
| 2021 | $1,864 +12.6% | $46,830 +13.3% |
| 2020 | $1,655 +1.1% | $41,320 |
| 2019 | $1,638 +1.9% | $41,320 |
| 2018 | $1,607 +14.5% | $41,320 +8.7% |
| 2017 | $1,404 | $38,030 |
| 2016 | $1,404 -7.2% | $38,030 |
| 2015 | $1,512 +94.2% | $38,030 |
| 2014 | $779 -50.1% | $38,030 |
| 2013 | $1,561 +120.2% | $38,030 |
| 2012 | $709 -2.6% | $38,030 -11.8% |
| 2011 | $728 | $43,100 |
| 2010 | -- | $43,100 |
| 2009 | $653 +5.9% | $43,100 -2.4% |
| 2008 | $617 -50.2% | $44,180 |
| 2007 | $1,239 | $44,180 |
| 2006 | -- | $44,180 +11.5% |
| 2005 | $1,468 +99.3% | $39,610 |
| 2004 | $737 -47.1% | $39,610 |
| 2003 | $1,393 +170.4% | $39,610 +33.7% |
| 2002 | $515 -46.4% | $29,630 |
| 2001 | $961 0% | $29,630 |
| 2000 | $961 | $29,630 |
Find assessor info on the county website
Monthly payment
Est. payment
Payment breakdown
Explore the cost of this home by adjusting the details. Changes won't be saved.Climate risks
Neighborhood: 43416
Nearby schools
Schools provided by the listing agent
- Elementary: Woodmore
- Middle: Woodmore
- High: Woodmore
Source: NORIS. This data may not be complete. We recommend contacting the local school district to confirm school assignments for this home.
Similar homes
- $224,9003 bd1 ba1.3k sqft115 N Benton St, Oak Harbor, OH 43449For Sale
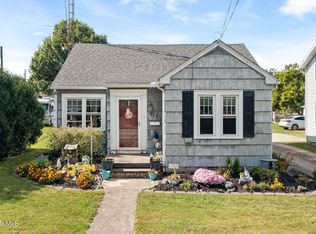 MLS ID #10014316, Douglas Everett, Keller Williams Citywide. NORIS
 - $164,9002 bd2 ba1k sqft103 E 5th St, Genoa, OH 43430For Sale
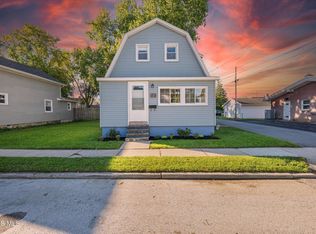 MLS ID #10014344, Markie Miller, The Danberry Co. NORIS
 - $229,0003 bd2 ba1.1k sqft110 Harlan Dr, Walbridge, OH 43465For Sale
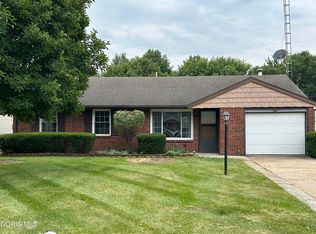 MLS ID #10011384, Lisa Brondes, Key Realty. NORIS
 - $250,0003 bd2 ba1.1k sqft4569 W Oak Harbor Southeast Rd, Pt Clinton, OH 43452For Sale
 MLS ID #5239812, Chris Kilbane, Russell Real Estate Services. MLS Now
