Escape to your own nature lover's paradise with this stunning 9+ acre retreat, featuring lush woods, a serene pond, and waterfront marshes. This charming home boasts a first-floor layout with a convenient laundry room, formal dining area, and a cozy sunroom that overlooks the beautifully landscaped backyard. The kitchen is a chef's dream, equipped with modern appliances, an inviting eating island, and a stylish stone backsplash. Enjoy evenings by the decorative stone fireplace in the living room, or retreat to the loft/study balcony with built-in cabinetry for a peaceful workspace. With a detached heated garage, workshop, and ample storage for all your outdoor toys, this property is perfect for those who love adventure. Plus, with two docks leading to a creek that flows into Sandusky Bay, you can indulge in kayaking, paddle boarding, and birdwatching right from your backyard. Newer furnace, A/C, garage roof shingles, deck, leaf gutters, dinette and sunroom windows and doors ensure peace of mind. Don't miss out on this unique opportunity to own a slice of paradise close to the lake!
For sale
$599,900
144 W Wilcox Rd, Port Clinton, OH 43452
3beds
2,163sqft
Single Family Residence
Built in 1976
9.34 Acres Lot
$436,400 Zestimate®
$277/sqft
$-- HOA
What's special
Serene pondLush woodsModern appliancesDetached heated garageNewer furnaceFirst-floor layoutInviting eating island
- 4 days
- 1,139
- 81
Likely to sell faster than
Zillow last checked:
Listing updated:
Listed by:
Jennifer L Behnke 419-734-5751,
Howard Hanna
Source: NORIS,MLS#: 10014022
Facts & features
Interior
Bedrooms & bathrooms
- Bedrooms: 3
- Bathrooms: 2
- Full bathrooms: 2
Bedroom 2
- Level: Main
- Dimensions: 12 x 11
Bedroom 3
- Level: Upper
- Dimensions: 15 x 12
Other
- Level: Main
- Dimensions: 15 x 12
Dining room
- Level: Main
- Dimensions: 13 x 12
Kitchen
- Level: Main
- Dimensions: 23 x 13
Living room
- Level: Main
- Dimensions: 21 x 12
Loft
- Level: Upper
- Dimensions: 12 x 11
Sun room
- Level: Main
- Dimensions: 12 x 12
Heating
- Forced Air
Cooling
- Ceiling Fan(s), Central Air
Appliances
- Included: Dishwasher, Microwave, Dryer, Electric Cooktop, Refrigerator, Wall Oven, Washer
- Laundry: Main Level
Features
- Ceiling Fan(s), Double Vanity
- Flooring: Carpet, Hardwood
- Has basement: No
- Number of fireplaces: 1
- Fireplace features: Living Room, Stone, Other
- Common walls with other units/homes: No Common Walls
Interior area
- Total structure area: 2,163
- Total interior livable area: 2,163 sqft
Video & virtual tour
Property
Parking
- Total spaces: 3
- Parking features: Concrete, Gravel, Attached Carport, Detached Garage, Driveway, Garage Door Opener, Heated Garage
- Garage spaces: 2
- Carport spaces: 1
- Has uncovered spaces: Yes
Features
- Has view: Yes
- View description: Water, Trees/Woods
- Has water view: Yes
- Water view: Water
- Waterfront features: Creek, Marsh, Pond
Lot
- Size: 9.34 Acres
- Dimensions: 9.34 Acres
- Features: Landscaped, Secluded, Wooded
Details
- Additional structures: Shed(s)
- Parcel number: 0200740009779000
Construction
Type & style
- Home type: SingleFamily
- Property subtype: Single Family Residence
Materials
- Aluminum Siding, Brick, Vinyl Siding
- Foundation: Crawl Space
- Roof: Asphalt
Condition
- New construction: No
- Year built: 1976
Utilities & green energy
- Sewer: Septic Tank
- Water: Public
- Utilities for property: Electricity Connected, Water Connected, Propane
Community & HOA
Community
- Subdivision: None
HOA
- Has HOA: No
Location
- Region: Port Clinton
Financial & listing details
- Price per square foot: $277/sqft
- Tax assessed value: $346,550
- Annual tax amount: $3,670
- Date on market: 9/29/2026
- Listing terms: Cash,Conventional,FHA,VA Loan
- Electric utility on property: Yes
Estimated market value
$436,400
$375,000 - $493,000
$2,673/mo
Price history
| Date | Event | Price |
|---|---|---|
| 9/28/2026 | Listed for sale | $599,900$277/sqft |
Source: Firelands MLS #20263889 Report a problem | ||
Public tax history
| Year | Property taxes | Tax assessment |
|---|---|---|
| 2025 | $3,670 -2.4% | $121,290 |
| 2024 | $3,760 +29.3% | $121,290 +35.4% |
| 2023 | $2,907 -1.7% | $89,550 |
| 2022 | $2,957 +0.1% | $89,550 |
| 2021 | $2,953 +9.8% | $89,550 +12.8% |
| 2020 | $2,689 +0.9% | $79,390 |
| 2019 | $2,664 +4.2% | $79,390 |
| 2018 | $2,558 +8% | $79,390 +8.8% |
| 2017 | $2,368 | $72,940 |
| 2016 | $2,368 -0.4% | $72,940 |
| 2015 | $2,377 +98.3% | $72,940 |
| 2014 | $1,199 -50.1% | $72,940 |
| 2013 | $2,404 +99.1% | $72,940 |
| 2012 | $1,208 -7.6% | $72,940 -9.6% |
| 2011 | $1,307 -0.4% | $80,670 |
| 2010 | $1,311 +0.4% | $80,670 |
| 2009 | $1,306 +17.2% | $80,670 +3.4% |
| 2008 | $1,114 -50.1% | $78,010 |
| 2007 | $2,232 | $78,010 |
| 2006 | -- | $78,010 +6.2% |
| 2005 | $2,500 +101.5% | $73,470 |
| 2004 | $1,241 -50.4% | $73,470 |
| 2003 | $2,504 +170.7% | $73,470 +19.9% |
| 2002 | $925 -50% | $61,290 |
| 2001 | $1,851 +0% | $61,290 |
| 2000 | $1,851 | $61,290 |
Find assessor info on the county website
Monthly payment
Est. payment
Payment breakdown
Explore the cost of this home by adjusting the details. Changes won't be saved.Climate risks
Neighborhood: 43452
Nearby schools
Schools provided by the listing agent
- Elementary: Bataan
- Middle: Port Clinton
- High: Port Clinton
Source: NORIS. This data may not be complete. We recommend contacting the local school district to confirm school assignments for this home.
Similar homes
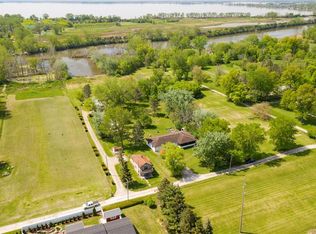
- $649,9004 bd3 ba2.9k sqft908 Glendale Dr, Pt Clinton, OH 43452For Sale
 MLS ID #20263864, Raven Cramer, Key Realty. Firelands MLS
 - $379,9003 bd3 ba2.1k sqft642 Glendale Dr, Pt Clinton, OH 43452For Sale
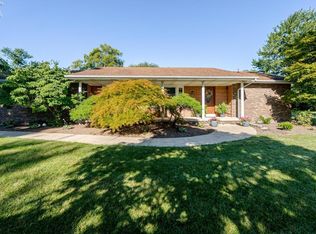 MLS ID #20263217, Jami S. Tallman, North Bay Realty, LLC. Firelands MLS
 - $729,0003 bd3 ba2.1k sqft1164 Lost Lake Rd, Pt Clinton, OH 43452For Sale
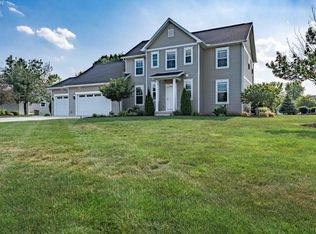 MLS ID #20264047, James H. Knight, Keller Williams Citywide-PC. Firelands MLS
 - $775,0004 bd3 ba2.3k sqft4165 E Laurel Ridge Dr, Pt Clinton, OH 43452For Sale
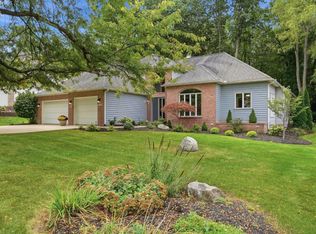 MLS ID #20264037, Kyle M. Recker, Howard Hanna - Port Clinton. Firelands MLS
