Classic Lakeside Charm Meets Thoughtful Updates At This Beautifully Maintained Year-round, 3-bedroom, 2-bath Cottage In The Heart Of Lakeside Chautauqua. From The Inviting Vine-covered Front Porch To The Character Found Throughout, This Home Captures Everything There Is To Love About Cottage Living While Offering Beautiful Upgrades For Today's Lifestyle. A Reserved Street Parking Spot Adds Extra Convenience, While The Central Location Puts You Just A Short Stroll From Hoover Auditorium, Downtown Lakeside, The Waterfront, Parks, Shops, Dining, And Community Activities. Whether You're Searching For A Year-round Residence, Summer Retreat, Or Weekend Getaway, 120 E. 3rd Street Offers The Charm, Location, And Lakeside Lifestyle You've Been Looking For. Subject To Lease Hold Land Into Lakeside Rules And Regulations.
Pending
$499,900
120 W 3rd St, Lakeside Marblehead, OH 43440
3beds
896sqft
Single Family Residence
Built in 1881
1,450 Square Feet Lot
$494,900 Zestimate®
$558/sqft
$200/mo HOA
What's special
Inviting vine-covered front porchCharacter found throughout
- 45 days
- 39
- 4
Likely to sell faster than
Zillow last checked:
Listing updated:
Listed by:
Shana Ferguson 419-798-1123 shana.ferguson@streetsir.com,
Street Sotheby's International
Source: Firelands MLS,MLS#: 20264092Originating MLS: Firelands MLS
Facts & features
Interior
Bedrooms & bathrooms
- Bedrooms: 3
- Bathrooms: 2
- Full bathrooms: 2
Primary bedroom
- Level: Second
- Area: 120.78
- Dimensions: 12.2 x 9.9
Bedroom 2
- Level: Second
- Area: 218
- Dimensions: 10.9 x 20
Bedroom 3
- Level: Second
- Area: 70
- Dimensions: 10 x 7
Bedroom 4
- Area: 0
- Dimensions: 0 x 0
Bedroom 5
- Area: 0
- Dimensions: 0 x 0
Bathroom
- Level: Main
Bathroom 1
- Level: Second
Dining room
- Features: Combo
- Level: Main
- Area: 91
- Dimensions: 7 x 13
Family room
- Area: 0
- Dimensions: 0 x 0
Kitchen
- Level: Main
- Area: 72
- Dimensions: 8 x 9
Living room
- Level: Main
- Area: 185.44
- Dimensions: 12.2 x 15.2
Heating
- Electric, Baseboard
Cooling
- Wall Unit(s)
Appliances
- Included: Dishwasher, Range, Refrigerator
- Laundry: None
Features
- Ceiling Fan(s)
- Basement: Crawl Space
Interior area
- Total structure area: 896
- Total interior livable area: 896 sqft
Video & virtual tour
Property
Parking
- Parking features: Assigned
Features
- Levels: Two
- Stories: 2
Lot
- Size: 1,450 Square Feet
Details
- Parcel number: 0140413705351000
Construction
Type & style
- Home type: SingleFamily
- Property subtype: Single Family Residence
Materials
- Wood
- Roof: Asphalt
Condition
- Year built: 1881
Utilities & green energy
- Electric: ON
- Sewer: Public Sewer
- Water: Public
Community & HOA
Community
- Security: Surveillance On Site
- Subdivision: Lakeside
HOA
- Has HOA: Yes
- Services included: Assoc Management, Pool Maintenance, Snow Removal, Trash
- HOA fee: $200 monthly
Location
- Region: Lakeside Marblehead
Financial & listing details
- Price per square foot: $558/sqft
- Tax assessed value: $458,750
- Annual tax amount: $4,882
- Price range: $499.9K - $499.9K
- Date on market: 10/6/2026
- Date available: 01/01/1800
Estimated market value
$494,900
$470,000 - $520,000
$1,337/mo
Price history
| Date | Event | Price |
|---|---|---|
| 10/19/2026 | Pending sale | $499,900$558/sqft |
Source: Firelands MLS #20264092 Report a problem | ||
| 10/11/2026 | Contingent | $499,900$558/sqft |
Source: Firelands MLS #20264092 Report a problem | ||
| 10/6/2026 | Listed for sale | $499,900-21.3%$558/sqft |
Source: Firelands MLS #20264092 Report a problem | ||
| 12/17/2025 | Listing removed | $634,900$709/sqft |
Source: Firelands MLS #20253674 Report a problem | ||
| 10/14/2025 | Price change | $634,900-2.3%$709/sqft |
Source: Firelands MLS #20253674 Report a problem | ||
| 9/17/2025 | Listed for sale | $649,900$725/sqft |
Source: Firelands MLS #20253674 Report a problem | ||
Public tax history
| Year | Property taxes | Tax assessment |
|---|---|---|
| 2025 | $5,495 +44.1% | $160,560 +43.5% |
| 2024 | $3,813 +37.5% | $111,870 +38.7% |
| 2023 | $2,772 -0.5% | $80,670 |
| 2022 | $2,785 +4.8% | $80,670 |
| 2021 | $2,656 +17.3% | $80,670 +30.4% |
| 2020 | $2,264 +8% | $61,880 |
| 2019 | $2,097 -5.4% | $61,880 |
| 2018 | $2,217 +10.4% | $61,880 +11.1% |
| 2017 | $2,008 | $55,700 |
| 2016 | $2,008 -0.5% | $55,700 |
| 2015 | $2,018 +86.1% | $55,700 -5.2% |
| 2014 | $1,085 -46.4% | $58,770 |
| 2013 | $2,022 +102.8% | $58,770 |
| 2012 | $997 -6.9% | $58,770 -11.2% |
| 2011 | $1,072 +1.7% | $66,210 |
| 2010 | $1,054 +0.5% | $66,210 |
| 2009 | $1,049 +0.7% | $66,210 |
| 2008 | $1,042 -50.5% | $66,210 |
| 2007 | $2,104 | $66,210 |
| 2006 | -- | $66,210 +48.9% |
| 2005 | $1,440 +86% | $44,460 |
| 2004 | $774 -49.7% | $44,460 |
| 2003 | $1,539 +260.9% | $44,460 +93.6% |
| 2002 | $427 -50% | $22,960 |
| 2001 | $853 +0.3% | $22,960 |
| 2000 | $851 | $22,960 |
Find assessor info on the county website
Monthly payment
Est. payment
Payment breakdown
Explore the cost of this home by adjusting the details. Changes won't be saved.Climate risks
Neighborhood: 43440
Nearby schools
Schools provided by the listing agent
- District: Danbury
Source: Firelands MLS. This data may not be complete. We recommend contacting the local school district to confirm school assignments for this home.
- $296,3003 bd1 ba898 sqft120 W 3rd St, Lakeside, OH 43440Off Market
- $301,5005 bd2 ba1.2k sqft114 W 3rd St, Lakeside Marblehead, OH 43440Off Market

- $741,00010 bd4 ba2.9k sqft239 Walnut Ave, Lakeside Marblehead, OH 43440Off Market
- $1,179,0005 bd3 ba2.4k sqft230 Central Ave, Lakeside Marblehead, OH 43440Off Market
Similar homes
- $289,9002 bd2 ba1.2k sqft377 Lighthouse Oval, Lakeside Marblehead, OH 43440For Sale
 MLS ID #20264760, Kyle M. Recker, Howard Hanna - Port Clinton. Firelands MLS
- $549,0003 bd1 ba1.1k sqft340 N Worthy St, Lakeside Marblehead, OH 43440For Sale
 MLS ID #20262960, Paul R. Konys, Russell Real Estate Services. Firelands MLS
- $495,0003 bd2 ba1.3k sqft2644 S Waterside Ct, Lakeside Marblehead, OH 43440For Sale
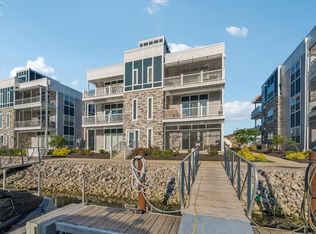 MLS ID #20262859, Kyle M. Recker, Howard Hanna - Port Clinton. Firelands MLS
- $499,0003 bd2 ba1.2k sqft112 Ash St, Port Clinton, OH 43452For Sale
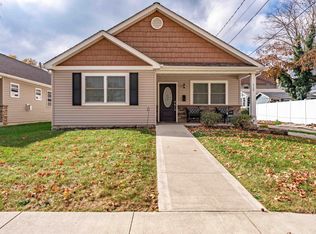 MLS ID #20264608, Kizzie L. Culbert, Keller Williams Citywide-PC. Firelands MLS
