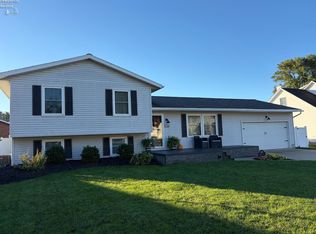
Set Your Sights On This Beautifully Renovated, Modern Home Located On Sandusky's Desirable West End! Unique In All The Right Ways, This Impressive Property Offers 2 Bedrooms, 3 Full Bathrooms, Plus A Versatile Additional Space That Could Serve As A 3rd Bedroom, Home Office, Guest Quarters, Or Potential In-law Suite.enjoy Views Of Sandusky Bay And Lions Park While Taking Advantage Of Not One, Not Two, But Three Outdoor Living Spaces Including Two Upper Decks And A Lower Patio Perfect For Relaxing, Entertaining, Or Enjoying Those Beautiful Lake Erie Days!inside, You'll Love The Open-concept Feel, New Flooring Throughout, Stylish Skylights & Flexible Layout With Separate Living Quarters. The Kitchen Features Stainless Steel Appliances, Butcher Block Countertops, And A Combined Dining Area That Creates A Welcoming Space For Everyday Living And Gatherings. Vaulted Ceilings In The Living Room With Beautiful Beams. Enjoy A Nice Reading Nook Just Located Off The Living Room & Right Outside The Primary Suite!the Home Also Features A New Roof With A 30-year Warranty, Skylights Re-flashed Within The Past Two Years& A New Mini-split System For Comfortable Year-round Temperature Control. Featuring A 5-car Garage With An Ev Charger And Dedicated Workspace Area, This Space Is Perfect For Boating Enthusiasts, With Ample Room For Extra Vehicles, Toys, And All Your Projects!the Location Is Hard To Beat! Situated Near Lions Park, Sandusky Bay & Lake Erie, You're Close To Recreation While Still Just Moments From Toft's Ice-cream & Downtown Sandusky. The City Of Sandusky Will Make Future Improvements At Lions Park For The Sandusky Bay Pathway Including A New Pebble Beach And Expanded Biking And Recreational Connections, W/ Construction Currently Anticipated To Be Complete In 2028.modern Updates, Flexible Living Spaces, Incredible Outdoor Areas, Bay Views & A Prime West End Location This Home Truly Offers Something Special!
Under contract
$299,000
616 Superior St, Sandusky, OH 44870
2beds
2,130sqft
Single Family Residence
Built in 1996
5,993 Square Feet Lot
$-- Zestimate®
$140/sqft
$-- HOA
What's special
Versatile additional spaceBay viewsOpen-concept feelTwo upper decksStylish skylightsButcher block countertopsNew flooring throughout
- 36 days
- 898
- 58
Zillow last checked:
Listing updated:
Listed by:
Mary Giles 330-618-0495 mgiles0686@gmail.com,
North Bay Realty, LLC
Source: Firelands MLS,MLS#: 20263537Originating MLS: Firelands MLS
Facts & features
Interior
Bedrooms & bathrooms
- Bedrooms: 2
- Bathrooms: 3
- Full bathrooms: 3
Rooms
- Room types: Office, Workshop
Primary bedroom
- Level: Second
- Area: 218.96
- Dimensions: 15.64 x 14
Bedroom 2
- Level: Second
- Area: 120.75
- Dimensions: 11.5 x 10.5
Bedroom 3
- Level: Main
- Area: 130.9
- Dimensions: 11.9 x 11
Bedroom 4
- Area: 0
- Dimensions: 0 x 0
Bedroom 5
- Area: 0
- Dimensions: 0 x 0
Bathroom
- Level: Second
Bathroom 1
- Level: Second
Bathroom 2
- Level: Main
Dining room
- Features: Combo
- Area: 0
- Dimensions: 0 x 0
Family room
- Area: 0
- Dimensions: 0 x 0
Kitchen
- Level: Second
- Area: 198
- Dimensions: 18 x 11
Living room
- Level: Second
- Area: 370.8
- Dimensions: 24.72 x 15
Heating
- Electric, Baseboard
Cooling
- Central Air, Wall Unit(s)
Appliances
- Included: Dishwasher, Disposal, Microwave, Range, Refrigerator, Washer
- Laundry: Laundry Room
Features
- Ceiling Fan(s)
- Has basement: No
- Has fireplace: Yes
- Fireplace features: Gas
Interior area
- Total structure area: 2,130
- Total interior livable area: 2,130 sqft
Property
Parking
- Total spaces: 3
- Parking features: Inside Entrance, Attached, Detached, Off Street, Paved
- Attached garage spaces: 3
- Has uncovered spaces: Yes
Features
- Levels: Two
- Stories: 2
- Patio & porch: One Ground Level Patio & 2 Upper Decks!
- Fencing: Yes Fence Along The Back Of The Property
- Has view: Yes
- View description: Bay, Lake, Water
- Has water view: Yes
- Water view: Bay,Lake,Water
Lot
- Size: 5,993 Square Feet
- Dimensions: 55 x 109
Details
- Parcel number: 5900230000
Construction
Type & style
- Home type: SingleFamily
- Property subtype: Single Family Residence
Materials
- Vinyl Siding
- Foundation: Slab
- Roof: Asphalt,2 Years New With A 30 Year Warranty!sky Lights Re-flashed 2 Years Ago!
Condition
- Year built: 1996
Utilities & green energy
- Electric: ON
- Sewer: Public Sewer
- Water: Public
Community & HOA
Community
- Security: Surveillance On Site
Location
- Region: Sandusky
Financial & listing details
- Price per square foot: $140/sqft
- Tax assessed value: $174,470
- Annual tax amount: $2,380
- Price range: $299K - $299K
- Date on market: 9/4/2026
- Date available: 01/01/1800
Estimated market value
Not available
Estimated sales range
Not available
Not available
Price history
| Date | Event | Price |
|---|---|---|
| 10/6/2026 | Contingent | $299,000$140/sqft |
Source: Firelands MLS #20263537 Report a problem | ||
| 10/2/2026 | Listed for sale | $299,000$140/sqft |
Source: Firelands MLS #20263537 Report a problem | ||
| 9/26/2026 | Contingent | $299,000$140/sqft |
Source: Firelands MLS #20263537 Report a problem | ||
| 9/4/2026 | Listed for sale | $299,000+3222.2%$140/sqft |
Source: Firelands MLS #20263537 Report a problem | ||
| 12/13/1994 | Sold | $9,000$4/sqft |
Source: Public Record Report a problem | ||
Public tax history
| Year | Property taxes | Tax assessment |
|---|---|---|
| 2025 | $2,382 -1% | $61,060 |
| 2024 | $2,405 -10.6% | $61,060 +15.9% |
| 2023 | $2,689 +23.7% | $52,690 |
| 2022 | $2,174 -0.9% | $52,690 |
| 2021 | $2,194 -10.2% | $52,690 -1.9% |
| 2020 | $2,443 -2.8% | $53,730 |
| 2019 | $2,513 -0.1% | $53,730 |
| 2018 | $2,515 +1.2% | $53,730 +1.3% |
| 2017 | $2,485 +0% | $53,040 |
| 2016 | $2,484 +10.8% | $53,040 |
| 2015 | $2,242 +0.6% | $53,040 |
| 2014 | $2,228 +1% | $53,040 |
| 2013 | $2,205 +0.2% | $53,040 |
| 2012 | $2,201 +8.8% | $53,040 -3.3% |
| 2011 | $2,024 +0.5% | $54,850 |
| 2010 | $2,015 +0.9% | $54,850 |
| 2009 | $1,997 -2% | $54,850 -4.6% |
| 2008 | $2,038 +0.5% | $57,480 |
| 2007 | $2,027 +74.7% | $57,480 -9.7% |
| 2006 | $1,160 +57.6% | $63,670 +67.9% |
| 2005 | $736 -0.1% | $37,920 |
| 2004 | $737 -54.3% | $37,920 |
| 2003 | $1,614 +50.2% | $37,920 +40.9% |
| 2002 | $1,074 | $26,920 |
| 2001 | $1,074 | $26,920 |
| 2000 | $1,074 | $26,920 |
Find assessor info on the county website
Monthly payment
Est. payment
Payment breakdown
Explore the cost of this home by adjusting the details. Changes won't be saved.Climate risks
Neighborhood: 44870
Nearby schools
Schools provided by the listing agent
- District: Sandusky
Source: Firelands MLS. This data may not be complete. We recommend contacting the local school district to confirm school assignments for this home.
Similar homes
- $317,0005 bd3 ba2.1k sqft907 Central Ave, Sandusky, OH 44870For Sale
 MLS ID #20263418, Margaret Redmond, Century 21 Bolte Real Estate. Firelands MLS
 - $278,0003 bd2 ba1.9k sqft508 Thorpe Dr, Sandusky, OH 44870For Sale
 MLS ID #20263677, Andrew J. Wollf, Real of Ohio. Firelands MLS
 - $369,9004 bd3 ba2.5k sqft120 Norbert Pl, Sandusky, OH 44870For Sale
 MLS ID #20264046, Jill S. Schroeder, RE/MAX Quality Realty - Sandus. Firelands MLS
 - $305,0002 bd2 ba1.1k sqft43 Marina Point Dr, Sandusky, OH 44870For Sale
 MLS ID #20263195, Glen Whitten, Ohio Property Group, LLC. Firelands MLS
