Skip main navigation
Sold for $209,000
  • $209,000

    2834 Hinde Ave, Sandusky, OH 44870

    3beds
    1,233sqft
    Single Family Residence
    Built in 1961
    8,189.28 Square Feet Lot
    $218,600 Zestimate®
    $170/sqft
    $1,628 Estimated rent

    Home value

    $218,600

    $146,000 - $326,000

    $1,628/mo

    Zestimate® history
    Loading
    Loading...

    Owner options

    List your home for rent

    $1,628/mo

    Rent Zestimate®

    Find your next renter with Zillow Rental Manager. Plus, with online applications, you can quickly screen prospective tenants – for free.

    Learn more

    $1,628/mo

    Rent Zestimate®

    Refinance and save

    $1,437/mo

    Est. payment

    Refinancing to a lower rate could help reduce your monthly payments and save thousands over the life of the loan.

    See today's rates

    $1,437/mo

    Est. payment

    Explore your selling options

    Work with a Zillow partner agent

    Leverage their expertise and Zillow's premium Showcase listings to get your home seen by more buyers.

    Get started

    List with your own agent

    Get your home in front of millions of buyers by listing it on Zillow.

    Learn how to do it

    Sell it yourself

    Take full control of how buyers see your home on Zillow by listing For Sale by Owner (FSBO).

    List your home

    What's special

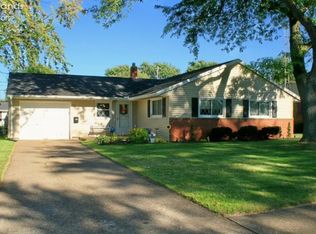
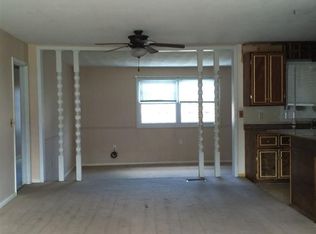
    Very Nice Brick Ranch Home On The Corner Of Hinde And Pease In Fairview Lanes (off E. Perkins Ave). Home Offers A Sun Room (10 X 18) And Fenced Rear Yard Plus A Nice Sized Side Yard That Is Not Fenced. Neighborhood Offers Sidewalks And A Park At The Back Of The Subdivision. (see Pictures). Large Open Kitchen Opens Up Comfortably So To Have A Nice Spacious Dining Room Table. The Laundry Area Is Around The Corner From The Kitchen And 2nd Full Bath. This Combo Kitchen/dining Area Has Sliders Out To The Sun Room Which Is Carpeted And Offers Additional Living Area That's Perfect For Gatherings Or Outdoor Picnics Or Private Reading Time (18x10 = 180 Extra Square Feet). Master Bedroom Has Access To The 2nd Bathroom That Has Been Updated. Updated And Modern Vanity Cabinets In Both Bathrooms. Updated Carpeting.1 Car Garage That Has A Double Wide Driveway Width For Extra Parking. Microwave/vent Above Stove. Garage Has Some Built In Extra Storage And Attic Access. Nice Sized Bedrooms. Dishwasher New In 2025. Whirlpool Stainless Appliances In Kitchen. Roof Over House And Sunroom Replaced In 2024. All Windows Except The Front Picture Window Were Replaced In 2022. This Listing/sale Is Contingent Upon Seller Purchasing The Home They Currently Have Under Contract.

    Zillow last checked:

    Listing updated:

    Listed by:

    Ellen L. Coffman 419-627-1996 ellencoffman@remax.net,

    RE/MAX Quality Realty - Sandus

    Bought with:

    John Berger, 2005017040

    Simply Better Realty, LLC

    Source: Firelands MLS,MLS#: 20252532Originating MLS: Firelands MLS

    Facts & features

    Interior

    Bedrooms & bathrooms
    • Bedrooms: 3
    • Bathrooms: 2
    • Full bathrooms: 2
    Primary bedroom
    • Level: Main
    • Area: 150
    • Dimensions: 15 x 10
    Bedroom 2
    • Level: Main
    • Area: 150
    • Dimensions: 15 x 10
    Bedroom 3
    • Level: Main
    • Area: 99
    • Dimensions: 11 x 9
    Bedroom 4
    • Area: 0
    • Dimensions: 0 x 0
    Bedroom 5
    • Area: 0
    • Dimensions: 0 x 0
    Bathroom
    • Level: Main
    Bathroom 1
    • Level: Main
    Dining room
    • Features: Combo
    • Level: Main
    • Area: 120
    • Dimensions: 12 x 10
    Family room
    • Area: 0
    • Dimensions: 0 x 0
    Kitchen
    • Level: Main
    • Area: 187
    • Dimensions: 17 x 11
    Living room
    • Level: Main
    • Area: 224
    • Dimensions: 16 x 14
    Heating
    • Gas, Forced Air
    Cooling
    • Central Air
    Appliances
    • Included: Dishwasher, Disposal, Microwave, Range, Refrigerator
    • Laundry: None
    Features
    • Ceiling Fan(s)
    • Windows: Thermo Pane
    • Has basement: No
    Interior area
    • Total structure area: 1,233
    • Total interior livable area: 1,233 sqft

    Property

    Parking
    • Total spaces: 1
    • Parking features: Attached, Garage Door Opener, Paved
    • Attached garage spaces: 1
    • Has uncovered spaces: Yes
    Features
    • Levels: One
    • Stories: 1
    • Fencing: Chain Link/wood Privacy For Rear Yard
    Lot
    • Size: 8,189 sqft
    • Dimensions: 95 x 86 appro x
    Details
    • Additional structures: Shed/Storage
    • Parcel number: 3202544000

    Construction

    Type & style
    • Home type: SingleFamily
    • Property subtype: Single Family Residence
    Materials
    • Brick
    • Foundation: Slab
    • Roof: Asphalt,Replaced In 2024 Over The House And Sunroom.
    Condition
    • Year built: 1961

    Utilities & green energy

    • Electric: ON
    • Sewer: Public Sewer
    • Water: Public

    Community & neighborhood

    Security
    • Security features: Surveillance On Site
    Location
    • Region: Sandusky
    • Subdivision: Fairview Lanes

    Other

    Other facts
    • Price range: $209K - $209K
    • Available date: 01/01/1800
    • Listing terms: Cash

    Price history

    DateEventPrice
    9/18/2025Sold$209,000-3.6%$170/sqft
    Source: Firelands MLS #20252532 Report a problem
    8/11/2025Contingent$216,900$176/sqft
    Source: Firelands MLS #20252532 Report a problem
    7/25/2025Price change$216,900-1.4%$176/sqft
    Source: Firelands MLS #20252532 Report a problem
    7/10/2025Listed for sale$219,900+93.7%$178/sqft
    Source: Firelands MLS #20252532 Report a problem
    8/14/2015Sold$113,500+20.1%$92/sqft
    Source: Public Record Report a problem
    5/14/2012Sold$94,500-24.3%$77/sqft
    Source: MLS Now #3231042 Report a problem
    7/2/2011Listing removed$124,800$101/sqft
    Source: RE/MAX QUALITY REALTY #20112798 Report a problem
    5/25/2011Listed for sale$124,800$101/sqft
    Source: RE/MAX QUALITY REALTY #20112798 Report a problem

    Public tax history

    YearProperty taxesTax assessment
    2024$2,437 -6.6%$53,110 +14.8%
    2023$2,610 -0.1%$46,280
    2022$2,612 +0.1%$46,280
    2021$2,609 +18.7%$46,280 +17.7%
    2020$2,198 -3%$39,310
    2019$2,266 +0.1%$39,310
    2018$2,264 +8.7%$39,310 +11.9%
    2017$2,083 +14.7%$35,130
    2016$1,816 +35%$35,130
    2015$1,345 -0.6%$35,130
    2014$1,354 +7.2%$35,130
    2013$1,262 +6.5%$35,130
    2012$1,185 -22.6%$35,130 -20.8%
    2011$1,530 +1.6%$44,330
    2010$1,507 +1%$44,330
    2009$1,492 -0.3%$44,330
    2008$1,497 +7.1%$44,330
    2007$1,398 +94.1%$44,330
    2006$720 -13.1%$44,330 -3.9%
    2005$829 -1%$46,130
    2004$838 -57.2%$46,130
    2003$1,959 +17.5%$46,130 +16.9%
    2002$1,667 +0.3%$39,460
    2001$1,663 $39,460
    2000$1,663 $39,460

    Find assessor info on the county website

    Neighborhood: 44870

    Nearby schools

    GreatSchools rating
    Schools provided by the listing agent
    • District: Perkins

    Source: Firelands MLS. This data may not be complete. We recommend contacting the local school district to confirm school assignments for this home.

    Get a cash offer in 3 minutes
    Find out how much your home could sell for in as little as 3 minutes with a no-obligation cash offer.
    Estimated market value
    $218,600
    Get a cash offer in 3 minutes
    Find out how much your home could sell for in as little as 3 minutes with a no-obligation cash offer.
    Estimated market value
    $218,600