Skip main navigation
Closed
  • $230,000

    2819 Monticello Ln, Sandusky, OH 44870

    3beds
    1,514sqft
    Single Family Residence
    Built in 1972
    8,398 Square Feet Lot
    $241,600 Zestimate®
    $152/sqft
    $1,784 Estimated rent

    Home value

    $241,600

    $167,000 - $350,000

    $1,784/mo

    Zestimate® history
    Loading
    Loading...

    Owner options

    List your home for rent

    $1,784/mo

    Rent Zestimate®

    Find your next renter with Zillow Rental Manager. Plus, with online applications, you can quickly screen prospective tenants – for free.

    Learn more

    $1,784/mo

    Rent Zestimate®

    Refinance and save

    $1,579/mo

    Est. payment

    Refinancing to a lower rate could help reduce your monthly payments and save thousands over the life of the loan.

    See today's rates

    $1,579/mo

    Est. payment

    Explore your selling options

    Work with a Zillow partner agent

    Leverage their expertise and Zillow's premium Showcase listings to get your home seen by more buyers.

    Get started

    List with your own agent

    Get your home in front of millions of buyers by listing it on Zillow.

    Learn how to do it

    Sell it yourself

    Take full control of how buyers see your home on Zillow by listing For Sale by Owner (FSBO).

    List your home

    What's special

    Custom-built shelvingDedicated laundry roomCement patioNewer laminate flooringHardwood floorsBrand-new never-used dishwasherGenerous closet space
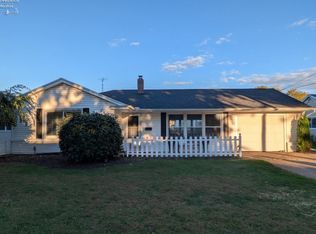
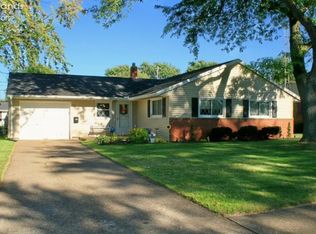
    Welcome to this meticulously cared for 3 bedroom, 1-1/2 bath split-level home nestled in the heart of Perkins Township. The living room is bright and inviting, filled with natural light from multiple windows. The spacious eat-in kitchen features ample cabinet storage, custom-built shelving, a brand-new, never-used dishwasher and multiple windows that overlook the back yard. A door off the kitchen leads to the backyard, where a cement patio offers the perfect space for outdoor dining, entertaining, or simply relaxing. Each of the three bedrooms offers generous closet space, two of which have hardwood floors. The lower-level rec room is ideal for entertaining, complete with charming bead board detailing, newer laminate flooring, windows, a stylish sliding barn door and convenient storage under the stairs. Additional highlights include a half bath, dedicated laundry room, and a sump pump with battery backup for peace of mind. The attached two-car garage includes attic access and coated flooring. Additional highlights include a brand-new garbage disposal, hot water tank, and water filtration system (2024), new AC condenser (2023). Six windows were replaced in 2023, and the roof is approximately 12 years old. This exceptional home is ideally located close to dining, shopping, local farmer’s market, indoor waterparks, Cedar Point, Plum Brook Country Club & Golf Course, Erie MetroParks, and the beautiful shores of Lake Erie. Don’t miss your chance to own this wonderful home in a prime location. Schedule your private tour today!

    Zillow last checked:

    Listing updated:

    Listed by:

    Traci Kogut 440-728-1491 tkogut@century21deanna.com,

    Century 21 DeAnna Realty

    Bought with:

    Non-Member Non-Member, 9999

    Non-Member

    Source: MLS Now,MLS#: 5142823MLS LogoOriginating MLS: Lorain County Association Of REALTORS

    Facts & features

    Interior

    Bedrooms & bathrooms
    • Bedrooms: 3
    • Bathrooms: 2
    • Full bathrooms: 1
    • 1/2 bathrooms: 1
    Primary bedroom
    • Description: Flooring: Carpet
    • Level: Second
    • Dimensions: 16 x 10
    Bedroom
    • Description: Flooring: Wood
    • Level: Second
    • Dimensions: 11 x 10
    Bedroom
    • Description: Flooring: Wood
    • Level: Second
    • Dimensions: 11 x 10
    Eat in kitchen
    • Description: Flooring: Luxury Vinyl Tile
    • Level: First
    • Dimensions: 21 x 9
    Living room
    • Description: Flooring: Carpet
    • Level: First
    • Dimensions: 21 x 12
    Recreation
    • Description: Flooring: Laminate
    • Level: Lower
    • Dimensions: 27 x 13
    Heating
    • Forced Air, Gas
    Cooling
    • Central Air
    Appliances
    • Included: Dryer, Dishwasher, Disposal, Microwave, Washer
    Features
    • Basement: Finished,Sump Pump
    • Has fireplace: No
    Interior area
    • Total structure area: 1,514
    • Total interior livable area: 1,514 sqft
    • Finished area above ground: 1,514

    Property

    Parking
    • Total spaces: 2
    • Parking features: Attached, Garage
    • Attached garage spaces: 2
    Features
    • Levels: Three Or More,Multi/Split
    Lot
    • Size: 8,398 Square Feet
    Details
    • Parcel number: 3202451000

    Construction

    Type & style
    • Home type: SingleFamily
    • Architectural style: Other,Split Level
    • Property subtype: Single Family Residence
    Materials
    • Brick, Frame
    • Roof: Asphalt,Shingle
    Condition
    • Year built: 1972

    Utilities & green energy

    • Sewer: Public Sewer
    • Water: Public

    Community & HOA

    Community
    • Subdivision: Hinde
    HOA
    • Has HOA: No
    Location
    • Region: Sandusky

    Financial & listing details

    • Price per square foot: $152/sqft
    • Tax assessed value: $185,690
    • Annual tax amount: $2,535
    • Date on market: 8/14/2025
    • Cumulative days on market: 5 days

    Price history

    DateEventPrice
    9/12/2025Sold$230,000+2.3%$152/sqft
    Source: MLS Now #5142823 Report a problem
    8/17/2025Pending sale$224,900$149/sqft
    Source: MLS Now #5142823 Report a problem
    8/14/2025Listed for sale$224,900+18.4%$149/sqft
    Source: MLS Now #5142823 Report a problem
    3/7/2023Sold$189,900$125/sqft
    Source: Public Record Report a problem
    2/13/2023Pending sale$189,900$125/sqft
    Source: Owner Report a problem
    2/1/2023Listed for sale$189,900$125/sqft
    Source: Owner Report a problem
    12/20/2022Listing removed--
    Source: Owner Report a problem
    10/18/2022Listed for sale$189,900+5.5%$125/sqft
    Source: Owner Report a problem
    5/26/2022Sold$180,000+5.9%$119/sqft
    Source: Public Record Report a problem
    5/15/2022Pending sale$169,900$112/sqft
    Source: Firelands MLS #20221549 Report a problem
    5/11/2022Listed for sale$169,900$112/sqft
    Source: Firelands MLS #20221549 Report a problem

    Public tax history

    YearProperty taxesTax assessment
    2024$2,535 -18.4%$64,990 +20.4%
    2023$3,106 +42.7%$53,960 +14.3%
    2022$2,177 +0.1%$47,210
    2021$2,176 +24.9%$47,210 +18.8%
    2020$1,741 -3.1%$39,730
    2019$1,797 +0.1%$39,730
    2018$1,795 +130.3%$39,730 +14%
    2017$780 +14.9%$34,840
    2016$679 -49.2%$34,840
    2015$1,335 -0.9%$34,840
    2014$1,348 +7.2%$34,840
    2013$1,257 +6.5%$34,840
    2012$1,180 -4.1%$34,840 -6.2%
    2011$1,231 +0.6%$37,130 -0.8%
    2010$1,224 +1%$37,420
    2009$1,212 -0.7%$37,420
    2008$1,221 +7.7%$37,420
    2007$1,133 +54.4%$37,420
    2006$734 -14%$37,420 -7.6%
    2005$854 -0.5%$40,500
    2004$858 -50.2%$40,500
    2003$1,724 +17.5%$40,500 +16.9%
    2002$1,468 +0.3%$34,650
    2001$1,463 +0%$34,650
    2000$1,463 $34,650
    Find assessor info on the county website

    Neighborhood: 44870

    Nearby schools

    GreatSchools rating
    Schools provided by the listing agent
    • District: Perkins LSD - 2205

    Source: MLS Now. This data may not be complete. We recommend contacting the local school district to confirm school assignments for this home.

    Get a cash offer in 3 minutes
    Find out how much your home could sell for in as little as 3 minutes with a no-obligation cash offer.
    Estimated market value
    $241,600
    Get a cash offer in 3 minutes
    Find out how much your home could sell for in as little as 3 minutes with a no-obligation cash offer.
    Estimated market value
    $241,600