**LIVE WHERE EVERY DAY FEELS LIKE A VACATION!** Experience exceptional Lake Erie waterfront living in the highly sought-after Mariner Village at Sawmill Creek. This stunning townhouse-style condominium offers approximately 3,949 sq. ft. of beautifully finished living space, 3 bedrooms, surrounded by breathtaking lake and golf course views. From nearly every room, expansive top-to-bottom windows bring the beauty of Lake Erie indoors, filling the home with natural light and creating a front-row seat to spectacular sunsets, sparkling water, star-filled skies, and moonlight dancing across the lake. Imagine enjoying dinner while watching the sun disappear over the horizon, or relaxing by the fireplace as the moon illuminates the water. The main level features a spacious living room with skylights and gas fireplace, dining room, and eat-in kitchen designed to capture the views. The gourmet kitchen showcases rich burgundy cabinetry, polished granite countertops and backsplash, a wood-accented island with glass breakfast bar, and butcher-block counters. The luxurious primary suite offers a gas fireplace and adjoining sitting room with wet bar. Enjoy seamless indoor-outdoor living with a walk out lower-level patio, main-level deck, and upper-level balcony—perfect for entertaining, morning coffee, or relaxing to lake breezes. The 18th hole of Sawmill Creek Golf Course lies just beyond your backyard. Mariner Village offers a true resort-style lifestyle with access to the marina and golf course (not included in HOA), Sheldon Marsh 1.6 paved.boardwalk trail, and in-ground pool, all within beautifully maintained surroundings. An attached 2-car garage/golf cart garage adds convenience. (golf cart included in the sale of the home) Ideally located near Huron, Sandusky, Cedar Point, and Lake Erie attractions, this exceptional residence is perfect as a year-round home or seasonal retreat. Wake up to the lake, dine with unforgettable sunsets. This is Lake Erie living at its finest!
Active
$1,100,000
707 Mariner Village Dr, Huron, OH 44839
3beds
3,949sqft
Townhouse, Condominium
Built in 1995
-- sqft lot
$-- Zestimate®
$279/sqft
$957/mo HOA
What's special
Expansive top-to-bottom windowsButcher-block countersDining roomNatural light
- 4 days |
- 392 |
- 13 |
Zillow last checked:
Listing updated:
Listed by:
Mary Lou McHenry 216-319-3333 marylou.mchenry@exprealty.com,
EXP Realty, LLC.
Source: MLS Now,MLS#: 5234970 Originating MLS: Akron Cleveland Association of REALTORS
Originating MLS: Akron Cleveland Association of REALTORSFacts & features
Interior
Bedrooms & bathrooms
- Bedrooms: 3
- Bathrooms: 4
- Full bathrooms: 3
- 1/2 bathrooms: 1
- Main level bathrooms: 2
- Main level bedrooms: 1
Primary bedroom
- Description: Primary suite features sliding glass doors opening to a private deck with breathtaking Lake Erie views, a cozy fireplace, ceiling fan, and sound system. The adjoining sitting room with breakfast bar creates a private retreat for relaxing and enjoying the lakefront setting.,Flooring: Carpet
- Features: Cathedral Ceiling(s), Fireplace, High Ceilings, Sound System, Wired for Sound, Window Treatments
- Level: Second
- Dimensions: 21 x 14
Bedroom
- Description: Lower-level bedroom offers an attached full bath, spacious walk-in closet, and customized shelving for comfort, organization, and convenience.,Flooring: Carpet
- Features: Built-in Features
- Level: Lower
- Dimensions: 12 x 16
Bedroom
- Description: Main-level bedroom features plantation shutters, an attached full bath, and two spacious closets for comfort and convenience.,Flooring: Carpet
- Features: Window Treatments
- Level: First
- Dimensions: 11 x 19
Bonus room
- Description: The breakfast/wet bar and spacious walk-in closet add comfort, convenience, and extra appeal to this special room.,Flooring: Carpet
- Features: Wet Bar, Built-in Features, Granite Counters, Walk-In Closet(s), Wired for Sound, Window Treatments
- Level: Second
- Dimensions: 12 x 19
Dining room
- Description: Dining room features sliding glass doors leading to the three-level wood deck, offering stunning Lake Erie views and the perfect setting to enjoy dinner while watching breathtaking sunsets over the water.,Flooring: Carpet
- Features: Chandelier, Cathedral Ceiling(s), Window Treatments
- Level: First
- Dimensions: 14 x 14
Family room
- Description: Family room features sliding glass doors leading to a private patio, offering beautiful Lake Erie views and a relaxing setting to unwind.,Flooring: Carpet,Tile
- Features: Built-in Features, Window Treatments
- Level: Lower
- Dimensions: 10 x 7
Kitchen
- Description: Granite counter tops with Subzero stainless steel refrigerator, plantation shutters, island, wine rack, walkin pantry, and eatin area that had sliding doors to the deck with lake front views,Flooring: Hardwood
- Features: Built-in Features, Granite Counters, Track Lighting
- Level: First
- Dimensions: 13 x 20
Laundry
- Description: Laundry room offers abundant cabinets, generous counter space, ample storage, and a built-in ironing board for everyday convenience and organization.,Flooring: Carpet
- Features: Built-in Features, Wired for Sound, Window Treatments
- Level: Lower
- Dimensions: 11 x 16
Living room
- Description: A soaring cathedral ceiling with three skylights creates a dramatic, light-filled living space overlooking breathtaking Lake Erie views. Pella windows with between-the-glass blinds and hydrophobic tint enhance the stunning lake views while helping reduce glare and keep the interior comfortable. Skylights bring in additional natural light and offer beautiful views of the sky.,Flooring: Carpet
- Features: Cathedral Ceiling(s), Fireplace, High Ceilings, Sound System, Wired for Sound
- Level: First
- Dimensions: 17 x 26
Other
- Description: Customized golf cart garage provides dedicated storage and convenience, with the golf cart included in the sale of this exceptional home.
- Level: First
- Dimensions: ND x ND
Heating
- Forced Air
Cooling
- Central Air, Ceiling Fan(s)
Appliances
- Included: Cooktop, Dryer, Dishwasher, Freezer, Disposal, Microwave, Refrigerator, Washer
- Laundry: Lower Level, Upper Level
Features
- Beamed Ceilings, Built-in Features, Ceiling Fan(s), Chandelier, Double Vanity, Entrance Foyer, High Ceilings, His and Hers Closets, Kitchen Island, Multiple Closets, Pantry, Recessed Lighting, Bar, Wired for Sound
- Windows: Blinds, Screens, Skylight(s), Tinted Windows, Window Coverings, Window Treatments
- Basement: Full,Walk-Up Access
- Number of fireplaces: 2
- Fireplace features: Living Room, Primary Bedroom
Interior area
- Total structure area: 3,949
- Total interior livable area: 3,949 sqft
- Finished area above ground: 3,949
- Finished area below ground: 0
Video & virtual tour
Property
Parking
- Total spaces: 2
- Parking features: Attached, Garage Faces Front, Garage, Golf Cart Garage
- Attached garage spaces: 2
Features
- Levels: Two
- Stories: 2
- Patio & porch: Rear Porch, Deck, Patio, See Remarks
- Exterior features: Basketball Court, Other
- Pool features: Association, Community
- Has view: Yes
- View description: Golf Course, Lake
- Has water view: Yes
- Water view: Lake
- Waterfront features: Lake Front
- Frontage type: Lakefront
Lot
- Size: 10,018 Square Feet
- Dimensions: 50.54 x 23.82 x 28.14
- Features: Back Yard, Near Golf Course, Lake Erie Front, Lake Front, Landscaped, On Golf Course, Private, Rectangular Lot
Details
- Parcel number: 3901026095
Construction
Type & style
- Home type: Condo
- Property subtype: Townhouse, Condominium
Materials
- Glass, Wood Siding
- Roof: Asphalt,Fiberglass
Condition
- Year built: 1995
Utilities & green energy
- Sewer: Public Sewer
- Water: Public
Green energy
- Energy efficient items: Windows
Community & HOA
Community
- Features: Lake, Pool, Restaurant, Street Lights
- Security: Security System, Smoke Detector(s)
- Subdivision: Mariner Village Condo
HOA
- Has HOA: Yes
- Services included: Common Area Maintenance, HVAC, Insurance, Maintenance Grounds, Maintenance Structure, Pool(s), Roof, Snow Removal, Trash
- HOA fee: $957 monthly
- HOA name: Sawmill Creek Villas Condominium Unit Owners Assoc
Location
- Region: Huron
Financial & listing details
- Price per square foot: $279/sqft
- Annual tax amount: $10,565
- Date on market: 8/11/2026
- Cumulative days on market: 5 days
- Listing terms: Cash,Conventional
Estimated market value
Not available
Estimated sales range
Not available
Not available
Price history
| Date | Event | Price |
|---|---|---|
| 8/11/2026 | Listed for sale | $1,100,000-2.2%$279/sqft |
Source:  MLS Now #5234970 Report a problem MLS Now #5234970 Report a problem | ||
| 7/1/2025 | Listing removed | $1,125,000$285/sqft |
Source: MLS Now #5105309 Report a problem | ||
| 7/1/2025 | Listed for sale | $1,125,000$285/sqft |
Source: MLS Now #5105309 Report a problem | ||
| 5/2/2025 | Contingent | $1,125,000$285/sqft |
Source: MLS Now #5105309 Report a problem | ||
| 4/8/2025 | Price change | $1,125,000-4.3%$285/sqft |
Source: MLS Now #5105309 Report a problem | ||
| 3/10/2025 | Listed for sale | $1,175,000$298/sqft |
Source: MLS Now #5105309 Report a problem | ||
Public tax history
Tax history is unavailable.
Monthly payment
Est. payment
Payment breakdown
Explore the cost of this home by adjusting the details. Changes won't be saved.Climate risks
Neighborhood: 44839
Nearby schools
GreatSchools rating
- 8/10Woodlands Intermediate SchoolGrades: PK-5Distance: 0.9 mi
- 7/10McCormick Junior High SchoolGrades: 7-8Distance: 2.3 mi
- 8/10Huron High SchoolGrades: 9-12Distance: 2 mi
Schools provided by the listing agent
- District: Huron CSD - 2202
Source: MLS Now. This data may not be complete. We recommend contacting the local school district to confirm school assignments for this home.
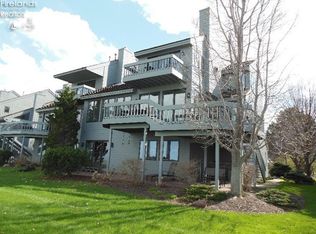
- $1,195,7003 bd4 ba3.9k sqft707 Mariner Vlg, Huron, OH 44839Off Market
- $1,049,0004 bd3 ba2.9k sqft706 Mariner Vlg, Huron, OH 44839Off Market
- $1,245,8004 bd2 ba4k sqft708 Mariner Vlg, Huron, OH 44839Off Market
- $1,141,9004 bd4 ba4.5k sqft709 Mariner Vlg, Huron, OH 44839Off Market
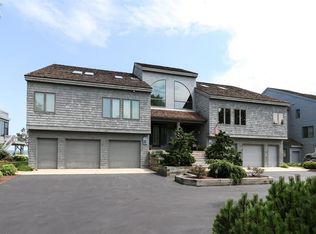
- $1,225,4003 bd2 ba3.6k sqft704 Mariner Vlg, Huron, OH 44839Off Market
- $1,011,0003 bd3 ba3.3k sqft705 Mariner Vlg, Huron, OH 44839Off Market
- $610,0002 bd2 ba-- sqft720 Mariner Vlg, Huron, OH 44839Sold
- $1,118,9003 bd2 ba3.6k sqft710 Mariner Vlg, Huron, OH 44839Off Market
A local agent can set up tours, give advice and negotiate with sellers.
A local lender can help you make sure your offer is ready when you are.
Similar homes
- $1,159,0004 bd4 ba3.5k sqft412 Gateway Blvd, Huron, OH 44839For Sale
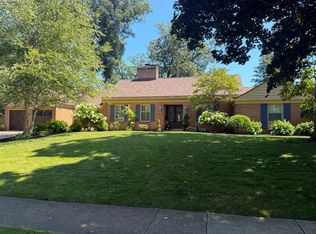 MLS ID #20263110, Edmond A. Hoty, Edmond Hoty Real Estate. Firelands MLS
 - $679,0002 bd3 ba2.3k sqft508 Mariner Vlg, Huron, OH 44839For Sale
 MLS ID #20263000, Heike Daigle, Howard Hanna-CLE City. Firelands MLS
 - $699,9003 bd3 ba2.5k sqft645 Mariner Vlg, Huron, OH 44839For Sale
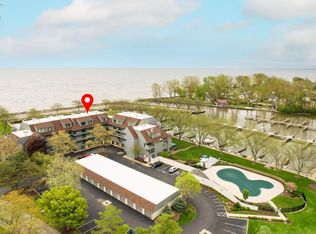 MLS ID #20260918, Linda J. Armstrong, RE/MAX Quality Realty - Sandus. Firelands MLS
 - $850,0003 bd2 ba2.1k sqft10510 Mudbrook Rd, Huron, OH 44839For Sale
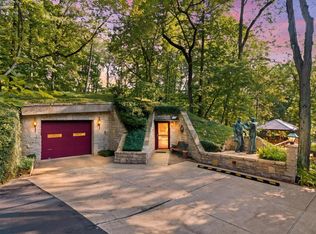 MLS ID #20263040, Laurie Brill, Keller Williams Citywide. Firelands MLS
 - $649,0004 bd4 ba2.4k sqft37 Silvern St, Huron, OH 44839For SaleMLS ID #20261208, Marcy Barkema, The Holden Agency. Firelands MLS
- $799,0003 bd3 ba3.5k sqft1129 Sheltered Brook Dr, Huron, OH 44839For SaleMLS ID #20262999, Ellen L. Coffman, RE/MAX Quality Realty - Sandus. Firelands MLS
- $699,9994 bd4 ba3.7k sqft3816 Galloway Rd, Sandusky, OH 44870For SaleMLS ID #20260565, Raven Cramer, Key Realty. Firelands MLS
- $849,9004 bd5 ba4.2k sqft1711 Willow Dr, Sandusky, OH 44870For SaleMLS ID #20262748, Dario Mormina, Keller Williams Citywide-Maume. Firelands MLS
- $1,250,0003 bd4 ba2.4k sqft2513 E Sand Rd, Pt Clinton, OH 43452For SaleMLS ID #20262556, Raven Cramer, Key Realty. Firelands MLS
- from $901,3002 bd2 ba2.3k sqftRear Kitchen/ Middle Kitchen Plan, Two Rivers Estates, Huron, OH 44839New ConstructionCorinthian Fine Homes
- $975,0003 bd4 ba2.8k sqft3 Warren St, Sandusky, OH 44870For SaleMLS ID #20263159, Lisa A. Yako, Russell Real Estate Services. Firelands MLS
- $949,0003 bd4 ba2.8k sqft2 Warren St, Sandusky, OH 44870For SaleMLS ID #20263158, Lisa A. Yako, Russell Real Estate Services. Firelands MLS
- from $810,4002 bd2 ba2.3k sqftRear Kitchen/ Middle Kitchen Plan, Two Rivers Estates, Huron, OH 44839New ConstructionCorinthian Fine Homes
- $1,250,0004 bd5 ba2.4k sqft2511 E Sand Rd, Pt Clinton, OH 43452For SaleMLS ID #20262555, Raven Cramer, Key Realty. Firelands MLS
- from $835,4002 bd2 ba2.3k sqftRear Kitchen/ Middle Kitchen Plan, Two Rivers Estates, Huron, OH 44839New ConstructionCorinthian Fine Homes
- from $785,4002 bd2 ba2.3k sqftRear Kitchen/ Middle Kitchen Plan, Two Rivers Estates, Huron, OH 44839New ConstructionCorinthian Fine Homes
- $1,149,0004 bd5 ba4.1k sqft1876 N Lakewood Ave, Port Clinton, OH 43452For SaleMLS ID #20261238, Kenneth S. Spero, Howard Hanna - Catawba. Firelands MLS
- from $835,4002 bd2 ba2.3k sqftLot 71 Rear Kitchen/ Middle Kitchen Plan, Two Rivers Estates, Huron, OH 44839New ConstructionCorinthian Fine Homes
- $949,9003 bd3 ba2.3k sqft3594 S Memorial Shoreway Dr, Lakeside Marblehead, OH 43440For SaleMLS ID #20262188, Kyle M. Recker, Howard Hanna - Port Clinton. Firelands MLS
- from $801,3002 bd2 ba2.3k sqftRear Kitchen/ Middle Kitchen Plan, Two Rivers Estates, Huron, OH 44839New ConstructionCorinthian Fine Homes
