Experience Elevated Lakefront Living At 645 Mariner Village In Huron, Ohio A Rare Penthouse Opportunity Nestled Within One Of The Area's Most Sought-after Waterfront Communities.located Within The Prestigious Mariner Village At Sawmill Creek Resort, This Property Offers A True Resort-style Lifestyle With Walkable Access To A Marina, Sandy Lake Erie Shoreline, Championship Golf Course, Nature Trails At Sheldon's Marsh, And An Inground Pool All Set In A Peaceful, Scenic Setting.this Impressive Two-story Penthouse Condo Spans Over 2,500 Square Feet And Features 3 Bedrooms And 3 Full Baths. Inside, A Light-filled Open Floor Plan Showcases Soaring Ceilings, Expansive Windows, And A Stunning Living Room With An Updated Gas Fireplace And A Wall Of Sliding Glass Doors Leading To A Private Nature Stone Balcony Overlooking The Marina And Sparkling Waters Of Lake Erie.the Kitchen Is Both Functional And Stylish, Complete With Quartz Countertops, A Full Appliance Package, Pull-out Shelving, And A Generous Pantry Perfect For Everyday Living Or Entertaining. A Main-floor Bedroom And Beautifully Updated Full Bath Offer Added Convenience And Flexibility.upstairs, You'll Find Two Additional Bedrooms, Two Full Baths, And A Dedicated Laundry Room. The Spacious Primary Suite Is A True Retreat, Featuring Breathtaking Lake Views, A Walk-in Closet With Built-ins, And A En-suite Bath Designed For Comfort And Relaxation.additional Highlights Include Newer Central Air, Ceiling Fans, A 1.5-car Garage With Covered Access Just 2 Doors To The Elevator, Adding Both Convenience And Security. Whether You're Enjoying Sunrise Coffee On The Balcony, Exploring Nearby Nature Trails, Or Heading Out On The Water, 645 Mariner Village Delivers The Perfect Blend Of Luxury, Location, And Low-maintenance Living In The Heart Of Huron's Premier Lakefront Community.
For sale
$699,900
645 Mariner Vlg, Huron, OH 44839
3beds
2,516sqft
Condominium
Built in 1988
-- sqft lot
$664,000 Zestimate®
$278/sqft
$648/mo HOA
What's special
Sandy lake erie shorelineInground poolMain-floor bedroomPeaceful scenic settingBreathtaking lake viewsUpdated gas fireplaceLight-filled open floor plan
- 145 days |
- 530 |
- 12 |
Zillow last checked:
Listing updated:
Listed by:
Linda J. Armstrong 419-627-9914 Team@TheATeamSells.com,
RE/MAX Quality Realty - Sandus
Source: Firelands MLS,MLS#: 20260918Originating MLS: Firelands MLS
Facts & features
Interior
Bedrooms & bathrooms
- Bedrooms: 3
- Bathrooms: 3
- Full bathrooms: 3
Primary bedroom
- Level: Second
- Area: 224
- Dimensions: 16 x 14
Bedroom 2
- Level: Second
- Area: 154
- Dimensions: 14 x 11
Bedroom 3
- Level: Main
- Area: 132
- Dimensions: 12 x 11
Bedroom 4
- Area: 0
- Dimensions: 0 x 0
Bedroom 5
- Area: 0
- Dimensions: 0 x 0
Bathroom
- Level: Second
Bathroom 1
- Level: Second
Bathroom 2
- Level: Main
Dining room
- Features: Formal
- Level: Main
- Area: 168
- Dimensions: 14 x 12
Family room
- Area: 0
- Dimensions: 0 x 0
Kitchen
- Level: Main
- Area: 135
- Dimensions: 15 x 9
Living room
- Level: Main
- Area: 272
- Dimensions: 17 x 16
Heating
- Gas, Forced Air
Cooling
- Central Air
Appliances
- Included: Dishwasher, Dryer, Disposal, Microwave, Range, Refrigerator, Washer
- Laundry: Laundry Room
Features
- Ceiling Fan(s)
- Has basement: No
Interior area
- Total structure area: 2,516
- Total interior livable area: 2,516 sqft
Property
Parking
- Total spaces: 1.5
- Parking features: Assigned, Attached, Detached, Garage Door Opener, Paved, Shared Driveway
- Attached garage spaces: 1.5
- Has uncovered spaces: Yes
Features
- Levels: Two
- Stories: 2
- Pool features: In Ground, Association
- Spa features: Bath
- Has view: Yes
- View description: Lake, Marina, Water
- Has water view: Yes
- Water view: Lake,Marina,Water
- Waterfront features: Lake Erie
- Body of water: Lake Erie
Details
- Additional parcels included: 3901026.031
- Parcel number: 3901026063
Construction
Type & style
- Home type: Condo
- Property subtype: Condominium
Materials
- Cedar
- Foundation: Slab
- Roof: Rubber
Condition
- Year built: 1988
Utilities & green energy
- Electric: ON
- Sewer: Public Sewer
- Water: Public
Community & HOA
HOA
- Has HOA: Yes
- Services included: Assoc Management, Electricity, Common Ground, Insurance, Maintenance Grounds, Lawn Maintenance, Outside Bldg Maint, Pool Maintenance, Snow Removal, Trash, See Assoc. Comment
- HOA fee: $648 monthly
Location
- Region: Huron
Financial & listing details
- Price per square foot: $278/sqft
- Tax assessed value: $445,650
- Annual tax amount: $5,927
- Price range: $699.9K - $699.9K
- Date on market: 3/23/2026
- Date available: 01/01/1800
Estimated market value
$664,000
$631,000 - $697,000
$4,148/mo
Price history
| Date | Event | Price |
|---|---|---|
| 3/23/2026 | Listed for sale | $699,900$278/sqft |
Source: Firelands MLS #20260918 Report a problem | ||
| 10/14/2025 | Listing removed | $699,900$278/sqft |
Source:  MLS Now #5122351 Report a problem MLS Now #5122351 Report a problem | ||
| 7/14/2025 | Price change | $699,900-2.8%$278/sqft |
Source: Firelands MLS #20251587 Report a problem | ||
| 6/26/2025 | Price change | $720,000-6.5%$286/sqft |
Source: Firelands MLS #20251587 Report a problem | ||
| 6/4/2025 | Price change | $769,900-3.2%$306/sqft |
Source: Firelands MLS #20251587 Report a problem | ||
| 5/20/2025 | Price change | $795,000-1.8%$316/sqft |
Source: Firelands MLS #20251587 Report a problem | ||
| 5/2/2025 | Listed for sale | $809,900+125%$322/sqft |
Source: Firelands MLS #20251587 Report a problem | ||
| 4/30/2020 | Sold | $360,000-13.3%$143/sqft |
Source: Agent Provided Report a problem | ||
| 3/3/2020 | Pending sale | $415,000$165/sqft |
Source: RE/MAX Quality Realty #20200385 Report a problem | ||
| 1/24/2020 | Listed for sale | $415,000+59.6%$165/sqft |
Source: RE/MAX Quality Realty #20200385 Report a problem | ||
| 8/19/1994 | Sold | $260,000$103/sqft |
Source: Public Record Report a problem | ||
Public tax history
| Year | Property taxes | Tax assessment |
|---|---|---|
| 2025 | $5,686 -1.6% | $155,980 |
| 2024 | $5,781 +13.1% | $155,980 +26.5% |
| 2023 | $5,109 -0.8% | $123,330 |
| 2022 | $5,150 +0.3% | $123,330 |
| 2021 | $5,137 +4.6% | $123,330 +7.2% |
| 2020 | $4,912 +7.6% | $115,000 +11.5% |
| 2019 | $4,567 -0.5% | $103,140 |
| 2018 | $4,591 +3.8% | $103,140 +6.8% |
| 2017 | $4,422 +0.9% | $96,590 |
| 2016 | $4,384 +4.7% | $96,590 +3.1% |
| 2015 | $4,189 +0.8% | $93,710 +2.1% |
| 2014 | $4,157 +1.4% | $91,780 |
| 2013 | $4,100 +0% | $91,780 |
| 2012 | $4,098 +4.1% | $91,780 -0.7% |
| 2011 | $3,937 +0.8% | $92,450 |
| 2010 | $3,906 -0.8% | $92,450 |
| 2009 | $3,937 -0.2% | $92,450 |
| 2008 | $3,946 +0.2% | $92,450 |
| 2007 | $3,937 +101.9% | $92,450 |
| 2006 | $1,950 +11.7% | $92,450 +16.5% |
| 2005 | $1,747 +21.7% | $79,330 |
| 2004 | $1,435 -57.6% | $79,330 |
| 2003 | $3,383 +1.4% | $79,330 +1.4% |
| 2002 | $3,337 | $78,270 |
| 2001 | $3,337 | $78,270 |
| 2000 | $3,337 | $78,270 |
Find assessor info on the county website
Monthly payment
Est. payment
Payment breakdown
Explore the cost of this home by adjusting the details. Changes won't be saved.Climate risks
Neighborhood: 44839
Nearby schools
GreatSchools rating
- 8/10Woodlands Intermediate SchoolGrades: PK-5Distance: 0.7 mi
- 7/10McCormick Junior High SchoolGrades: 7-8Distance: 2.1 mi
- 8/10Huron High SchoolGrades: 9-12Distance: 1.9 mi
Schools provided by the listing agent
- District: Huron
Source: Firelands MLS. This data may not be complete. We recommend contacting the local school district to confirm school assignments for this home.
- $427,7002 bd2 ba1.4k sqft601 Mariner Vlg, Huron, OH 44839Off Market
- $447,2002 bd1 ba1.6k sqft622 Mariner Vlg, Huron, OH 44839Off Market
- $461,1002 bd2 ba1.6k sqft634 Mariner Vlg, Huron, OH 44839Off Market
- $422,8002 bd3 ba1.5k sqft641 Mariner Vlg, Huron, OH 44839Off Market
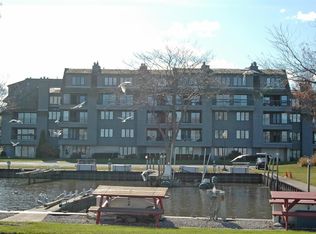
- $230,200-- bd-- ba-- sqft609 Mariner Vlg, Huron, OH 44839Off Market
- $442,3002 bd2 ba1.4k sqft610 Mariner Vlg, Huron, OH 44839Off Market
- $444,7002 bd2 ba1.6k sqft623 Mariner Vlg, Huron, OH 44839Off Market
- $446,6002 bd2 ba1.6k sqft624 Mariner Vlg, Huron, OH 44839Off Market
A local agent can set up tours, give advice and negotiate with sellers.
A local lender can help you make sure your offer is ready when you are.
Similar homes
- $679,0002 bd3 ba2.3k sqft508 Mariner Vlg, Huron, OH 44839For Sale
 MLS ID #20263000, Heike Daigle, Howard Hanna-CLE City. Firelands MLS
 - $649,0004 bd4 ba2.4k sqft37 Silvern St, Huron, OH 44839For Sale
 MLS ID #20261208, Marcy Barkema, The Holden Agency. Firelands MLS
 - $599,0003 bd3 ba1.7k sqft27 Oakwood Ave, Huron, OH 44839For Sale
 MLS ID #20261974, Sally Routh, The Holden Agency-Routh Realty. Firelands MLS
 - $499,9005 bd3 ba3.1k sqft907 Glenview Dr, Huron, OH 44839For Sale
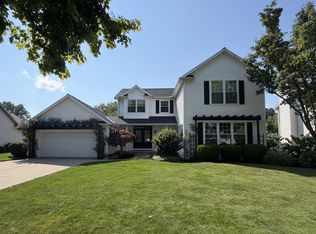 MLS ID #20263116, Jamie King, Hoty Enterprises, Inc.. Firelands MLS
 - $699,9994 bd4 ba3.7k sqft3816 Galloway Rd, Sandusky, OH 44870For SaleMLS ID #20260565, Raven Cramer, Key Realty. Firelands MLS
- $675,0005 bd3 ba2k sqft1402 Fox Rd, Sandusky, OH 44870For SaleMLS ID #20261665, Benjamin A. Ohlemacher, Keller Williams Elevate. Firelands MLS
- $799,0003 bd3 ba3.5k sqft1129 Sheltered Brook Dr, Huron, OH 44839For SaleMLS ID #20262999, Ellen L. Coffman, RE/MAX Quality Realty - Sandus. Firelands MLS
- $533,0003 bd3 ba2.2k sqft1011 Dockway Dr, Huron, OH 44839For SaleMLS ID #20262001, Jami S. Tallman, North Bay Realty, LLC. Firelands MLS
- $439,9004 bd4 ba2.9k sqft3931 Hilltop Dr, Huron, OH 44839For SaleMLS ID #10010360, Belinda Hoffman, EXP Realty, LLC. NORIS
- $474,4003 bd2 ba2k sqft6031 Coventry Cir, Huron, OH 44839New ConstructionMLS Now
- $445,0004 bd2 ba2.6k sqft317 Williams St, Huron, OH 44839For SaleMLS ID #20262992, Patricia Rimboch, BHHS Professional Realty. Firelands MLS
- $369,0003 bd3 ba1.6k sqft303 Portland Dr, Huron, OH 44839For SaleMLS ID #20262852, Kerri Hensel, Simply Better Realty, LLC. Firelands MLS
- from $749,9002 bd2 ba1.8k sqftRear Kitchen/ Middle Kitchen Plan, Two Rivers Estates, Huron, OH 44839New ConstructionCorinthian Fine Homes
- from $785,4002 bd2 ba2.3k sqftRear Kitchen/ Middle Kitchen Plan, Two Rivers Estates, Huron, OH 44839New ConstructionCorinthian Fine Homes
- $354,9003 bd3 ba1.3k sqft4075 Coventry Cir, Huron, OH 44839For SaleMLS ID #20261542, Kyle M. Recker, Howard Hanna - Port Clinton. Firelands MLS
- from $810,4002 bd2 ba2.3k sqftRear Kitchen/ Middle Kitchen Plan, Two Rivers Estates, Huron, OH 44839New ConstructionCorinthian Fine Homes
- from $770,3002 bd2 ba1.8k sqftRear Kitchen/ Middle Kitchen Plan, Two Rivers Estates, Huron, OH 44839New ConstructionCorinthian Fine Homes
- $375,0004 bd2 ba1.8k sqft1114 Mudbrook Rd, Huron, OH 44839For SaleMLS ID #20260197, Sherri L. Hart, Howard Hanna - Norwalk. Firelands MLS
- $429,0003 bd2 ba1.8k sqft4070 Coventry Cir, Huron, OH 44839For SaleMLS ID #20262473, Chassey Miller, Century 21 Bolte Real Estate. Firelands MLS
- from $801,3002 bd2 ba2.3k sqftRear Kitchen/ Middle Kitchen Plan, Two Rivers Estates, Huron, OH 44839New ConstructionCorinthian Fine Homes
