Skip main navigation
Closed
  • $479,000

    36 Stewart Ct, Oberlin, OH 44074

    4beds
    3,430sqft
    Single Family Residence
    Built in 1966
    0.37 Acres Lot
    $505,600 Zestimate®
    $140/sqft
    $2,756 Estimated rent

    Home value

    $505,600

    $455,000 - $561,000

    $2,756/mo

    Zestimate® history
    Loading
    Loading...

    Owner options

    List your home for rent

    $2,756/mo

    Rent Zestimate®

    Find your next renter with Zillow Rental Manager. Plus, with online applications, you can quickly screen prospective tenants – for free.

    Learn more

    $2,756/mo

    Rent Zestimate®

    Refinance and save

    $3,078/mo

    Est. payment

    Refinancing to a lower rate could help reduce your monthly payments and save thousands over the life of the loan.

    See today's rates

    $3,078/mo

    Est. payment

    Explore your selling options

    Work with a Zillow partner agent

    Leverage their expertise and Zillow's premium Showcase listings to get your home seen by more buyers.

    Get started

    List with your own agent

    Get your home in front of millions of buyers by listing it on Zillow.

    Learn how to do it

    Sell it yourself

    Take full control of how buyers see your home on Zillow by listing For Sale by Owner (FSBO).

    List your home

    What's special

    Gas fireplaceFour bedroomsStunning firepitLarge windowsLarge family roomLaundry facilitiesRoomy fenced-in backyard
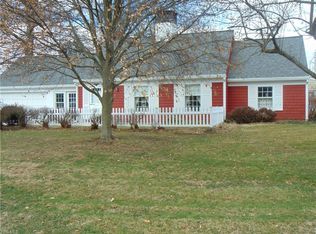
    Welcome to 36 Stewart Court. This updated home, located on a cul de sac in a desirable Oberlin neighborhood, offers hardwood floors and large windows throughout. The modern, granite-topped kitchen looks out to the roomy, fenced-in backyard, hosting a stunning firepit and playground. A gas fireplace is centered in a large family room beside the kitchen where a large, east-facing window lets in loads of sunlight. Four bedrooms on the second-floor feature hardwood floors with lots of closet space. The primary bedroom has a walk-in-closet and double vanity en-suite bathroom. The tiled and carpeted finished basement features laundry facilities and cabinetry for storage and plenty of space to relax. This exquisite home offers many modern updates and loads of space to enjoy inside and out.

    Zillow last checked:

    Listing updated:

    Listed by:

    Jennifer Adelman jadelman@century21deanna.com203-482-3875,

    Century 21 DeAnna Realty

    Bought with:

    Tracey D Jagielski, 2013001427

    RE/MAX Crossroads Properties

    Linda Ware Smith, 231717

    RE/MAX Crossroads Properties

    Source: MLS Now,MLS#: 5079554MLS LogoOriginating MLS: Lorain County Association Of REALTORS

    Facts & features

    Interior

    Bedrooms & bathrooms
    • Bedrooms: 4
    • Bathrooms: 3
    • Full bathrooms: 2
    • 1/2 bathrooms: 1
    • Main level bathrooms: 1
    Primary bedroom
    • Description: Flooring: Hardwood
    • Features: Walk-In Closet(s)
    • Level: Second
    • Dimensions: 22 x 12
    Bedroom
    • Description: Flooring: Hardwood
    • Level: Second
    • Dimensions: 13 x 12
    Bedroom
    • Description: Flooring: Hardwood
    • Level: Second
    • Dimensions: 12 x 12
    Bedroom
    • Description: Flooring: Hardwood
    • Level: Second
    • Dimensions: 12 x 11
    Kitchen
    • Description: Flooring: Hardwood
    • Features: Granite Counters
    • Level: First
    • Dimensions: 15 x 10
    Living room
    • Description: Flooring: Hardwood
    • Features: Fireplace
    • Level: First
    • Dimensions: 25 x 13
    Office
    • Description: Flooring: Hardwood
    • Level: First
    • Dimensions: 14 x 12
    Heating
    • Baseboard
    Cooling
    • Central Air, Wall Unit(s)
    Appliances
    • Included: Dryer, Dishwasher, Disposal, Range, Refrigerator, Washer
    • Laundry: Gas Dryer Hookup, In Basement
    Features
    • Ceiling Fan(s), Double Vanity, Granite Counters, Stone Counters, Walk-In Closet(s)
    • Windows: Drapes, Window Coverings, Wood Frames, Window Treatments
    • Basement: Finished
    • Number of fireplaces: 1
    • Fireplace features: Gas, Glass Doors, Living Room
    Interior area
    • Total structure area: 3,430
    • Total interior livable area: 3,430 sqft
    • Finished area above ground: 2,330
    • Finished area below ground: 1,100

    Property

    Parking
    • Total spaces: 2
    • Parking features: Concrete, Garage Faces Front, Garage, Garage Door Opener
    • Garage spaces: 2
    Features
    • Levels: Two
    • Stories: 2
    • Patio & porch: Deck, Front Porch, Patio
    • Exterior features: Fire Pit, Garden, Playground, Private Yard
    • Fencing: Back Yard,Fenced,Gate,Wood
    Lot
    • Size: 0.37 Acres
    • Features: Back Yard, Cul-De-Sac, Flat, Front Yard, Level, Native Plants
    Details
    • Additional structures: Shed(s)
    • Parcel number: 0900087106044

    Construction

    Type & style
    • Home type: SingleFamily
    • Architectural style: Colonial
    • Property subtype: Single Family Residence
    Materials
    • Brick, Vinyl Siding
    • Roof: Asphalt
    Condition
    • Updated/Remodeled
    • Year built: 1966

    Utilities & green energy

    • Sewer: Public Sewer
    • Water: Public
    Green energy
    • Energy efficient items: Appliances

    Community & HOA

    HOA
    • Has HOA: No
    Location
    • Region: Oberlin

    Financial & listing details

    • Price per square foot: $140/sqft
    • Tax assessed value: $380,260
    • Annual tax amount: $5,189
    • Date on market: 10/22/2024
    • Cumulative days on market: 13 days
    • Listing terms: Cash,Conventional,FHA,VA Loan

    Price history

    DateEventPrice
    12/12/2024Sold$479,000+3%$140/sqft
    Source: MLS Now #5079554 Report a problem
    11/3/2024Pending sale$465,000$136/sqft
    Source: MLS Now #5079554 Report a problem
    10/22/2024Listed for sale$465,000+79.5%$136/sqft
    Source: MLS Now #5079554 Report a problem
    4/28/2017Sold$259,000+48%$76/sqft
    Source: Public Record Report a problem
    6/19/2014Sold$175,000-5.4%$51/sqft
    Source: MLS Now #3613208 Report a problem
    5/6/2014Pending sale$185,000$54/sqft
    Source: Keller Williams Greater Cleveland Southwest #3613208 Report a problem
    5/3/2014Listed for sale$185,000-2.6%$54/sqft
    Source: Keller Williams Greater Cleveland Southwest #3613208 Report a problem
    2/29/2012Listing removed$190,000$55/sqft
    Source: Howard Hanna - Amherst #3066807 Report a problem
    8/31/2011Price change$190,000-5%$55/sqft
    Source: Howard Hanna - Amherst #3066807 Report a problem
    2/26/2010Listed for sale$199,900-7%$58/sqft
    Source: Howard Hanna Real Estate Services Amherst #3066807 Report a problem
    11/16/2008Listing removed$214,850$63/sqft
    Source: Real Living #2398374 Report a problem
    6/11/2008Price change$214,850-4.5%$63/sqft
    Source: Real Living #2398374 Report a problem
    2/19/2008Listed for sale$225,000$66/sqft
    Source: Real Living Report a problem

    Public tax history

    YearProperty taxesTax assessment
    2024$6,506 +25.4%$133,090 +39.7%
    2023$5,190 +2.8%$95,300
    2022$5,050 +0.2%$95,300
    2021$5,042 +10.7%$95,300 +17.9%
    2020$4,553 +1.1%$80,840
    2019$4,504 -0.7%$80,840
    2018$4,537 +21.6%$80,840 +18.9%
    2017$3,732 -1%$67,990
    2016$3,769 -0.1%$67,990
    2015$3,773 +5.1%$67,990 +10.7%
    2014$3,590 +1.7%$61,410
    2013$3,530 +2%$61,410
    2012$3,460 $61,410
    2011-- --
    2010-- --
    2009-- --
    2008$3,351 -7.9%--
    2007$3,638 +4.8%--
    2006$3,470 -3.4%--
    2005$3,592 +13.3%--
    2004$3,171 +0.8%--
    2003$3,146 +10%--
    2002$2,861 -1.2%--
    2001$2,895 +17.4%--
    2000$2,465 --
    Find assessor info on the county website

    Neighborhood: 44074

    Nearby schools

    GreatSchools rating
    Schools provided by the listing agent
    • District: Oberlin CSD - 4712

    Source: MLS Now. This data may not be complete. We recommend contacting the local school district to confirm school assignments for this home.

    Get a cash offer in 3 minutes
    Find out how much your home could sell for in as little as 3 minutes with a no-obligation cash offer.
    Estimated market value
    $505,600
    Get a cash offer in 3 minutes
    Find out how much your home could sell for in as little as 3 minutes with a no-obligation cash offer.
    Estimated market value
    $505,600