Welcome home to this absolutely gorgeous Colonial nestled along the brick section of Highland Ave, blocks from Wadsworth’s historic downtown and moments from Durling Park! Full of charm and beautifully updated, this home offers the perfect blend of character, comfort, and modern style.
Renovated in 2023, the home features major updates inside and out, including new siding, gutters, roof, windows, doors, LVT flooring, carpet, fresh paint, an updated kitchen, remodeled bathroom, modern fixtures, and more. The inviting covered front porch and striking two-toned vertical and horizontal siding create standout curb appeal from the moment you arrive.
Inside, neutral finishes and many large windows invite warm natural light, creating a space that feels both fresh and welcoming. The eat-in kitchen is a true focal point, showcasing custom two-toned soft-close cabinetry, peninsula seating, open shelving, tiled backsplash, a brick accent wall, and a charming breakfast nook. Just off the living room, a cozy library/office/den features built-in bookshelves, a fireplace, and sliding doors leading to the back deck and paver/flagstone patio, perfect for quiet mornings, entertaining, or unwinding at the end of the day.
The second floor offers three bedrooms and a beautifully remodeled full bath with a tiled walk-in shower and soaking tub. The finished third floor provides a spacious fourth bedroom complete with a sliding barn door and a walk-in closet. Since purchasing, the current owners have made some additional updates and added even more peace of mind with a waterproofed basement (offering pristine, dry space with great potential for a future bath addition) and a new water softener with a reverse osmosis system.
This move-in-ready home offers timeless charm, thoughtful updates, and a location you’ll love. I invite you to come and see what makes it so special!
Active
Price cut: $6.5K (7/12)
$313,500
247 Highland Ave, Wadsworth, OH 44281
4beds
1,965sqft
:
Get pre-qualified$2,172/mo
Single Family Residence
Built in 1918
5,662 Square Feet Lot
$-- Zestimate®
$160/sqft
$-- HOA
What's special
Modern fixturesThree bedroomsBack deckFinished third floorMany large windowsBrick accent wallSpacious fourth bedroom
- 29 days |
- 2,121 |
- 82 |
Zillow last checked:
Listing updated:
Listed by:
Cynthia Oakes 330-396-1448 cindy@highpointreg.com,
High Point Real Estate Group
Source: MLS Now,MLS#: 5222482 Originating MLS: Akron Cleveland Association of REALTORS
Originating MLS: Akron Cleveland Association of REALTORSFacts & features
Interior
Bedrooms & bathrooms
- Bedrooms: 4
- Bathrooms: 1
- Full bathrooms: 1
Primary bedroom
- Description: Flooring: Carpet
- Level: Second
- Dimensions: 12.2 x 11.2
Bedroom
- Level: Second
- Dimensions: 11.2 x 9.7
Bedroom
- Description: Flooring: Carpet
- Features: Walk-In Closet(s)
- Level: Third
- Dimensions: 27 x 16
Bedroom
- Description: Flooring: Carpet
- Level: Second
- Dimensions: 11 x 11
Dining room
- Description: Flooring: Luxury Vinyl Tile
- Level: First
- Dimensions: 15 x 12
Eat in kitchen
- Description: Flooring: Luxury Vinyl Tile
- Features: Built-in Features
- Level: First
- Dimensions: 12 x 21
Library
- Description: Flooring: Luxury Vinyl Tile
- Features: Bookcases, Built-in Features, Fireplace
- Level: First
- Dimensions: 11 x 10
Living room
- Description: Flooring: Luxury Vinyl Tile
- Level: First
- Dimensions: 21 x 13
Heating
- Forced Air
Cooling
- Central Air
Features
- Basement: Full,Unfinished
- Number of fireplaces: 1
Interior area
- Total structure area: 1,965
- Total interior livable area: 1,965 sqft
- Finished area above ground: 1,965
Video & virtual tour
Property
Parking
- Total spaces: 1
- Parking features: Driveway, Detached, Garage
- Garage spaces: 1
Features
- Levels: Three Or More
Lot
- Size: 5,662 Square Feet
Details
- Parcel number: 04020B13069
- Special conditions: Standard
Construction
Type & style
- Home type: SingleFamily
- Architectural style: Colonial
- Property subtype: Single Family Residence
Materials
- Vinyl Siding
- Roof: Fiberglass
Condition
- Updated/Remodeled
- Year built: 1918
Details
- Warranty included: Yes
Utilities & green energy
- Sewer: Public Sewer
- Water: Public
Community & HOA
HOA
- Has HOA: No
Location
- Region: Wadsworth
Financial & listing details
- Price per square foot: $160/sqft
- Tax assessed value: $264,360
- Annual tax amount: $3,506
- Date on market: 6/26/2026
- Cumulative days on market: 30 days
Estimated market value
Not available
Estimated sales range
Not available
Not available
Price history
| Date | Event | Price |
|---|---|---|
| 7/12/2026 | Price change | $313,500-2%$160/sqft |
Source:  MLS Now #5222482 Report a problem MLS Now #5222482 Report a problem | ||
| 6/26/2026 | Listed for sale | $320,000+14.3%$163/sqft |
Source: MLS Now #5222482 Report a problem | ||
| 7/27/2023 | Sold | $279,900$142/sqft |
Source: MLS Now #4461272 Report a problem | ||
| 7/12/2023 | Pending sale | $279,900$142/sqft |
Source: MLS Now #4461272 Report a problem | ||
| 6/21/2023 | Contingent | $279,900$142/sqft |
Source: MLS Now #4461272 Report a problem | ||
| 6/15/2023 | Listed for sale | $279,900+85.4%$142/sqft |
Source: MLS Now #4461272 Report a problem | ||
| 2/9/2023 | Sold | $151,000-13.7%$77/sqft |
Source: MLS Now #4395155 Report a problem | ||
| 1/29/2023 | Pending sale | $175,000$89/sqft |
Source: MLS Now #4395155 Report a problem | ||
| 8/30/2022 | Price change | $175,000-2.7%$89/sqft |
Source: MLS Now #4395155 Report a problem | ||
| 8/18/2022 | Listed for sale | $179,900+9%$92/sqft |
Source: MLS Now #4395155 Report a problem | ||
| 2/22/2019 | Listing removed | $165,000$84/sqft |
Source: Keller Williams Greater Cleveland Southwest #4064819 Report a problem | ||
| 1/23/2019 | Listed for sale | $165,000+38.7%$84/sqft |
Source: Keller Williams Grt Cleve SW #4064819 Report a problem | ||
| 8/13/2010 | Sold | $119,000-4.8%$61/sqft |
Source: Public Record Report a problem | ||
| 4/17/2010 | Price change | $125,000-2.3%$64/sqft |
Source: Russell Real Estate Services #3096949 Report a problem | ||
| 2/26/2010 | Price change | $127,900-1.5%$65/sqft |
Source: Russell Real Estate Services #3096949 Report a problem | ||
| 7/22/2009 | Price change | $129,900-1.5%$66/sqft |
Source: Russell Real Estate Services #3047643 Report a problem | ||
| 7/8/2009 | Listed for sale | $131,900+26.2%$67/sqft |
Source: Russell Real Estate Services #3047643 Report a problem | ||
| 4/28/2000 | Sold | $104,500+5.6%$53/sqft |
Source: Public Record Report a problem | ||
| 10/25/1995 | Sold | $99,000$50/sqft |
Source: Public Record Report a problem | ||
Public tax history
| Year | Property taxes | Tax assessment |
|---|---|---|
| 2025 | $3,506 +9.2% | $92,530 +26.9% |
| 2024 | $3,209 +0.5% | $72,910 +0.7% |
| 2023 | $3,194 +14.7% | $72,400 +14.8% |
| 2022 | $2,786 +20.1% | $63,050 +25% |
| 2021 | $2,319 | $50,440 |
| 2020 | $2,319 -14.8% | $50,440 |
| 2019 | $2,722 +44.2% | $50,440 +31.3% |
| 2018 | $1,888 0% | $38,430 |
| 2017 | $1,889 -1.6% | $38,430 |
| 2016 | $1,920 +3.9% | $38,430 +9% |
| 2015 | $1,847 -12.2% | $35,260 |
| 2014 | $2,104 -0.1% | $35,260 |
| 2013 | $2,107 +14.1% | $35,260 +11.9% |
| 2012 | $1,846 +18.7% | $31,500 |
| 2011 | $1,555 +11.6% | $31,500 |
| 2010 | $1,393 +0.2% | $31,500 -10.9% |
| 2009 | $1,390 -0.1% | $35,350 |
| 2008 | $1,392 +6.1% | $35,350 |
| 2007 | $1,311 -9.2% | $35,350 -2.3% |
| 2006 | $1,445 +0.3% | $36,200 |
| 2005 | $1,441 -2% | $36,200 |
| 2004 | $1,471 +0.3% | $36,200 +5.1% |
| 2003 | $1,467 +13.2% | $34,440 |
| 2002 | $1,296 +105.7% | $34,440 0% |
| 2001 | $630 | $34,450 +17.1% |
| 2000 | -- | $29,420 |
Find assessor info on the county website
Monthly payment
Est. payment
Payment breakdown
Explore the cost of this home by adjusting the details. Changes won't be saved.Climate risks
Neighborhood: 44281
Nearby schools
GreatSchools rating
- 7/10Lincoln Elementary SchoolGrades: K-4Distance: 0.1 mi
- 8/10Wadsworth Middle SchoolGrades: 7-8Distance: 1.1 mi
- 7/10Wadsworth High SchoolGrades: 9-12Distance: 1.1 mi
Schools provided by the listing agent
- District: Wadsworth CSD - 5207
Source: MLS Now. This data may not be complete. We recommend contacting the local school district to confirm school assignments for this home.
- $215,9003 bd1 ba1.4k sqft243 Highland Ave, Wadsworth, OH 44281Off Market
- $321,2004 bd3 ba2k sqft253 Highland Ave, Wadsworth, OH 44281Off Market
- $220,8003 bd1 ba1k sqft191 E Prospect St, Wadsworth, OH 44281Off Market
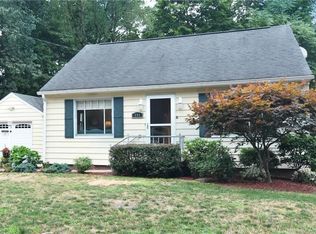
- $286,0004 bd2 ba1.6k sqft237 Highland Ave, Wadsworth, OH 44281Off Market
- $314,1003 bd2 ba1.8k sqft257 Highland Ave, Wadsworth, OH 44281Off Market
- $234,6003 bd2 ba1.2k sqft233 Highland Ave, Wadsworth, OH 44281Off Market
- $150,6003 bd1 ba1.4k sqft248 Highland Ave, Wadsworth, OH 44281Off Market
- $241,9003 bd2 ba1.3k sqft267 Highland Ave, Wadsworth, OH 44281Off Market
A local agent can set up tours, give advice and negotiate with sellers.
Similar homes
- $300,0004 bd2 ba1.7k sqft155 Highland Ave, Wadsworth, OH 44281For Sale
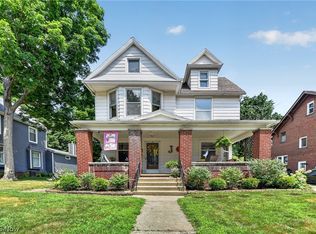 MLS ID #5225223, Nicole L Frantz, RE/MAX Oasis Dream Homes. MLS Now
 - $309,0004 bd2 ba1.8k sqft145 Hall Dr, Wadsworth, OH 44281For Sale
 MLS ID #5222674, Marie Manin, RE/MAX Oasis Dream Homes. MLS Now
 - $334,9004 bd3 ba2.5k sqft118 Gordon Ave, Wadsworth, OH 44281For Sale
 MLS ID #5220600, Amanda J Ondrey, M. C. Real Estate. MLS Now
 - $219,9003 bd1 ba1.3k sqft159 N Lyman St, Wadsworth, OH 44281For Sale
 MLS ID #5214760, Sonja Halstead, Keller Williams Elevate. MLS Now
 - $279,9004 bd2 ba2.1k sqft620 Franklin Dr, Doylestown, OH 44230For SaleMLS ID #5225171, Mark A Metz, Keller Williams Elevate. MLS Now
- $344,9004 bd3 ba1.9k sqft3731 Kirkham Dr, Barberton, OH 44203For SaleMLS ID #5223686, Sonja Halstead, Keller Williams Elevate. MLS Now
- $319,9003 bd2 ba2k sqft7328 Lake O Springs Ave NW, North Canton, OH 44720For SaleMLS ID #5227315, John A Williams, RE/MAX Edge Realty. MLS Now
- $269,9003 bd2 ba1.4k sqft6342 Manchester Rd, Clinton, OH 44216For SaleMLS ID #5227723, Brian Jackson, High Point Real Estate Group. MLS Now
- $319,9004 bd2 ba2k sqft1709 Berna Rd, Akron, OH 44312For SaleMLS ID #5217400, Rocco Buccasso, EXP Realty, LLC.. MLS Now
- $294,5004 bd3 ba1.9k sqft3224 Jaber Dr, Akron, OH 44312For SaleMLS ID #5216815, Chelsea Soyko, RE/MAX Above & Beyond. MLS Now
- $295,0003 bd3 ba1.5k sqft4443 Hilltop Dr, Barberton, OH 44203For SaleMLS ID #5216759, Alyssa Nicolino, Key Realty. MLS Now
- $299,0003 bd2 ba1.6k sqft4085 Melton Ave, Akron, OH 44319For SaleMLS ID #5223905, John P Scaglione, Coldwell Banker Schmidt Realty. MLS Now
- $274,9003 bd3 ba1.9k sqft919 E Robinson Ave, Barberton, OH 44203For SaleMLS ID #5221077, Betty R Wise, Berkshire Hathaway HomeServices Stouffer Realty. MLS Now
- $343,3004 bd3 ba2k sqft399 Mineola Ave, Akron, OH 44320For SaleMLS ID #5226742, Tanya Falcone, EXP Realty, LLC.. MLS Now
- $279,9004 bd2 ba2k sqft1769 Paradise Rd, Orrville, OH 44667For SaleMLS ID #5219641, Mark Sandvig, Keller Williams Chervenic Rlty. MLS Now
- $339,0005 bd4 ba1.6k sqft5261 Dailey Rd, Akron, OH 44319For SaleMLS ID #5203976, Necia K Hall-Zarrilli, Cutler Real Estate. MLS Now
- $254,9003 bd2 ba1.6k sqft614 Hartzell Dr, Barberton, OH 44203For SaleMLS ID #5221672, Kelly M LaMonica, Keller Williams Chervenic Rlty. MLS Now
- $355,0003 bd2 ba1.9k sqft16670 Aspen Cir, Strongsville, OH 44136For SaleMLS ID #5229593, Laura Price, Russell Real Estate Services. MLS Now
- $325,0003 bd3 ba1.8k sqft7160 Strausser St NW, North Canton, OH 44720For SaleMLS ID #5221886, Aiden Fraiser, Hayes Realty. MLS Now
- $299,9003 bd3 ba1.6k sqft408 Abbyshire Rd, Akron, OH 44319For SaleMLS ID #5217430, Karlie R Burns Santoferraro, Berkshire Hathaway HomeServices Stouffer Realty. MLS Now
