Stop your scroll to check out this gorgeous century-home on Wadsworth's iconic brick street! Welcome to 155 Highland Ave, a charming colonial on a generously sized lot in one of the city's most desirable in-town neighborhoods. Nestled on the picturesque historic brick section of Highland Avenue just a block or two from downtown, excellent Wadsworth City Schools, and convenient shopping, this 1905-built home welcomes you with its inviting front porch and authentic character throughout. Careful craftsmanship and beautiful woodwork offer us a glimpse into a time when everything was just built different. The four spacious bedrooms offer ample room to create your ideal setup, while the attic provides exciting potential for someone ready to bring their vision for additional living space to life. Modern conveniences like central air, ceiling fans throughout, and a first floor laundry/half bath deliver everyday ease while still honoring the home's original charm. Recent updates include the bathroom, hot water tank (2025), dining room flooring (2026), and fresh paint throughout. Relax on the covered patio or shoot hoops off the detached garage while enjoying the expansive backyard that backs directly to a church playground. Less than a block from Broad Street means saving seats for the always-anticipated annual Blue Tip Parade just got a whole lot easier. Wadsworth's ongoing downtown revitalization efforts, including refreshed parks, continue to elevate this vibrant community and make this an outstanding time to own here. With its prime setting, spacious lot, generous living spaces, and enduring appeal, this home offers a wonderful opportunity. Schedule your showing today!
Contingent
$300,000
155 Highland Ave, Wadsworth, OH 44281
4beds
1,766sqft
:
Get pre-qualified$2,059/mo
Single Family Residence
Built in 1905
0.33 Acres Lot
$-- Zestimate®
$170/sqft
$-- HOA
What's special
Detached garageCareful craftsmanshipFour spacious bedroomsGenerous living spacesSpacious lotBeautiful woodworkGenerously sized lot
- 14 days |
- 2,504 |
- 137 |
Likely to sell faster than
Zillow last checked:
Listing updated:
Listed by:
Nicole L Frantz 330-690-0060 nicole@realrealestater.com,
RE/MAX Oasis Dream Homes
Source: MLS Now,MLS#: 5225223 Originating MLS: Medina County Board of REALTORS
Originating MLS: Medina County Board of REALTORSFacts & features
Interior
Bedrooms & bathrooms
- Bedrooms: 4
- Bathrooms: 2
- Full bathrooms: 1
- 1/2 bathrooms: 1
- Main level bathrooms: 1
Bedroom
- Description: Flooring: Carpet
- Level: Second
- Dimensions: 12 x 13
Bedroom
- Description: Flooring: Carpet
- Features: Natural Woodwork
- Level: Second
- Dimensions: 14 x 13
Bedroom
- Description: Flooring: Carpet
- Level: Second
- Dimensions: 13 x 12
Bedroom
- Description: Flooring: Luxury Vinyl Tile
- Level: Second
- Dimensions: 10 x 13
Dining room
- Description: Flooring: Luxury Vinyl Tile
- Level: First
- Dimensions: 15 x 13
Entry foyer
- Description: Flooring: Carpet
- Features: Natural Woodwork
- Level: First
- Dimensions: 16 x 12
Kitchen
- Description: Flooring: Luxury Vinyl Tile
- Level: First
- Dimensions: 12 x 13
Living room
- Description: Flooring: Carpet
- Features: Natural Woodwork
- Level: First
- Dimensions: 15 x 15
Heating
- Forced Air, Gas
Cooling
- Central Air, Ceiling Fan(s)
Appliances
- Included: Dishwasher, Range, Refrigerator
- Laundry: In Bathroom, Main Level
Features
- Storage, Natural Woodwork
- Basement: Full,Unfinished
- Has fireplace: No
Interior area
- Total structure area: 1,766
- Total interior livable area: 1,766 sqft
- Finished area above ground: 1,766
- Finished area below ground: 0
Video & virtual tour
Property
Parking
- Total spaces: 2
- Parking features: Driveway, Detached, Garage, Paved
- Garage spaces: 2
Features
- Levels: Three Or More
- Patio & porch: Covered, Front Porch, Patio
Lot
- Size: 0.33 Acres
- Features: Back Yard
Details
- Parcel number: 04020B13236
- Special conditions: Standard
Construction
Type & style
- Home type: SingleFamily
- Architectural style: Colonial
- Property subtype: Single Family Residence
Materials
- Aluminum Siding, Brick
- Foundation: Block
- Roof: Asphalt,Fiberglass
Condition
- Year built: 1905
Details
- Warranty included: Yes
Utilities & green energy
- Sewer: Public Sewer
- Water: Public
Community & HOA
Community
- Subdivision: Wadsworth
HOA
- Has HOA: No
Location
- Region: Wadsworth
Financial & listing details
- Price per square foot: $170/sqft
- Tax assessed value: $213,910
- Annual tax amount: $3,032
- Date on market: 7/9/2026
- Cumulative days on market: 14 days
- Listing terms: Cash,Conventional,FHA
Estimated market value
Not available
Estimated sales range
Not available
Not available
Price history
| Date | Event | Price |
|---|---|---|
| 7/9/2026 | Listed for sale | $300,000+287.1%$170/sqft |
Source:  MLS Now #5225223 Report a problem MLS Now #5225223 Report a problem | ||
| 6/29/1992 | Sold | $77,500$44/sqft |
Source: Agent Provided Report a problem | ||
Public tax history
| Year | Property taxes | Tax assessment |
|---|---|---|
| 2025 | $3,032 +11.5% | $74,870 +21.3% |
| 2024 | $2,719 -0.2% | $61,710 |
| 2023 | $2,725 0% | $61,710 |
| 2022 | $2,726 +20% | $61,710 +25% |
| 2021 | $2,271 | $49,370 |
| 2020 | $2,271 -0.1% | $49,370 |
| 2019 | $2,274 +19.8% | $49,370 +27.8% |
| 2018 | $1,898 0% | $38,620 |
| 2017 | $1,899 -1.6% | $38,620 |
| 2016 | $1,930 +3.9% | $38,620 +9% |
| 2015 | $1,857 -1.6% | $35,430 |
| 2014 | $1,888 -0.1% | $35,430 |
| 2013 | $1,890 -13.6% | $35,430 -16.9% |
| 2012 | $2,188 +4% | $42,620 |
| 2011 | $2,104 +11.6% | $42,620 |
| 2010 | $1,885 0% | $42,620 -11% |
| 2009 | $1,886 -0.1% | $47,900 |
| 2008 | $1,888 +6.2% | $47,900 |
| 2007 | $1,777 +3.1% | $47,900 +11% |
| 2006 | $1,724 +0.3% | $43,170 |
| 2005 | $1,719 -2% | $43,170 |
| 2004 | $1,755 +0.8% | $43,170 +5.7% |
| 2003 | $1,740 +13.2% | $40,850 |
| 2002 | $1,537 +105.6% | $40,850 |
| 2001 | $748 | $40,850 +22.2% |
| 2000 | -- | $33,420 |
Find assessor info on the county website
Monthly payment
Est. payment
Payment breakdown
Explore the cost of this home by adjusting the details. Changes won't be saved.Climate risks
Neighborhood: 44281
Nearby schools
GreatSchools rating
- 7/10Lincoln Elementary SchoolGrades: K-4Distance: 0.3 mi
- 8/10Wadsworth Middle SchoolGrades: 7-8Distance: 1 mi
- 7/10Wadsworth High SchoolGrades: 9-12Distance: 1 mi
Schools provided by the listing agent
- District: Wadsworth CSD - 5207
Source: MLS Now. This data may not be complete. We recommend contacting the local school district to confirm school assignments for this home.
- $297,0003 bd2 ba1.2k sqft161 Highland Ave, Wadsworth, OH 44281Off Market
- $225,0004 bd3 ba2.3k sqft149 Highland Ave, Wadsworth, OH 44281Sold
- $267,4003 bd2 ba1.7k sqft167 Highland Ave, Wadsworth, OH 44281Off Market
- $329,2003 bd3 ba2.1k sqft143 Highland Ave, Wadsworth, OH 44281Off Market
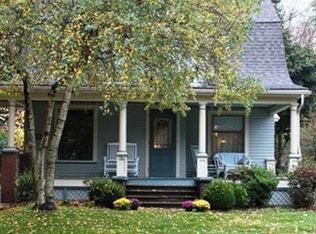
- $288,9003 bd1 ba1.3k sqft173 Highland Ave, Wadsworth, OH 44281Off Market
- $247,1003 bd1 ba2.4k sqft139 Highland Ave, Wadsworth, OH 44281Off Market
- $242,1003 bd1 ba1.5k sqft179 Highland Ave, Wadsworth, OH 44281Off Market
- $222,0004 bd1 ba2.1k sqft133 Highland Ave, Wadsworth, OH 44281Off Market
A local agent can set up tours, give advice and negotiate with sellers.
Similar homes
- $313,5004 bd1 ba1.9k sqft247 Highland Ave, Wadsworth, OH 44281For Sale
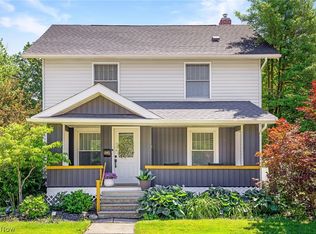 MLS ID #5222482, Cynthia Oakes, High Point Real Estate Group. MLS Now
 - $309,0004 bd2 ba1.8k sqft145 Hall Dr, Wadsworth, OH 44281For Sale
 MLS ID #5222674, Marie Manin, RE/MAX Oasis Dream Homes. MLS Now
 - $334,9004 bd3 ba2.5k sqft118 Gordon Ave, Wadsworth, OH 44281For Sale
 MLS ID #5220600, Amanda J Ondrey, M. C. Real Estate. MLS Now
 - $224,9003 bd2 ba1.4k sqft347 N Lyman St, Wadsworth, OH 44281For Sale
 MLS ID #5217248, Sonja Halstead, Keller Williams Elevate. MLS Now
 - $224,9003 bd2 ba1.2k sqft159 Beck St, Wadsworth, OH 44281For SaleMLS ID #5219542, Debbie L Ferrante, RE/MAX Edge Realty. MLS Now
- $219,9003 bd1 ba1.3k sqft159 N Lyman St, Wadsworth, OH 44281For SaleMLS ID #5214760, Sonja Halstead, Keller Williams Elevate. MLS Now
- $279,9004 bd2 ba2.1k sqft620 Franklin Dr, Doylestown, OH 44230For SaleMLS ID #5225171, Mark A Metz, Keller Williams Elevate. MLS Now
- $299,0004 bd3 ba1.9k sqft2329 Oak Point Dr, Akron, OH 44321For SaleMLS ID #5223612, Scott W Scheffer, Cutler Real Estate. MLS Now
- $315,0004 bd2 ba2.2k sqft508 Loomis Ave, Cuyahoga Falls, OH 44221For SaleMLS ID #5228714, Mary A Markulis, The Agency Cleveland Northcoast. MLS Now
- $300,0004 bd2 ba2.6k sqft1701 Woods Rd, Akron, OH 44306For SaleMLS ID #5219383, Barbara Snyder, Snyder & Snyder Real Estate. MLS Now
- $299,9004 bd2 ba2.2k sqft114 W Oak St, West Salem, OH 44287For SaleMLS ID #5219140, Thomas N DiDonato, RE/MAX Above & Beyond. MLS Now
- $299,0003 bd2 ba1.6k sqft4085 Melton Ave, Akron, OH 44319For SaleMLS ID #5223905, John P Scaglione, Coldwell Banker Schmidt Realty. MLS Now
- $319,9003 bd2 ba2k sqft7328 Lake O Springs Ave NW, North Canton, OH 44720For SaleMLS ID #5227315, John A Williams, RE/MAX Edge Realty. MLS Now
- $325,0004 bd2 ba2.3k sqft1638 S Cleveland Massillon Rd, Akron, OH 44321For SaleMLS ID #5216554, Larry J Triola, Howard Hanna. MLS Now
- $219,9004 bd2 ba2.1k sqft36 W Hiram St, Barberton, OH 44203For SaleMLS ID #5228156, Nicole Benetto, EXP Realty, LLC.. MLS Now
- $295,0003 bd3 ba1.5k sqft4443 Hilltop Dr, Barberton, OH 44203For SaleMLS ID #5216759, Alyssa Nicolino, Key Realty. MLS Now
- $350,0004 bd3 ba2.1k sqft477 Palisades Dr, Akron, OH 44303For SaleMLS ID #5229708, Bill Lowery, EXP Realty, LLC.. MLS Now
- $268,0003 bd1 ba1.4k sqft2365 Copley Rd, Akron, OH 44320For SaleMLS ID #5224733, Deborah A Wilson, Hackenberg Realty Group. MLS Now
- $274,9003 bd3 ba1.9k sqft919 E Robinson Ave, Barberton, OH 44203For SaleMLS ID #5221077, Betty R Wise, Berkshire Hathaway HomeServices Stouffer Realty. MLS Now
- $299,9003 bd3 ba1.7k sqft4506 Honeysuckle Dr, North Canton, OH 44720For SaleMLS ID #5223853, Aaron Peterson, SOGO Homes LLC. MLS Now
