Welcome to this beautifully maintained 5-bedroom, 4-bath home built in 2021, offering 2,787 square feet of thoughtfully designed living space, including a finished lower level. Located in a desirable neighborhood with a community park, this move-in-ready home offers the perfect blend of modern style, functionality, and space for today's lifestyle. Step inside to an open-concept floor plan featuring two spacious living areas that seamlessly flow together, creating endless possibilities for entertaining, relaxing, a children's play area, office/reading nook, or additional gathering space. The kitchen is the heart of the home, complete with a large center island with breakfast bar, pantry, abundant cabinetry, and all appliances included. The adjoining dinette offers sliding doors leading to the backyard, creating an ideal space for indoor and outdoor entertaining. Just inside the entrance from the attached 2-car garage is a convenient drop zone area, perfect for organizing keys, mail, and charging phones. A half bath completes the main level. Upstairs you'll find five generously sized bedrooms, including a spacious owner's suite featuring dual walk-in closets and a private bath with double vanities. Four additional bedrooms share a full bath, while the second-floor laundry room adds everyday convenience exactly where you need it. The finished lower level expands your living space with a large family room, dedicated exercise space, full bath, and a generous storage room, providing flexibility for work, recreation, or guests. Outside, enjoy the backyard with a patio for entertaining, a gazebo, storage shed, and nicely landscaped grounds that enhance the home's curb appeal. Built in 2021, this home offers modern finishes, exceptional living space, and a wonderful location close to neighborhood amenities. Simply move in and enjoy!
Contingent
$359,900
2689 Himelrigh Blvd, Barberton, OH 44203
5beds
2,787sqft
Single Family Residence
Built in 2021
8,894 Square Feet Lot
$-- Zestimate®
$129/sqft
$27/mo HOA
What's special
Modern finishesNicely landscaped groundsOpen-concept floor planStorage shedFinished lower levelAll appliances includedAbundant cabinetry
- 28 days |
- 859 |
- 42 |
Zillow last checked:
Listing updated:
Listed by:
Darlene Hall 330-800-4255 darlenehall@kw.com,
Keller Williams Chervenic Rlty
Source: MLS Now,MLS#: 5230597 Originating MLS: Akron Cleveland Association of REALTORS
Originating MLS: Akron Cleveland Association of REALTORSFacts & features
Interior
Bedrooms & bathrooms
- Bedrooms: 5
- Bathrooms: 4
- Full bathrooms: 3
- 1/2 bathrooms: 1
- Main level bathrooms: 1
Primary bedroom
- Description: Flooring: Carpet
- Features: Walk-In Closet(s)
- Level: Second
- Dimensions: 16 x 14
Bedroom
- Description: Flooring: Carpet
- Level: Second
- Dimensions: 13 x 12
Bedroom
- Description: Flooring: Carpet
- Level: Second
- Dimensions: 12 x 11
Bedroom
- Description: Flooring: Carpet
- Level: Second
- Dimensions: 13 x 12
Bedroom
- Description: Flooring: Carpet
- Level: Second
- Dimensions: 12 x 10
Primary bathroom
- Description: Flooring: Luxury Vinyl Tile
- Level: Second
- Dimensions: 11 x 6
Bathroom
- Description: Flooring: Luxury Vinyl Tile
- Level: Second
- Dimensions: 9 x 7
Bathroom
- Description: Flooring: Luxury Vinyl Tile
- Level: Lower
- Dimensions: 12 x 7
Dining room
- Description: Flooring: Luxury Vinyl Tile
- Level: First
- Dimensions: 12 x 11
Family room
- Description: Flooring: Luxury Vinyl Tile
- Level: Lower
- Dimensions: 29 x 13
Kitchen
- Description: Flooring: Luxury Vinyl Tile
- Features: Breakfast Bar
- Level: First
- Dimensions: 13 x 12
Laundry
- Description: Flooring: Luxury Vinyl Tile
- Level: Second
- Dimensions: 6 x 5
Living room
- Description: Flooring: Luxury Vinyl Tile
- Level: First
- Dimensions: 17 x 13
Office
- Description: Or can be used as flex space,Flooring: Luxury Vinyl Tile
- Level: First
- Dimensions: 16 x 16
Heating
- Forced Air, Gas
Cooling
- Central Air
Appliances
- Included: Dishwasher, Disposal, Microwave, Range, Refrigerator
- Laundry: Laundry Room, Upper Level
Features
- Breakfast Bar, Double Vanity, Eat-in Kitchen, His and Hers Closets, Kitchen Island, Multiple Closets, Open Floorplan, Pantry, Walk-In Closet(s)
- Basement: Full,Finished
- Has fireplace: No
Interior area
- Total structure area: 2,787
- Total interior livable area: 2,787 sqft
- Finished area above ground: 2,200
- Finished area below ground: 587
Video & virtual tour
Property
Parking
- Total spaces: 2
- Parking features: Attached, Concrete, Driveway, Garage Faces Front, Garage, Garage Door Opener
- Attached garage spaces: 2
Features
- Levels: Two
- Stories: 2
- Patio & porch: Patio
- Exterior features: Playground
Lot
- Size: 8,894 Square Feet
- Dimensions: 66 x 135
- Features: Back Yard
Details
- Additional structures: Gazebo, Shed(s)
- Additional parcels included: 0117318
- Parcel number: 0116990
Construction
Type & style
- Home type: SingleFamily
- Architectural style: Colonial
- Property subtype: Single Family Residence
Materials
- Vinyl Siding
- Roof: Asphalt,Fiberglass
Condition
- Year built: 2021
Utilities & green energy
- Sewer: Public Sewer
- Water: Public
Community & HOA
Community
- Features: Park
- Subdivision: East New Haven Ph Two
HOA
- Has HOA: Yes
- Services included: Common Area Maintenance, Insurance, Recreation Facilities
- HOA fee: $320 annually
- HOA name: Associated Property Management
Location
- Region: Barberton
Financial & listing details
- Price per square foot: $129/sqft
- Tax assessed value: $143,860
- Annual tax amount: $2,539
- Date on market: 7/27/2026
- Cumulative days on market: 29 days
- Listing terms: Cash,Conventional,FHA,VA Loan
Estimated market value
Not available
Estimated sales range
Not available
Not available
Price history
| Date | Event | Price |
|---|---|---|
| 7/27/2026 | Listed for sale | $359,900+37.5%$129/sqft |
Source:  MLS Now #5230597 Report a problem MLS Now #5230597 Report a problem | ||
| 3/30/2021 | Sold | $261,700+541.4%$94/sqft |
Source: Public Record Report a problem | ||
| 12/29/2020 | Sold | $40,800$15/sqft |
Source: Public Record Report a problem | ||
Public tax history
| Year | Property taxes | Tax assessment |
|---|---|---|
| 2025 | $2,520 -2.1% | $50,350 |
| 2024 | $2,576 +2.3% | $50,350 |
| 2023 | $2,518 -13.2% | $50,350 0% |
| 2022 | $2,902 +242.6% | $50,351 +254% |
| 2021 | $847 | $14,224 |
| 2020 | -- | -- |
| 2019 | -- | -- |
Find assessor info on the county website
Monthly payment
Est. payment
Payment breakdown
Explore the cost of this home by adjusting the details. Changes won't be saved.Climate risks
Neighborhood: 44203
Nearby schools
GreatSchools rating
- NANorton Primary Elementary SchoolGrades: PK-KDistance: 3.2 mi
- 6/10Norton Middle/Intermediate SchoolGrades: 5-8Distance: 3.3 mi
- 6/10Norton High SchoolGrades: 9-12Distance: 3.6 mi
Schools provided by the listing agent
- District: Norton CSD - 7711
Source: MLS Now. This data may not be complete. We recommend contacting the local school district to confirm school assignments for this home.
- $285,1004 bd2 ba1.9k sqft2695 Himelrigh Blvd, Barberton, OH 44203Off Market
- $282,2004 bd2 ba1.9k sqft2683 Himelrigh Blvd, Barberton, OH 44203Off Market
- $331,5004 bd2 ba1.9k sqft2701 Himelrigh Blvd, Barberton, OH 44203Off Market
- $250,0003 bd2 ba1.3k sqft2640 Himelrigh Blvd, Barberton, OH 44203Off Market
- $280,5004 bd2 ba1.9k sqft2653 Himelrigh Blvd, Barberton, OH 44203Off Market
- $242,9004 bd2 ba1.4k sqft2634 Himelrigh Blvd, Barberton, OH 44203Off Market
- $262,8004 bd2 ba1.8k sqft2647 Himelrigh Blvd, Barberton, OH 44203Off Market
- $252,3003 bd2 ba1.4k sqft2646 Himelrigh Blvd, Barberton, OH 44203Off Market
A local agent can set up tours, give advice and negotiate with sellers.
Similar homes
- $415,0003 bd3 ba2.9k sqft3948 Johnson Rd, Barberton, OH 44203For Sale
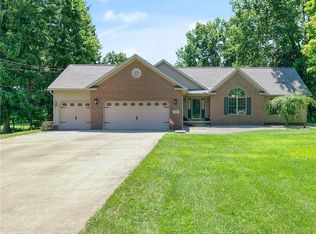 MLS ID #5231010, Janell Cooper, The Danberry Co.. MLS Now
 - $349,9003 bd3 ba1.8k sqft233 S Portage St, Doylestown, OH 44230For Sale
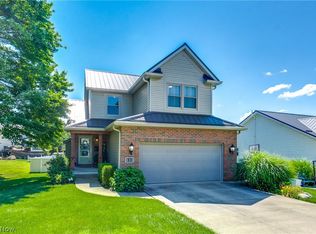 MLS ID #5239507, Amy Wengerd, EXP Realty, LLC.. MLS Now
 - $344,9004 bd3 ba1.9k sqft3731 Kirkham Dr, Barberton, OH 44203For Sale
 MLS ID #5223686, Sonja Halstead, Keller Williams Elevate. MLS Now
 - $349,9003 bd3 ba1.5k sqft4824 Manchester Rd, New Franklin, OH 44319For Sale
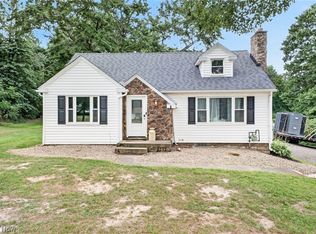 MLS ID #5233020, Todd Ryan Casey, High Point Real Estate Group. MLS Now
 - $329,9004 bd3 ba3.2k sqft5060 Coleman Dr, Akron, OH 44319For SaleMLS ID #5230480, Stephanie Sayles, Key Realty. MLS Now
- $344,9003 bd2 ba1.5k sqft3892 Higgins Dr, Barberton, OH 44203For SaleMLS ID #5221084, Jose Medina, Keller Williams Legacy Group Realty. MLS Now
- $374,9003 bd2 ba2.8k sqft3470 Madora Ave, Akron, OH 44319For SaleMLS ID #5227704, Brian Jackson, High Point Real Estate Group. MLS Now
- $369,0004 bd2 ba3k sqft1524 Hightower Dr, Uniontown, OH 44685For SaleMLS ID #5234142, Shelley Parsons, Keller Williams Legacy Group Realty. MLS Now
- $349,9004 bd3 ba1.6k sqft2664 Biscayne Dr, Akron, OH 44319For SaleMLS ID #5230763, Sonja Halstead, Keller Williams Elevate. MLS Now
- $285,0004 bd2 ba2.3k sqft5511 Donner Dr, Clinton, OH 44216For SaleMLS ID #5236834, Melissa A Millmier, EXP Realty, LLC.. MLS Now
- $399,0004 bd4 ba2.2k sqft1068 Shelview Cir NW, Uniontown, OH 44685For SaleMLS ID #5238050, Greg Stearn, RE/MAX Trends Realty. MLS Now
- $459,9004 bd3 ba2.9k sqft1418 Johns Rd, Clinton, OH 44216For SaleMLS ID #5236705, Thomas M Boggs, Berkshire Hathaway HomeServices Stouffer Realty. MLS Now
- $360,0004 bd3 ba2.2k sqft3220 Sunny Brook Dr, Akron, OH 44312For SaleMLS ID #5222321, Arjun Darnal, New Vision Realty. MLS Now
- $379,0004 bd3 ba2.3k sqft1705 Millrace St NW, Massillon, OH 44647For SaleMLS ID #5235516, Dayna Edwards, EXP Realty, LLC.. MLS Now
- $379,5003 bd3 ba2.7k sqft341 Alexis Ln, Canal Fulton, OH 44614For SaleMLS ID #5230410, Joseph P Procaccio, Keller Williams Chervenic Rlty. MLS Now
- $395,0004 bd4 ba3.5k sqft920 Alder Run Way, Akron, OH 44333For SaleMLS ID #5238210, Jacob L. Hamilton, Real of Ohio. MLS Now
- $370,0003 bd2 ba1.6k sqft2322 Westport Dr, Akron, OH 44312For SaleMLS ID #5236520, Erika Caillet, The Agency Cleveland Northcoast. MLS Now
- $365,0003 bd4 ba3k sqft723 Apple Blossom Ln, Orrville, OH 44667For SaleMLS ID #5231446, Laurie A Wolford, RE/MAX Showcase. MLS Now
- $420,0004 bd3 ba3.4k sqft421 Summit St, Wadsworth, OH 44281For SaleMLS ID #5233339, Meru Maharaj, RE/MAX Oasis Dream Homes. MLS Now
- $399,9504 bd3 ba2.7k sqft2879 Wexford Blvd, Stow, OH 44224For SaleMLS ID #5238362, Tony Morganti, RE/MAX Crossroads Properties. MLS Now
