Welcome Home! This charming 3-bedroom, 1.5-bath home filled with warmth, character, and thoughtful touches throughout. The inviting kitchen features a cozy alcove with a breakfast nook that stays, creating the perfect spot for morning coffee or casual meals. Natural light flows through the home’s comfortable living spaces, offering an easy, welcoming layout.
Outside, enjoy the convenience of a 2-car detached garage and a spacious yard ideal for relaxing or entertaining. The home also includes permanent holiday lights, giving you year-round flexibility for effortless seasonal decorating and beautiful nighttime curb appeal. This property blends charm, functionality, and unique features that make it truly stand out.
A major advantage of this property is the seller's commitment to transparency. A professional home inspection has already been completed and ready for buyers to view up front potentially saving time, money and unexpected surprises.
Contact our office today to schedule a private showing or to submit your offer
Active
Price cut: $26K (7/29)
$199,000
403 E Baird Ave, Barberton, OH 44203
3beds
2,540sqft
:
Get pre-qualified$1,445/mo
Single Family Residence
Built in 1930
5,998 Square Feet Lot
$-- Zestimate®
$78/sqft
$-- HOA
What's special
Permanent holiday lightsInviting kitchenEasy welcoming layoutBeautiful nighttime curb appeal
- 79 days |
- 1,132 |
- 94 |
Zillow last checked:
Listing updated:
Listed by:
Krystal Bases 330-317-8868 krystalbases.realtor@gmail.com,
EXP Realty, LLC.,
Dustin A Purtan 330-620-5680,
EXP Realty, LLC.
Source: MLS Now,MLS#: 5209114 Originating MLS: Akron Cleveland Association of REALTORS
Originating MLS: Akron Cleveland Association of REALTORSFacts & features
Interior
Bedrooms & bathrooms
- Bedrooms: 3
- Bathrooms: 2
- Full bathrooms: 1
- 1/2 bathrooms: 1
Bedroom
- Level: Second
- Dimensions: ND x ND
Bedroom
- Level: Second
- Dimensions: ND x ND
Bedroom
- Level: Second
- Dimensions: ND x ND
Bathroom
- Level: Second
- Dimensions: ND x ND
Bathroom
- Level: First
- Dimensions: ND x ND
Dining room
- Level: First
- Dimensions: ND x ND
Eat in kitchen
- Level: First
- Dimensions: ND x ND
Living room
- Features: Built-in Features, Fireplace
- Level: First
- Dimensions: ND x ND
Sunroom
- Level: First
- Dimensions: ND x ND
Heating
- Gas
Cooling
- Central Air
Appliances
- Included: Dryer, Dishwasher, Disposal, Microwave, Range, Refrigerator, Washer
Features
- Basement: Full,Unfinished
- Number of fireplaces: 1
Interior area
- Total structure area: 2,540
- Total interior livable area: 2,540 sqft
- Finished area above ground: 2,175
- Finished area below ground: 365
Video & virtual tour
Property
Parking
- Total spaces: 2
- Parking features: Detached, Garage
- Garage spaces: 2
Features
- Levels: Two
- Stories: 2
Lot
- Size: 5,998 Square Feet
Details
- Parcel number: 0112034
- Special conditions: Standard
Construction
Type & style
- Home type: SingleFamily
- Architectural style: Colonial
- Property subtype: Single Family Residence
Materials
- Aluminum Siding, Vinyl Siding
- Roof: Asphalt,Fiberglass
Condition
- Year built: 1930
Utilities & green energy
- Sewer: Public Sewer
- Water: Public
Community & HOA
Community
- Subdivision: East Barberton
HOA
- Has HOA: No
Location
- Region: Barberton
Financial & listing details
- Price per square foot: $78/sqft
- Tax assessed value: $162,810
- Annual tax amount: $2,853
- Date on market: 5/13/2026
- Cumulative days on market: 58 days
- Listing terms: Cash,Conventional,FHA,VA Loan
Estimated market value
Not available
Estimated sales range
Not available
Not available
Price history
| Date | Event | Price |
|---|---|---|
| 7/29/2026 | Price change | $199,000-11.6%$78/sqft |
Source:  MLS Now #5209114 Report a problem MLS Now #5209114 Report a problem | ||
| 7/22/2026 | Price change | $225,000-2.2%$89/sqft |
Source: MLS Now #5209114 Report a problem | ||
| 7/20/2026 | Listed for sale | $230,000$91/sqft |
Source: MLS Now #5209114 Report a problem | ||
| 6/30/2026 | Pending sale | $230,000$91/sqft |
Source: eXp Realty #5209114 Report a problem | ||
| 5/28/2026 | Price change | $230,000-4.2%$91/sqft |
Source: MLS Now #5209114 Report a problem | ||
| 5/13/2026 | Listed for sale | $240,000+57.9%$94/sqft |
Source: MLS Now #5209114 Report a problem | ||
| 12/17/2020 | Sold | $152,000+1.4%$60/sqft |
Source: MLS Now #4226434 Report a problem | ||
| 10/10/2020 | Pending sale | $149,900$59/sqft |
Source: MLS Now #4226434 Report a problem | ||
| 9/23/2020 | Listed for sale | $149,900+18%$59/sqft |
Source: EXP Realty, LLC. #4226434 Report a problem | ||
| 7/28/2015 | Sold | $127,000+15.5%$50/sqft |
Source: MLS Now #3705850 Report a problem | ||
| 1/20/2009 | Sold | $110,000+31.7%$43/sqft |
Source: Public Record Report a problem | ||
| 3/28/2001 | Sold | $83,500$33/sqft |
Source: Public Record Report a problem | ||
Public tax history
| Year | Property taxes | Tax assessment |
|---|---|---|
| 2025 | $2,853 -2.1% | $56,990 |
| 2024 | $2,916 +2.3% | $56,990 |
| 2023 | $2,851 +14.7% | $56,990 +32.3% |
| 2022 | $2,486 +10.4% | $43,079 |
| 2021 | $2,252 | $43,079 +10.3% |
| 2020 | -- | $39,071 +31% |
| 2019 | $1,858 +1.5% | $29,835 +0% |
| 2018 | $1,830 -1.7% | $29,830 |
| 2017 | $1,861 | $29,830 |
| 2016 | $1,861 | $29,830 -0.4% |
| 2015 | $1,861 +0.5% | $29,950 |
| 2014 | $1,851 +3.4% | $29,950 -0.2% |
| 2013 | $1,790 +15.5% | $30,020 |
| 2012 | $1,550 +0.6% | $30,020 |
| 2011 | $1,541 -0.4% | $30,020 -6.9% |
| 2010 | $1,548 | $32,260 |
| 2009 | -- | $32,260 |
| 2008 | $1,561 +13.6% | $32,260 -4.2% |
| 2007 | $1,374 +4.9% | $33,667 |
| 2006 | $1,310 -1.3% | $33,667 +5.8% |
| 2005 | $1,327 | $31,830 +9.8% |
| 2004 | -- | $28,984 |
| 2003 | $1,020 +65.7% | $28,984 |
| 2002 | $615 -21.3% | $28,984 -2.5% |
| 2001 | $782 +9.7% | $29,740 |
| 2000 | $713 | $29,740 |
Find assessor info on the county website
Monthly payment
Est. payment
Payment breakdown
Explore the cost of this home by adjusting the details. Changes won't be saved.Climate risks
Neighborhood: 44203
Nearby schools
GreatSchools rating
- 5/10Barberton Elementary School EastGrades: 3-5Distance: 0.3 mi
- 4/10Barberton Middle SchoolGrades: 5-8Distance: 1.2 mi
- 4/10Barberton High SchoolGrades: 9-12Distance: 1.3 mi
Schools provided by the listing agent
- District: Barberton CSD - 7702
Source: MLS Now. This data may not be complete. We recommend contacting the local school district to confirm school assignments for this home.
- $190,4003 bd2 ba1.5k sqft55 5th St NE, Barberton, OH 44203Off Market

- $138,6003 bd1 ba1k sqft456 E Baird Ave, Barberton, OH 44203Off Market
- $163,7003 bd1 ba1.7k sqft47 5th St NE, Barberton, OH 44203Off Market
- $212,4003 bd2 ba1.8k sqft460 E Baird Ave, Barberton, OH 44203Off Market
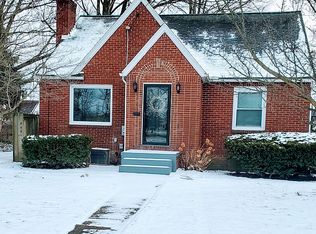
- $154,4003 bd1 ba1.3k sqft431 E Baird Ave, Barberton, OH 44203Off Market
- $155,6003 bd1 ba1.5k sqft70 5th St NE, Barberton, OH 44203Off Market
- $182,8004 bd1 ba1.8k sqft54 5th St NE, Barberton, OH 44203Off Market
- $159,0002 bd1 ba2k sqft41 5th St NE, Barberton, OH 44203Sold
A local agent can set up tours, give advice and negotiate with sellers.
Similar homes
- $189,9003 bd1 ba1.2k sqft143 Conrad St, Barberton, OH 44203For Sale
 MLS ID #5232663, Dustin A Purtan, EXP Realty, LLC.. MLS Now
 - $219,9004 bd2 ba2.1k sqft36 W Hiram St, Barberton, OH 44203For Sale
 MLS ID #5228156, Nicole Benetto, EXP Realty, LLC.. MLS Now
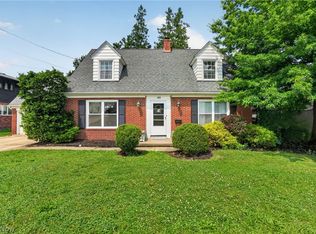
 - $255,0003 bd2 ba1.8k sqft683 E Ford Ave, Barberton, OH 44203For Sale
 MLS ID #5215888, Elliot A Stone, Century 21 Homestar. MLS Now
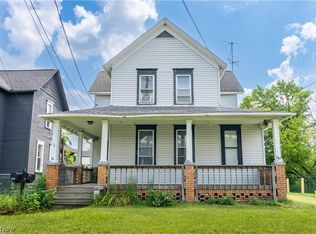
 - $174,9003 bd2 ba1.9k sqft64 Diamond Ave, Barberton, OH 44203For Sale
 MLS ID #5222751, Adriane D Acquaviva-Beris, EXP Realty, LLC.. MLS Now
 - $199,9003 bd2 ba1.6k sqft262 Lownsdale Ave, Akron, OH 44313For SaleMLS ID #5223143, Ryan Shaffer, EXP Realty, LLC.. MLS Now
- $267,5002 bd2 ba1.7k sqft3230 Ethan Allen Rd, Barberton, OH 44203For SaleMLS ID #5220818, Lisa E Donatelli, Keller Williams Chervenic Rlty. MLS Now
- $200,0004 bd3 ba2.2k sqft875 Hereford Dr, Akron, OH 44303For SaleMLS ID #5225696, Kevin Wasie, Exactly. MLS Now
- $250,0003 bd3 ba1.4k sqft2758 Shellhart Rd, Barberton, OH 44203For SaleMLS ID #5218545, Darlene Hall, Keller Williams Chervenic Rlty. MLS Now
- $249,9003 bd3 ba1.7k sqft1080 Stratford St, Barberton, OH 44203For SaleMLS ID #5178216, Heather L Dimitrov, Keller Williams Elevate. MLS Now
- $200,0004 bd3 ba1.6k sqft33 Devonshire Dr, Akron, OH 44312For SaleMLS ID #5231198, Autumn M Enovitch, Real of Ohio. MLS Now
- $233,0004 bd5 ba2.5k sqft206 Olivet Ave, Akron, OH 44319For SaleMLS ID #5228431, Suede E Beverly, Real of Ohio. MLS Now
- $199,0003 bd2 ba1.5k sqft330 N Hawkins Ave, Akron, OH 44313For SaleMLS ID #5202614, Vince Senauskas, Gentile Real Estate LLC. MLS Now
- $200,0004 bd3 ba2k sqft5115 Troyer Dr, Kent, OH 44240For SaleMLS ID #5230197, Susan M Riemenschneider, Berkshire Hathaway HomeServices Stouffer Realty. MLS Now
- $209,9002 bd2 ba1.3k sqft50 Kirby Dr, Akron, OH 44319For SaleMLS ID #5214556, Storm Ross, Keller Williams Legacy Group Realty. MLS Now
- $212,0003 bd2 ba1.4k sqft851 Orlando Ave, Akron, OH 44320For SaleMLS ID #5216707, Daniel Rohrbaugh, EXP Realty, LLC.. MLS Now
- $200,0005 bd3 ba2.9k sqft79 Beck Ave, Akron, OH 44302For SaleMLS ID #5215664, Jose Medina, Keller Williams Legacy Group Realty. MLS Now
- $244,9003 bd3 ba2.1k sqft12780 Jamestown Ave NW, Uniontown, OH 44685For SaleMLS ID #5232185, Nancy L Bartlebaugh, RE/MAX Trends Realty. MLS Now
- $194,9004 bd2 ba1.3k sqft1583 Hilda St, Lakemore, OH 44250For SaleMLS ID #5222273, Kathleen DePaul, Kremer Realty Inc.. MLS Now
- $260,0003 bd2 ba1.9k sqft3475 Heckman St NW, Uniontown, OH 44685For SaleMLS ID #5185827, Talia Vu, Keller Williams Chervenic Rlty. MLS Now
- $170,0003 bd1 ba1.5k sqft1899 Edwards Dr, Akron, OH 44306For SaleMLS ID #5147811, Asa A Cox, Glasshouse Realty Group, LLC. MLS Now
