Set on a spectacular 2.5-acre wooded lot with direct access to the Chagrin River, this 7,000+ sq ft estate blends refined living with natural beauty. It’s not just a home, it’s a private sanctuary that feels like living inside your own Metropark.
Tucked within the prestigious Chagrin Highlands neighborhood, this property delivers a true park-like experience with mature trees, winding trails, and serene views from every window. The multi-level outdoor deck and walk-out patio are perfectly positioned to immerse you in the tranquil setting year-round. Outdoor enthusiasts will love the direct river access, perfect for fishing, kayaking, or soaking in the surroundings.
The grand two-story foyer opens to a formal living room with a fireplace and a turret-style office with custom built-ins. Just off the kitchen, the elegant dining room flows to the deck, perfect for open-air meals. The upgraded eat-in kitchen features a large center island, new GE Café appliances, a walk-in pantry, and sunlit breakfast nook. A cathedral two-story stone fireplace anchors the family room, framed by a dramatic panel window that floods the space with natural light and woodland view. Walk right out onto the deck through glass doors off of this room and enjoy stunning backyard views.
The main-floor primary suite offers privacy and luxury, with a spa-like ensuite bath, quartz dual vanities, soaking tub, and walk-in shower. Upstairs are three spacious bedrooms, two full baths, a loft, and a bonus room.
The walk-out lower level is a home within a home. Designed with multigenerational living in mind, it features a massive fifth bedroom, a living room, a secondary gathering area with a fireplace, a full bathroom, and extensive storage. With direct access to the patio and backyard, it’s an ideal retreat for in-laws, guests, or extended family. Thoughtfully updated throughout, this home offers timeless elegance and modern function with unmatched space, versatility, and natural beauty.
Closed
Street View
$845,000
39150 Glenlivet Ct, Solon, OH 44139
5beds
7,278sqft
Single Family Residence
Built in 1994
2.55 Acres Lot
$884,300 Zestimate®
$116/sqft
$5,295 Estimated rent
Home value
$884,300
$805,000 - $964,000
$5,295/mo
Zestimate® history
Owner options
List your home for rent
$5,295/mo
Rent Zestimate®
Find your next renter with Zillow Rental Manager. Plus, with online applications, you can quickly screen prospective tenants – for free.
$5,295/mo
Rent Zestimate®
Refinance and save
$6,250/mo
Est. payment
Refinancing to a lower rate could help reduce your monthly payments and save thousands over the life of the loan.
$6,250/mo
Est. payment
Explore your selling options
Work with a Zillow partner agent
Leverage their expertise and Zillow's premium Showcase listings to get your home seen by more buyers.
Get startedList with your own agent
Get your home in front of millions of buyers by listing it on Zillow.
Learn how to do itSell it yourself
Take full control of how buyers see your home on Zillow by listing For Sale by Owner (FSBO).
List your homeWhat's special
Spacious bedroomsMassive fifth bedroomTurret-style officeWinding trailsWalk-out patioSecondary gathering areaBonus room
Zillow last checked:
Listing updated:
Listed by:
Chris Kilbane 440-915-8257 chriskilbanesells@gmail.com,
Russell Real Estate Services,
Pamela E Friedman 330-614-9389,
Russell Real Estate Services
Bought with:
Karine J Garfield, 441386
Howard Hanna
Source: MLS Now,MLS#: 5130265 Originating MLS: Akron Cleveland Association of REALTORS
Originating MLS: Akron Cleveland Association of REALTORSFacts & features
Interior
Bedrooms & bathrooms
- Bedrooms: 5
- Bathrooms: 5
- Full bathrooms: 4
- 1/2 bathrooms: 1
- Main level bathrooms: 2
- Main level bedrooms: 1
Primary bedroom
- Description: Flooring: Carpet
- Level: First
Bedroom
- Description: Flooring: Carpet
- Level: Second
Bedroom
- Description: Flooring: Carpet
- Level: Second
Bedroom
- Description: Flooring: Carpet
- Level: Second
Primary bathroom
- Description: Flooring: Ceramic Tile
- Level: First
Other
- Description: Flooring: Carpet
- Level: Second
Dining room
- Description: Flooring: Carpet
- Level: First
Eat in kitchen
- Description: Flooring: Ceramic Tile
- Level: First
Entry foyer
- Description: Flooring: Ceramic Tile
- Level: First
Great room
- Description: Flooring: Carpet
- Level: First
Laundry
- Description: Flooring: Ceramic Tile
- Level: First
Living room
- Description: Flooring: Carpet
- Level: First
Office
- Description: Flooring: Carpet
- Level: First
Recreation
- Description: Flooring: Carpet
- Level: Lower
Heating
- Forced Air, Gas
Cooling
- Central Air
Appliances
- Included: Cooktop, Dishwasher, Disposal, Microwave, Refrigerator
Features
- Bookcases, Ceiling Fan(s), Cathedral Ceiling(s), Double Vanity, Eat-in Kitchen, Open Floorplan, Jetted Tub
- Basement: Full,Finished
- Number of fireplaces: 3
Interior area
- Total structure area: 7,278
- Total interior livable area: 7,278 sqft
- Finished area above ground: 4,544
- Finished area below ground: 2,734
Property
Parking
- Total spaces: 3
- Parking features: Attached, Garage, Garage Door Opener, Paved
- Attached garage spaces: 3
Features
- Levels: Two
- Stories: 2
- Patio & porch: Deck, Patio, Porch
- Has view: Yes
- View description: Trees/Woods
Lot
- Size: 2.55 Acres
- Dimensions: 123 x 360
Details
- Additional parcels included: 9550941
- Parcel number: 95509026
Construction
Type & style
- Home type: SingleFamily
- Architectural style: Contemporary,Colonial
- Property subtype: Single Family Residence
Materials
- Stone, Vinyl Siding
- Roof: Asphalt,Fiberglass
Condition
- Year built: 1994
Utilities & green energy
- Sewer: Public Sewer
- Water: Public
Community & HOA
Community
- Security: Smoke Detector(s)
HOA
- Has HOA: Yes
- Services included: Other
- HOA fee: $275 annually
- HOA name: Chagrin Highlands
Location
- Region: Solon
Financial & listing details
- Price per square foot: $116/sqft
- Tax assessed value: $808,000
- Annual tax amount: $16,845
- Date on market: 6/13/2025
- Cumulative days on market: 12 days
Price history
| Date | Event | Price |
|---|---|---|
| 8/5/2025 | Sold | $845,000-0.5%$116/sqft |
Source:  MLS Now #5130265 Report a problem MLS Now #5130265 Report a problem | ||
| 7/9/2025 | Pending sale | $849,000$117/sqft |
Source: MLS Now #5130265 Report a problem | ||
| 6/30/2025 | Listed for sale | $849,000$117/sqft |
Source: MLS Now #5130265 Report a problem | ||
| 6/16/2025 | Pending sale | $849,000$117/sqft |
Source: MLS Now #5130265 Report a problem | ||
| 6/13/2025 | Listed for sale | $849,000+5.1%$117/sqft |
Source: MLS Now #5130265 Report a problem | ||
| 1/4/2024 | Sold | $808,000-2%$111/sqft |
Source: MLS Now #4500282 Report a problem | ||
| 12/6/2023 | Pending sale | $824,400$113/sqft |
Source: MLS Now #4500282 Report a problem | ||
| 11/16/2023 | Price change | $824,400-2.6%$113/sqft |
Source: MLS Now #4500282 Report a problem | ||
| 11/10/2023 | Price change | $846,000-2.1%$116/sqft |
Source: MLS Now #4500282 Report a problem | ||
| 10/27/2023 | Listed for sale | $864,000+64.5%$119/sqft |
Source: MLS Now #4500282 Report a problem | ||
| 8/11/2023 | Sold | $525,100-22.2%$72/sqft |
Source: Public Record Report a problem | ||
| 5/27/2020 | Listing removed | $675,000$93/sqft |
Source: Howard Hanna - Shaker Heights #3811876 Report a problem | ||
| 4/15/2019 | Price change | $675,000-7.4%$93/sqft |
Source: Howard Hanna - Shaker Heights #3811876 Report a problem | ||
| 5/21/2018 | Price change | $729,000-2.7%$100/sqft |
Source: Howard Hanna - Shaker Heights #3811876 Report a problem | ||
| 5/28/2017 | Price change | $749,000-6.3%$103/sqft |
Source: Howard Hanna - Shaker Heights #3811876 Report a problem | ||
| 5/28/2016 | Listed for sale | $799,000-0.1%$110/sqft |
Source: Howard Hanna - Shaker Heights #3811876 Report a problem | ||
| 6/26/2015 | Listing removed | $799,900$110/sqft |
Source: RE/MAX Edge Realty #3644247 Report a problem | ||
| 9/10/2014 | Price change | $799,900-10.6%$110/sqft |
Source: RE/MAX Edge Realty #3644247 Report a problem | ||
| 8/10/2014 | Listed for sale | $895,000$123/sqft |
Source: Re/Max Edge Realty #3644247 Report a problem | ||
Public tax history
| Year | Property taxes | Tax assessment |
|---|---|---|
| 2025 | $15,514 -1.8% | $282,800 |
| 2024 | $15,803 -6.1% | $282,800 +12.8% |
| 2023 | $16,822 +0.2% | $250,710 |
| 2022 | $16,786 +1.1% | $250,710 |
| 2021 | $16,597 -6.7% | $250,710 +2% |
| 2020 | $17,792 -46.9% | $245,810 +0% |
| 2019 | $33,524 +105.8% | $245,800 0% |
| 2018 | $16,290 -80.1% | $245,810 +2.2% |
| 2017 | $81,839 +118.6% | $240,590 |
| 2016 | $37,445 +7.3% | $240,590 |
| 2015 | $34,890 +127.8% | $240,590 +7% |
| 2014 | $15,318 +1.4% | $224,840 |
| 2013 | $15,102 +3.5% | $224,840 |
| 2012 | $14,586 -3.2% | $224,840 -4.9% |
| 2011 | $15,075 0% | $236,360 |
| 2010 | $15,076 +11% | $236,360 |
| 2009 | $13,579 -0.6% | $236,360 -4% |
| 2008 | $13,666 +2.5% | $246,190 |
| 2007 | $13,332 +0.1% | $246,190 |
| 2006 | $13,319 -2.4% | $246,190 +3.2% |
| 2005 | $13,644 +13.4% | $238,570 |
| 2004 | $12,036 +2.5% | $238,570 |
| 2003 | $11,738 +4.2% | $238,570 +7% |
| 2002 | $11,264 -44% | $222,950 |
| 2001 | $20,110 +8.2% | $222,950 |
| 2000 | $18,594 | $222,950 |
Find assessor info on the county website
Neighborhood: 44139
Nearby homes
- $952,8004 bd4 ba4.1k sqft39172 Glenlivet Ct, Solon, OH 44139Off Market
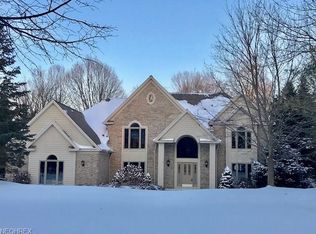
- $1,140,1005 bd5 ba7.2k sqft39128 Glenlivet Ct, Solon, OH 44139Off Market

- $839,4004 bd3 ba4.1k sqft39184 Glenlivet Ct, Solon, OH 44139Off Market
- $609,5234 bd4 ba4.8k sqft6100 Loch Lomond Ct, Solon, OH 44139Sold
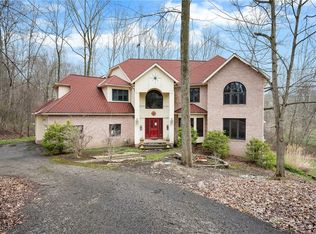
- $891,5004 bd6 ba4k sqft39106 Glenlivet Ct, Solon, OH 44139Off Market
- $--4.469 AcresGlenlivet Ct, Solon, OH 44139Off Market
- $1,150,0005 bd5 ba7.5k sqft6162 Chagrin Highlands Dr, Solon, OH 44139Sold
- $1,006,2004 bd3 ba5.6k sqft6120 Loch Lomond Ct, Solon, OH 44139Off Market
Nearby schools
GreatSchools rating
- 7/10Parkside Elementary SchoolGrades: K-4Distance: 2.5 mi
- 9/10Solon Middle SchoolGrades: 7-9Distance: 2.4 mi
- 10/10Solon High SchoolGrades: 9-12Distance: 2.6 mi
Schools provided by the listing agent
- District: Solon CSD - 1828
Source: MLS Now. This data may not be complete. We recommend contacting the local school district to confirm school assignments for this home.
Get a cash offer in 3 minutes
Find out how much your home could sell for in as little as 3 minutes with a no-obligation cash offer.
Estimated market value
$884,300
Get a cash offer in 3 minutes
Find out how much your home could sell for in as little as 3 minutes with a no-obligation cash offer.
Estimated market value
$884,300
- Ohio
- Cuyahoga County
- Solon
- 44139
- 39150 Glenlivet Ct
Nearby cities
Nearby zip codes
Other Solon Topics
