Behold an extraordinary Traditional residence where light & scale define every rm. Walk thru a Grand entrance & you’re greeted by a dramatic 2-story entryway that sets the tone for the home’s magister. The foyer features a soaring ceiling that draws yr gaze upwards to the focal point a sweeping staircase that arches gracefully from the ceiling to the porcelain flr while Nat light pours in from expansive windows. This dramatic vestibule flows into a classic Cross Hall:Living rm sits on one side, flooded by nat light & opening to the Great rm while the dining rm occupies the opposite side, maintaining a balanced flow. The living area unfolds in graceful openness, w/the Great Rm as its dramatic heart: 2-story cathedral ceilings soar above a stunning fireplace that anchors the space, while a wall of windows floods the rm w/sunlight—perfect for grand entertaining or intimate soirees. The updated kitchen is airy & light, a modern culinary hub finished w/contemporary appointments & a generous walk-in pantry; an office, laundry rm/mud completes the 1st Flr. Step outside to a wooded paradise where a water feature gently bubbles. Sit beneath the tranquil gazebo, inviting quiet moments & memorable gatherings, framed by lush landscaping. Elevation defines the home’s presence, with a commanding silhouette & refined details hinting at grand potential. Ascend to the 2nd flr where the primary suite is a romantic retreat w/cathedral ceiling, 2 walk-in closets, & a stunning en suite featuring an oversized shower & Jacuzzi-style soaking tub, all bathed in spa-like light. 3 more bdrms +flex/5th bed are ample, bright, & well-proportioned, ensuring comfort & privacy. The lower level completes the picture as an entertainer’s dream: a theater rm, gym, & game/recreation spaces, all designed for unforgettable moments. With 7,553ft² total living space & 3-car garage, this home blends luxury, openness, & warmth in every detail. (New Roofs/siding) prior to T.T Call LA for Private Showing.
Closed
$1,150,000
6162 Chagrin Highlands Dr, Solon, OH 44139
5beds
7,553sqft
Single Family Residence
Built in 1994
1.12 Acres Lot
$1,126,100 Zestimate®
$152/sqft
$5,463 Estimated rent
Home value
$1,126,100
$1.07M - $1.18M
$5,463/mo
Zestimate® history
Owner options
List your home for rent
$5,463/mo
Rent Zestimate®
Find your next renter with Zillow Rental Manager. Plus, with online applications, you can quickly screen prospective tenants – for free.
$5,463/mo
Rent Zestimate®
Refinance and save
$6,977/mo
Est. payment
Refinancing to a lower rate could help reduce your monthly payments and save thousands over the life of the loan.
$6,977/mo
Est. payment
Explore your selling options
Work with a Zillow partner agent
Leverage their expertise and Zillow's premium Showcase listings to get your home seen by more buyers.
Get startedList with your own agent
Get your home in front of millions of buyers by listing it on Zillow.
Learn how to do itSell it yourself
Take full control of how buyers see your home on Zillow by listing For Sale by Owner (FSBO).
List your homeWhat's special
Tranquil gazeboClassic cross hallGrand entranceExpansive windowsSweeping staircaseGenerous walk-in pantryLush landscaping
Zillow last checked:
Listing updated:
Listed by:
Katerina Ali Michalopoulos 216-455-7677 ppoffice.admin@century21.com,
Century 21 Premiere Properties, Inc.
Bought with:
Teresa K Slowey Whitham, 2014004926
Howard Hanna
Source: MLS Now,MLS#: 5200320 Originating MLS: Akron Cleveland Association of REALTORS
Originating MLS: Akron Cleveland Association of REALTORSFacts & features
Interior
Bedrooms & bathrooms
- Bedrooms: 5
- Bathrooms: 5
- Full bathrooms: 3
- 1/2 bathrooms: 2
- Main level bathrooms: 1
Primary bedroom
- Description: Flooring: Carpet
- Features: Built-in Features, High Ceilings, Window Treatments
- Level: Second
- Dimensions: 18 x 16
Bedroom
- Description: Flooring: Carpet
- Level: Second
- Dimensions: 23 x 17
Bedroom
- Description: Flooring: Carpet
- Level: Second
- Dimensions: 17 x 13
Bedroom
- Description: Flooring: Carpet
- Level: Second
- Dimensions: 17 x 13
Primary bathroom
- Description: Flooring: Ceramic Tile
- Features: Built-in Features, Stone Counters, Soaking Tub, Walk-In Closet(s)
- Level: Second
- Dimensions: 14 x 11
Bonus room
- Description: Flooring: Carpet
- Level: Second
- Dimensions: 13 x 9
Eat in kitchen
- Description: Flooring: Ceramic Tile
- Features: Breakfast Bar, Built-in Features, Stone Counters, Walk-In Closet(s)
- Level: First
- Dimensions: 27 x 15
Exercise room
- Level: Lower
- Dimensions: 11 x 10
Game room
- Description: Flooring: Carpet
- Level: Lower
- Dimensions: 15 x 13
Great room
- Description: The great room, cathedral two-story ceilings and a memento wall of windows, drenched in space in satellite and open flow to a stunning updated kitchen centers around a premium island and designer finishes well commanding fireplace grounds the room with timeless warmth outside lush greenery frames of you creating a grand and inviting backdrop for memorable and entertaining
- Features: Cathedral Ceiling(s), Fireplace, High Ceilings
- Level: First
- Dimensions: 33 x 21
Laundry
- Description: Flooring: Ceramic Tile
- Features: Built-in Features
- Level: First
Living room
- Description: Flooring: Carpet
- Level: First
- Dimensions: 18 x 14
Media room
- Description: Flooring: Carpet
- Features: Built-in Features, Wired for Sound
- Level: Lower
- Dimensions: 18 x 14
Office
- Description: Flooring: Ceramic Tile
- Level: First
- Dimensions: 11 x 8
Other
- Description: A generous, Sunlit third floor Shell awaits your personalized finishes. The space already benefits from a commanding height and dramatic ceiling, lines offering exceptional opportunities for a one-of-a-kind living area..
- Level: Third
- Dimensions: 25 x 11
Pantry
- Description: Flooring: Ceramic Tile
- Features: Built-in Features
- Level: First
- Dimensions: 11 x 5
Recreation
- Description: Flooring: Carpet
- Level: Lower
- Dimensions: 32 x 17
Heating
- Forced Air, Gas
Cooling
- Central Air
Appliances
- Included: Built-In Oven, Dryer, Dishwasher, Disposal, Microwave, Range, Refrigerator, Washer
- Laundry: Main Level, Laundry Room
Features
- Breakfast Bar, Bookcases, Built-in Features, Tray Ceiling(s), Chandelier, Crown Molding, Cathedral Ceiling(s), Dry Bar, Entrance Foyer, Eat-in Kitchen, High Ceilings, Open Floorplan, Pantry, Stone Counters, Recessed Lighting, Storage, Smart Home, Bar, Walk-In Closet(s), Wired for Sound, Jetted Tub
- Basement: Partially Finished
- Number of fireplaces: 1
- Fireplace features: Great Room
Interior area
- Total structure area: 7,553
- Total interior livable area: 7,553 sqft
- Finished area above ground: 4,955
- Finished area below ground: 2,598
Property
Parking
- Total spaces: 3
- Parking features: Attached, Drain, Electricity, Garage, Garage Door Opener, Paved, Water Available
- Attached garage spaces: 3
Features
- Levels: Three Or More
- Stories: 3
- Patio & porch: Deck, Enclosed, Patio, Porch
- Has view: Yes
- View description: Trees/Woods
Lot
- Size: 1.12 Acres
- Features: Sprinklers In Front, Private, Waterfall, Wooded
Details
- Additional structures: Gazebo
- Parcel number: 95508004
- Special conditions: Standard
Construction
Type & style
- Home type: SingleFamily
- Architectural style: Colonial
- Property subtype: Single Family Residence
Materials
- Brick, Vinyl Siding
- Roof: Asphalt,Fiberglass
Condition
- Year built: 1994
Details
- Warranty included: Yes
Utilities & green energy
- Sewer: Public Sewer
- Water: Public
Community & HOA
Community
- Features: Common Grounds/Area, Sidewalks
- Subdivision: Chagrin Highlands
HOA
- Has HOA: Yes
- Services included: Insurance, Other, Reserve Fund
- HOA fee: $275 annually
- HOA name: Chagrin Highlands Ii Subdivision, Phase 1.
Location
- Region: Solon
Financial & listing details
- Price per square foot: $152/sqft
- Tax assessed value: $716,000
- Annual tax amount: $13,715
- Date on market: 5/9/2026
- Cumulative days on market: 15 days
- Listing terms: Cash,Conventional
Price history
| Date | Event | Price |
|---|---|---|
| 6/18/2026 | Sold | $1,150,000$152/sqft |
Source:  MLS Now #5200320 Report a problem MLS Now #5200320 Report a problem | ||
| 5/24/2026 | Pending sale | $1,150,000$152/sqft |
Source: MLS Now #5200320 Report a problem | ||
| 5/23/2026 | Price change | $1,150,000-8%$152/sqft |
Source: MLS Now #5200320 Report a problem | ||
| 5/9/2026 | Listed for sale | $1,250,000+47.1%$165/sqft |
Source: MLS Now #5200320 Report a problem | ||
| 12/21/2022 | Sold | $850,000$113/sqft |
Source: Public Record Report a problem | ||
| 11/4/2022 | Pending sale | $850,000$113/sqft |
Source: MLS Now #4418731 Report a problem | ||
| 11/4/2022 | Contingent | $850,000$113/sqft |
Source: MLS Now #4418731 Report a problem | ||
| 11/4/2022 | Listed for sale | $850,000+29.8%$113/sqft |
Source: MLS Now #4418731 Report a problem | ||
| 6/15/2020 | Sold | $655,000-2.1%$87/sqft |
Source: Public Record Report a problem | ||
| 5/1/2020 | Pending sale | $669,000$89/sqft |
Source: RE/MAX Haven Realty #4173667 Report a problem | ||
| 4/30/2020 | Price change | $669,000-2.9%$89/sqft |
Source: RE/MAX Haven Realty #4173667 Report a problem | ||
| 4/13/2020 | Pending sale | $689,000$91/sqft |
Source: RE/MAX Haven Realty #4173667 Report a problem | ||
| 3/10/2020 | Listed for sale | $689,000-1.4%$91/sqft |
Source: RE/MAX Haven Realty #4173667 Report a problem | ||
| 1/3/2020 | Listing removed | $699,000$93/sqft |
Source: Howard Hanna - Solon #4077364 Report a problem | ||
| 7/30/2019 | Price change | $699,000-6.7%$93/sqft |
Source: Howard Hanna - Solon #4077364 Report a problem | ||
| 6/22/2019 | Price change | $749,000-3.2%$99/sqft |
Source: Howard Hanna - Solon #4077364 Report a problem | ||
| 3/14/2019 | Listed for sale | $774,000+47.4%$102/sqft |
Source: Howard Hanna #4077364 Report a problem | ||
| 4/29/2010 | Sold | $525,000-6.3%$70/sqft |
Source: Public Record Report a problem | ||
| 1/16/2010 | Price change | $560,000-4.3%$74/sqft |
Source: RE/MAX Haven Realty #3077733 Report a problem | ||
| 10/19/2009 | Listed for sale | $585,000$77/sqft |
Source: RE/MAX Haven Realty #3077733 Report a problem | ||
Public tax history
| Year | Property taxes | Tax assessment |
|---|---|---|
| 2025 | $13,715 +0% | $250,600 |
| 2024 | $13,713 -3.5% | $250,600 +18% |
| 2023 | $14,216 +0.2% | $212,380 |
| 2022 | $14,186 +1.1% | $212,380 |
| 2021 | $14,025 -8.7% | $212,380 +2% |
| 2020 | $15,353 +3.2% | $208,220 |
| 2019 | $14,880 +14.1% | $208,220 |
| 2018 | $13,037 +0.9% | $208,220 +6.7% |
| 2017 | $12,917 +1% | $195,060 |
| 2016 | $12,793 | $195,060 |
| 2015 | $12,793 +3.2% | $195,060 +7% |
| 2014 | $12,398 +1.4% | $182,280 |
| 2013 | $12,223 +3.5% | $182,280 |
| 2012 | $11,804 -0.3% | $182,280 -0.5% |
| 2011 | $11,834 +1.6% | $183,120 |
| 2010 | $11,643 +11% | $183,120 |
| 2009 | $10,487 -0.6% | $183,120 -4% |
| 2008 | $10,555 +2.5% | $190,760 |
| 2007 | $10,297 +0.1% | $190,760 |
| 2006 | $10,287 +2.7% | $190,760 +8.7% |
| 2005 | $10,017 +13.4% | $175,530 |
| 2004 | $8,837 +2.5% | $175,530 |
| 2003 | $8,618 +4.2% | $175,530 +7% |
| 2002 | $8,270 -44.1% | $164,050 |
| 2001 | $14,797 +8.2% | $164,050 |
| 2000 | $13,682 | $164,050 |
Find assessor info on the county website
Neighborhood: 44139
Nearby homes
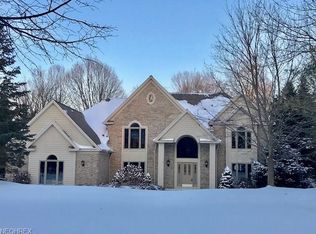
- $949,0004 bd4 ba4.1k sqft39172 Glenlivet Ct, Solon, OH 44139Off Market
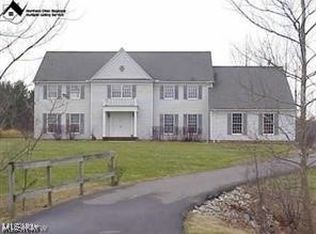
- $836,3004 bd3 ba4.1k sqft39184 Glenlivet Ct, Solon, OH 44139Off Market
- $537,0004 bd5 ba5.5k sqft6648 Chagrin River Rd, Chagrin Falls, OH 44022Sold
- $161,000-- bd-- ba-- sqft6648 Chagrin River Rd, Chagrin Falls, OH 44022Off Market
- $845,0005 bd5 ba7.2k sqft39150 Glenlivet Ct, Solon, OH 44139Sold
- $1,140,1005 bd5 ba7.2k sqft39128 Glenlivet Ct, Solon, OH 44139Off Market
- $1,322,1004 bd3 ba3.9k sqft39220 Glenlivet Ct, Solon, OH 44139Off Market
- $--4.469 AcresGlenlivet Ct, Solon, OH 44139Off Market
Nearby schools
GreatSchools rating
- 7/10Parkside Elementary SchoolGrades: K-4Distance: 2.6 mi
- 9/10Solon Middle SchoolGrades: 7-9Distance: 2.5 mi
- 10/10Solon High SchoolGrades: 9-12Distance: 2.7 mi
Schools provided by the listing agent
- District: Solon CSD - 1828
Source: MLS Now. This data may not be complete. We recommend contacting the local school district to confirm school assignments for this home.
Get a cash offer in 3 minutes
Find out how much your home could sell for in as little as 3 minutes with a no-obligation cash offer.
Estimated market value
$1,126,100
Get a cash offer in 3 minutes
Find out how much your home could sell for in as little as 3 minutes with a no-obligation cash offer.
Estimated market value
$1,126,100
- Ohio
- Cuyahoga County
- Solon
- 44139
- 6162 Chagrin Highlands Dr
Nearby cities
Nearby zip codes
Other Solon Topics
