Luxury Custom Home with Exceptional Upgrades Throughout
Welcome to this stunning custom-built home offering 3 bedrooms, 4 bathrooms, and an extensive list of premium upgrades designed for luxury living. Showcasing exceptional craftsmanship and high-end finishes throughout, this residence combines timeless design with modern convenience.
The thoughtfully designed floor plan features a desirable first-floor owner’s suite complete with custom closets and a spa-inspired bath featuring a porcelain-tiled wet room. The heart of the home is the gourmet kitchen, appointed with quartzite countertops and backsplash, custom cabinetry, premium Bosch appliances, and designer lighting. COREtec luxury vinyl plank flooring flows throughout the main living areas, while solid-core doors and custom window treatments add an elevated touch throughout the home.
Enjoy comfortable living and entertaining with custom built-ins, a wet bar, and gas fireplaces located both inside and on the outdoor patio. The finished lower level is already prepped for an additional bar with dedicated water and electrical connections, offering endless possibilities for future entertaining space.
Additional premium features include black Pella Impervia fiberglass windows, a tankless water heater, generator-ready electrical setup, custom lighting selections from Cleveland Lighting Company, and countless designer fixtures and finishes throughout.
Step outside to your private outdoor retreat featuring a beautifully designed patio with a gas fireplace and a fully fenced backyard—perfect for entertaining guests or enjoying quiet evenings at home.
Conveniently located near golf courses, shopping, and excellent restaurants, this exceptional property offers the perfect blend of luxury, location, and lifestyle. A rare opportunity to own a truly custom home where every detail has been carefully considered and no expense has been spared.
Active
Price cut: $5K (7/14)
$944,000
7882 Fox Hunter Ln, Painesville, OH 44077
3beds
3,809sqft
Condominium
Built in 2023
-- sqft lot
$-- Zestimate®
$248/sqft
$300/mo HOA
What's special
Exceptional craftsmanshipFinished lower levelCustom window treatmentsDesigner lightingPorcelain-tiled wet roomCustom cabinetryHigh-end finishes
- 39 days |
- 1,266 |
- 24 |
Zillow last checked:
Listing updated:
Listed by:
Byron Childs 440-665-4578 thechildsgroupllc@gmail.com,
EXP Realty, LLC.
Source: MLS Now,MLS#: 5217758 Originating MLS: Akron Cleveland Association of REALTORS
Originating MLS: Akron Cleveland Association of REALTORSFacts & features
Interior
Bedrooms & bathrooms
- Bedrooms: 3
- Bathrooms: 4
- Full bathrooms: 3
- 1/2 bathrooms: 1
- Main level bathrooms: 2
- Main level bedrooms: 1
Primary bedroom
- Description: Flooring: Luxury Vinyl Tile
- Level: First
- Dimensions: 19 x 14
Bedroom
- Description: Flooring: Carpet
- Level: Second
- Dimensions: 16 x 13
Bedroom
- Description: Flooring: Carpet
- Level: Second
- Dimensions: 15 x 14
Primary bathroom
- Description: Flooring: Luxury Vinyl Tile
- Level: First
- Dimensions: 10 x 9
Bathroom
- Level: Second
- Dimensions: 10 x 8
Bathroom
- Description: Flooring: Luxury Vinyl Tile
- Level: First
- Dimensions: 9 x 7
Dining room
- Description: Flooring: Luxury Vinyl Tile
- Level: First
- Dimensions: 12 x 12
Eat in kitchen
- Description: Flooring: Luxury Vinyl Tile
- Level: First
- Dimensions: 18 x 15
Exercise room
- Level: Basement
- Dimensions: 18 x 12
Family room
- Description: Flooring: Luxury Vinyl Tile
- Level: Basement
- Dimensions: 31 x 26
Kitchen
- Description: Flooring: Luxury Vinyl Tile
- Level: First
- Dimensions: 14 x 12
Laundry
- Description: Flooring: Luxury Vinyl Tile
- Level: First
- Dimensions: 7 x 7
Living room
- Description: Flooring: Laminate,Luxury Vinyl Tile
- Level: First
- Dimensions: 19 x 16
Loft
- Description: Flooring: Carpet
- Level: Second
- Dimensions: ND x ND
Other
- Level: Basement
- Dimensions: 18 x 17
Other
- Level: Basement
- Dimensions: 25 x 12
Heating
- Forced Air, Gas
Cooling
- Central Air
Appliances
- Included: Built-In Oven, Cooktop, Dryer, Dishwasher, Disposal, Microwave, Range, Refrigerator, Washer
- Laundry: Main Level, Laundry Room
Features
- Built-in Features, Cathedral Ceiling(s), Double Vanity, Eat-in Kitchen, Granite Counters, His and Hers Closets, Kitchen Island, Multiple Closets, Open Floorplan, Soaking Tub, Bar
- Basement: Finished,Sump Pump
- Number of fireplaces: 1
- Fireplace features: Family Room, Gas, Outside
Interior area
- Total structure area: 3,809
- Total interior livable area: 3,809 sqft
- Finished area above ground: 2,473
- Finished area below ground: 1,336
Video & virtual tour
Property
Parking
- Total spaces: 2
- Parking features: Attached, Electricity, Garage
- Attached garage spaces: 2
Features
- Levels: Two
- Stories: 2
- Patio & porch: Covered, Patio, Porch
- Exterior features: Dog Run, Private Yard
- Fencing: Back Yard
Lot
- Size: 2,652 Square Feet
- Features: Back Yard, Private
Details
- Parcel number: 08A020D000310
Construction
Type & style
- Home type: Condo
- Architectural style: Contemporary,Conventional
- Property subtype: Condominium
Materials
- Glass, Concrete, Vinyl Siding
- Roof: Asphalt
Condition
- Year built: 2023
Utilities & green energy
- Sewer: Public Sewer
- Water: Public
Community & HOA
Community
- Features: Fitness Center, Golf, Restaurant, Shopping, Sidewalks
- Security: Security System, Smoke Detector(s)
- Subdivision: Hygrove Villas Condo
HOA
- Has HOA: No
- Services included: Association Management, Maintenance Grounds, Reserve Fund, Snow Removal
- HOA fee: $300 monthly
Location
- Region: Painesville
Financial & listing details
- Price per square foot: $248/sqft
- Annual tax amount: $10,120
- Date on market: 6/11/2026
- Cumulative days on market: 40 days
- Listing terms: Cash,Conventional,FHA,VA Loan
Estimated market value
Not available
Estimated sales range
Not available
Not available
Price history
| Date | Event | Price |
|---|---|---|
| 7/14/2026 | Price change | $944,000-0.5%$248/sqft |
Source:  MLS Now #5217758 Report a problem MLS Now #5217758 Report a problem | ||
| 6/30/2026 | Price change | $949,000-5%$249/sqft |
Source: MLS Now #5217758 Report a problem | ||
| 6/11/2026 | Listed for sale | $999,000$262/sqft |
Source: MLS Now #5217758 Report a problem | ||
Public tax history
Tax history is unavailable.
Monthly payment
Est. payment
Payment breakdown
Explore the cost of this home by adjusting the details. Changes won't be saved.Climate risks
Neighborhood: 44077
Nearby schools
GreatSchools rating
- 8/10Leroy Elementary SchoolGrades: K-5Distance: 2.3 mi
- 6/10Henry F Lamuth Middle SchoolGrades: 5-7Distance: 2.4 mi
- 6/10Riverside Jr/Sr High SchoolGrades: 8-12Distance: 4.2 mi
Schools provided by the listing agent
- District: Painesville City LSD - 4305
Source: MLS Now. This data may not be complete. We recommend contacting the local school district to confirm school assignments for this home.
- $667,2003 bd3 ba3.3k sqft7882 Fox Hunter Ln UNIT 7, Concord Township, OH 44077Sold
- $515,9003 bd3 ba2.5k sqft7874 Fox Hunter Ln #8, Painesville, OH 44077Off Market
- $462,9002 bd2 ba2k sqft7892 Fox Hunter Ln #5, Concord Township, OH 44077Sold
- $489,9003 bd3 ba2.1k sqft7885 Fox Hunter Ln, Concord Township, OH 44077New Construction
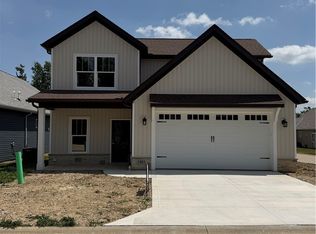
- $455,0003 bd2 ba1.9k sqft11221 Hygrove Dr, Painesville, OH 44077Sold
- $452,0003 bd2 ba1.9k sqft7881 Fox Hunter Ln, Painesville, OH 44077Sold
- $459,0003 bd2 ba1.9k sqft7901 Cantle Ct, Painesville, OH 44077Sold
- $384,5002 bd2 ba1.6k sqft7875 Fox Hunter Ln, Painesville, OH 44077Off Market
A local agent can set up tours, give advice and negotiate with sellers.
Similar homes
- $999,9004 bd4 ba5.6k sqft7125 Bridlewood Dr, Concord Township, OH 44077For Sale
 MLS ID #5214329, Michael Kaim, Real of Ohio. MLS Now
 - $675,0003 bd3 ba2.1k sqft11253 Hygrove Dr, Painesville, OH 44077For Sale
 MLS ID #5208409, Mollie A Finley, Coldwell Banker Schmidt Realty. MLS Now
 - $589,9004 bd4 ba3k sqft11770 Painesville Warren Rd, Concord Township, OH 44077For Sale
 MLS ID #5227735, Diana Ilievski, Engel & Völkers Distinct. MLS Now
 - $649,9004 bd5 ba4.5k sqft10806 Ellison Creek Dr, Concord Township, OH 44077For Sale
 MLS ID #5225469, Steve Baird, Berkshire Hathaway HomeServices Professional Realty. MLS Now
 - $624,5004 bd3 ba3.4k sqft11393 Somerset Trl, Concord Township, OH 44077For SaleMLS ID #5219938, Angelo J Marrali, Howard Hanna. MLS Now
- $599,0003 bd4 ba3.7k sqft12395 Winchell Rd, Painesville, OH 44077New ConstructionMLS ID #5219611, Kay Zabivnik, McDowell Homes Real Estate Services. MLS Now
- $669,0004 bd6 ba4.7k sqft10803 Ellison Creek Dr, Concord Township, OH 44077For SaleMLS ID #5225357, Terri Brandetsas, McDowell Homes Real Estate Services. MLS Now
- $1,199,0005 bd6 ba4.9k sqft8215 Eagle Ridge Dr, Concord Township, OH 44077For SaleMLS ID #5177982, Judie Crockett, Howard Hanna. MLS Now
- $874,9003 bd4 ba3.2k sqft13125 Pearl Rd, Chardon, OH 44024For SaleMLS ID #5207769, Susan Parker, HomeSmart Real Estate Momentum LLC. MLS Now
- $979,0004 bd4 ba5k sqft8840 Forest Edge Dr, Willoughby, OH 44094For SaleMLS ID #5226785, Jenifer Black, Howard Hanna. MLS Now
- $549,9003 bd2 ba2.2k sqft10645 Prouty Rd, Concord Township, OH 44077For SaleMLS ID #5174424, Megan M Dawson, RE/MAX Results. MLS Now
- $525,9003 bd3 ba2.1k sqft7911 Brushwood Ln, Painesville, OH 44077New ConstructionMLS Now
- $489,9004 bd4 ba3.7k sqft492 Prestwick Path, Painesville, OH 44077For SaleMLS ID #5226094, Inna M Muravin, Engel & Völkers Distinct. MLS Now
- $1,099,0005 bd4 ba5.6k sqft11205 Hampton Ridge Dr, Chardon, OH 44024For SaleMLS ID #5217527, Jodi A Consolo, McDowell Homes Real Estate Services. MLS Now
- $900,0005 bd6 ba5.1k sqft11280 Beechnut Ln, Chardon, OH 44024For SaleMLS ID #5203750, Andrew Gaebelein, Keller Williams Living. MLS Now
- $949,9003 bd3 ba3.9k sqft35600 Jackson Rd, Moreland Hills, OH 44022For SaleMLS ID #5226475, Terry Young, Keller Williams Greater Metropolitan. MLS Now
- $899,0006 bd5 ba3k sqft7839 Lake Shore Blvd, Mentor On The Lake, OH 44060For SaleMLS ID #5215256, Lisa K Sisko, Keller Williams Greater Metropolitan. MLS Now
- $975,0005 bd5 ba3.7k sqft2000 Berkshire Rd, Gates Mills, OH 44040For SaleMLS ID #5209241, Eric Tepfenhart, JMG Ohio. MLS Now
- $950,0004 bd3 ba2.3k sqft16159 Gar Hwy, Montville, OH 44064For SaleMLS ID #5208887, Ann E Blair, RE/MAX Rising. MLS Now
- $499,9005 bd4 ba4.4k sqft527 Birkdale Cir, Painesville, OH 44077For SaleMLS ID #5220410, Shawni L Marich, Platinum Real Estate. MLS Now
