Brand new construction located in Quail Hollow's newest condominium development in the heart of Concord. Three bedroom, two full bathroom ranch offering a master en-suite with a custom tile shower and two double bowl sinks with granite tops. LVT flooring throughout with carpet in the bedrooms. Master bath includes ceramic tile flooring. Spacious open concept kitchen and living room with a stone corner fireplace! Kitchen has plywood box cabinets with soft closers on all doors and drawers, granite countertops and stainless steel appliances. Undermount sinks in bathrooms and kitchen. Beautiful covered concrete patio out back. Home will be complete and ready to move in within 30 days. Don't miss this fabulous opportunity.
Closed
$459,000
7901 Cantle Ct, Painesville, OH 44077
3beds
1,920sqft
Condominium
Built in 2023
-- sqft lot
$-- Zestimate®
$239/sqft
$2,838 Estimated rent
Home value
Not available
Estimated sales range
Not available
$2,838/mo
Zestimate® history
Owner options
List your home for rent
$2,838/mo
Rent Zestimate®
Find your next renter with Zillow Rental Manager. Plus, with online applications, you can quickly screen prospective tenants – for free.
$2,838/mo
Rent Zestimate®
Refinance and save
$3,381/mo
Est. payment
Refinancing to a lower rate could help reduce your monthly payments and save thousands over the life of the loan.
$3,381/mo
Est. payment
Explore your selling options
Work with a Zillow partner agent
Leverage their expertise and Zillow's premium Showcase listings to get your home seen by more buyers.
Get startedList with your own agent
Get your home in front of millions of buyers by listing it on Zillow.
Learn how to do itSell it yourself
Take full control of how buyers see your home on Zillow by listing For Sale by Owner (FSBO).
List your homeWhat's special
Zillow last checked:
Listing updated:
Listed by:
Kylie Victor kvictor312@aol.com440-667-5730,
HomeSmart Real Estate Momentum LLC
Bought with:
Tracy A Fox, 327443
EXP Realty, LLC.
Source: MLS Now,MLS#: 5024217 Originating MLS: Lake Geauga Area Association of REALTORS
Originating MLS: Lake Geauga Area Association of REALTORSFacts & features
Interior
Bedrooms & bathrooms
- Bedrooms: 3
- Bathrooms: 2
- Full bathrooms: 2
- Main level bathrooms: 2
- Main level bedrooms: 3
Primary bedroom
- Description: Flooring: Luxury Vinyl Tile
- Level: First
Heating
- Forced Air, Gas
Cooling
- Central Air
Appliances
- Laundry: In Unit
Features
- Has basement: No
- Number of fireplaces: 1
Interior area
- Total structure area: 1,920
- Total interior livable area: 1,920 sqft
- Finished area above ground: 1,920
Property
Parking
- Total spaces: 2
- Parking features: Attached, Garage, Paved
- Attached garage spaces: 2
Features
- Levels: One
- Stories: 1
- Patio & porch: Patio
Details
- Parcel number: 08A020D000150
- Special conditions: Standard
Construction
Type & style
- Home type: Condo
- Architectural style: Ranch
- Property subtype: Condominium
Materials
- Stone, Vinyl Siding
- Roof: Asphalt,Fiberglass
Condition
- New Construction
- New construction: Yes
- Year built: 2023
Utilities & green energy
- Sewer: Public Sewer
- Water: Public
Community & HOA
Community
- Subdivision: Hygrove Villas Condo
HOA
- Has HOA: Yes
- Services included: Cable TV, Internet, Maintenance Grounds, Reserve Fund, Snow Removal, Trash
- HOA fee: $280 monthly
- HOA name: Hygrove Villas Homeowners Association
Location
- Region: Painesville
Financial & listing details
- Price per square foot: $239/sqft
- Date on market: 3/15/2024
- Cumulative days on market: 2 days
Price history
| Date | Event | Price |
|---|---|---|
| 4/25/2024 | Sold | $459,000-0.2%$239/sqft |
Source:  MLS Now #5024217 Report a problem MLS Now #5024217 Report a problem | ||
| 3/17/2024 | Pending sale | $459,900$240/sqft |
Source: MLS Now #5024217 Report a problem | ||
| 3/15/2024 | Price change | $459,900+1.7%$240/sqft |
Source: MLS Now #5024217 Report a problem | ||
| 1/12/2024 | Listed for sale | $452,000$235/sqft |
Source: Ralph Victor Construction Inc. Report a problem | ||
Public tax history
Tax history is unavailable.
Neighborhood: 44077
Nearby homes
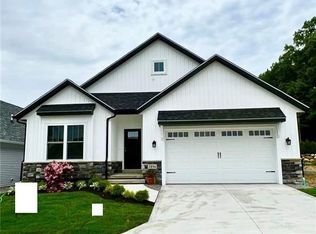
- $455,0003 bd2 ba1.9k sqft11221 Hygrove Dr, Painesville, OH 44077Sold
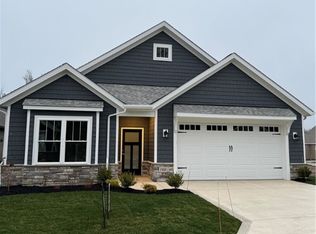
- $452,0003 bd2 ba1.9k sqft7881 Fox Hunter Ln, Painesville, OH 44077Sold
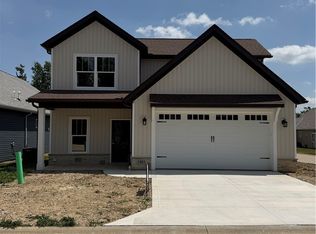
- $489,9003 bd3 ba2.1k sqft7885 Fox Hunter Ln, Concord Township, OH 44077New Construction
- $455,0003 bd2 ba1.9k sqft11221 Hygrove Dr UNIT 21, Concord Township, OH 44077Sold
- $384,5002 bd2 ba1.6k sqft7875 Fox Hunter Ln, Painesville, OH 44077Off Market
- $667,2003 bd3 ba3.3k sqft7882 Fox Hunter Ln UNIT 7, Concord Township, OH 44077Sold
- $944,0003 bd4 ba3.8k sqft7882 Fox Hunter Ln, Painesville, OH 44077For Sale
- $462,9002 bd2 ba2k sqft7892 Fox Hunter Ln #5, Concord Township, OH 44077Sold
Nearby schools
GreatSchools rating
- 8/10Leroy Elementary SchoolGrades: K-5Distance: 2.2 mi
- 6/10Henry F Lamuth Middle SchoolGrades: 5-7Distance: 2.4 mi
- 6/10Riverside Jr/Sr High SchoolGrades: 8-12Distance: 4.2 mi
Schools provided by the listing agent
- District: Riverside LSD Lake- 4306
Source: MLS Now. This data may not be complete. We recommend contacting the local school district to confirm school assignments for this home.


Get pre-qualified for a loan
At Zillow Home Loans, we can pre-qualify you in as little as 5 minutes with no impact to your credit score.An equal housing lender. NMLS #10287.
- Ohio
- Lake County
- Concord
- 44077
- 7901 Cantle Ct
Nearby cities
Nearby zip codes
Other Concord Topics
