Stunning Lakefront Colonial to be built by Vincent Homes! This thoughtfully designed home offers 3 bedrooms, 2.5 baths, and an open floor plan that maximizes lake views. Erosion control is already in place. The first floor features an eat-in kitchen with an expansive center island, granite countertops, and a tiled backsplash, flowing seamlessly into the great room and dining area with access to an observation deck overlooking the water. Upstairs, the spacious lake-facing primary suite features a beautifully appointed bath with a tiled walk-in shower, double vanities, granite countertops, and a freestanding soaking tub positioned to enjoy the water views. Two additional bedrooms, a full bath, and a convenient laundry room complete the second floor. The walkout basement offers 9-foot ceilings and rough-in plumbing for an additional bath, providing room for future expansion. Personalize your home with your choice of flooring, lighting, and trim options. Three additional lakefront lots are available— inquire for details. Photos depict a similar build; finishes and features may vary.
Active
$875,000
38549 N Beachview Rd, Willoughby, OH 44094
3beds
3,350sqft
Single Family Residence
Built in ----
9,121 Square Feet Lot
$-- Zestimate®
$261/sqft
$-- HOA
What's special
Lakefront colonialSpacious lake-facing primary suiteGranite countertopsDouble vanitiesTiled backsplashConvenient laundry roomTwo additional bedrooms
- 7 days
- 554
- 52
Zillow last checked:
Listing updated:
Listed by:
Joseph A Zingales 440-346-2031 josephzingales@gmail.com,
Berkshire Hathaway HomeServices Professional Realty,
Michael J Zingales 440-283-7557,
Berkshire Hathaway HomeServices Professional Realty
Source: MLS Now,MLS#: 5256927 Originating MLS: Lake Geauga Area Association of REALTORS
Facts & features
Interior
Bedrooms & bathrooms
- Bedrooms: 3
- Bathrooms: 3
- Full bathrooms: 2
- 1/2 bathrooms: 1
- Main level bathrooms: 1
Heating
- Forced Air, Gas
Cooling
- Central Air, Ceiling Fan(s)
Appliances
- Laundry: Laundry Room, In Unit, Upper Level
Features
- Tray Ceiling(s), Ceiling Fan(s), Granite Counters, High Ceilings, Kitchen Island, Recessed Lighting, Walk-In Closet(s)
- Basement: Full,Unfinished,Walk-Out Access
- Number of fireplaces: 1
- Fireplace features: Living Room
Interior area
- Total structure area: 3,350
- Total interior livable area: 3,350 sqft
- Finished area above ground: 2,350
- Finished area below ground: 1,000
Video & virtual tour
Property
Parking
- Total spaces: 2
- Parking features: Attached, Direct Access, Electricity, Garage, Paved, Water Available
- Attached garage spaces: 2
Features
- Levels: Two
- Stories: 2
- Has view: Yes
- View description: Lake
- Has water view: Yes
- Water view: Lake
- Waterfront features: Beach Front, Lake Front
- Frontage type: Lakefront
Lot
- Size: 9,121 Square Feet
- Features: Beach Front, Lake Erie Front, Lake Front
Details
- Parcel number: 27B057A000330
Construction
Type & style
- Home type: SingleFamily
- Architectural style: Colonial
- Property subtype: Single Family Residence
Materials
- Stone, Vinyl Siding
- Roof: Asphalt,Fiberglass
Condition
- To Be Built
Details
- Warranty included: Yes
Utilities & green energy
- Sewer: Public Sewer
- Water: Public
Community & HOA
HOA
- Has HOA: No
Location
- Region: Willoughby
Financial & listing details
- Price per square foot: $261/sqft
- Date on market: 10/30/2026
- Listing terms: Cash,Conventional
Estimated market value
Not available
Estimated sales range
Not available
Not available
Price history
| Date | Event | Price |
|---|---|---|
| 10/30/2026 | Listed for sale | $875,000$261/sqft |
Source:  MLS Now #5256927 Report a problem | ||
Public tax history
Tax history is unavailable.
Monthly payment
Est. payment
Payment breakdown
Explore the cost of this home by adjusting the details. Changes won't be saved.Climate risks
Neighborhood: 44094
Nearby schools
Schools provided by the listing agent
- District: Willoughby-Eastlake - 4309
Source: MLS Now. This data may not be complete. We recommend contacting the local school district to confirm school assignments for this home.

Similar homes
- $449,9003 bd3 ba2.8k sqft38130 Strumbly Pl, Willoughby, OH 44094For Sale
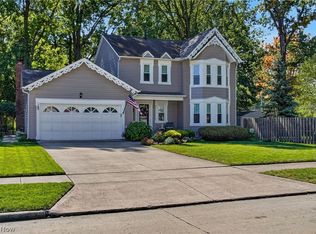 MLS ID #5257178, Nicole Peterson, McDowell Homes Real Estate Services. MLS Now
- $525,0003 bd2 ba2.1k sqft38847 Sunset Trl, Willoughby, OH 44094For Sale
 MLS ID #5226622, Susan Stasiak, Keller Williams Living. MLS Now
- $479,9004 bd3 ba4.2k sqft2985 Gale Rd, Willoughby, OH 44094For Sale
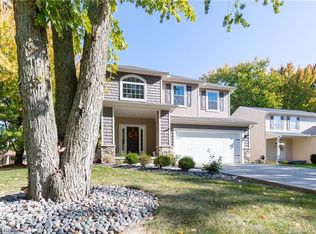 MLS ID #5254912, Anthony D Takacs, Century 21 Homestar. MLS Now
- $439,9003 bd3 ba2.7k sqft38902 Johnnycake Ridge Rd, Willoughby, OH 44094For Sale
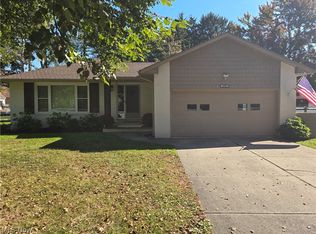 MLS ID #5255238, Debbie Lake, Coldwell Banker Schmidt Realty. MLS Now
