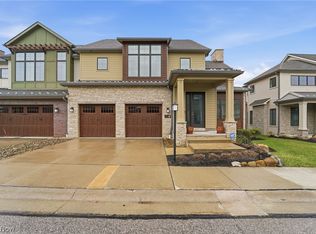
Gracefully positioned in the prestigious enclave of Pepper Pike and served by the top-ranked Orange School District, and minutes away from several of the area's top private schools, this 3,548 sq. ft. 5-bedroom, 4.5-bath home on one acre at 2651 Brainard offers spacious modern living and easy access to parks, shopping, renowned hospitals, and social clubs. Enter as to one side, a spacious office with built-in shelves and desks offers a warm, private workspace. Beyond, an expansive sitting room, anchored by a granite floor-to-ceiling gas fireplace, features vaulted ceilings and hardwood floors and a wall of windows. The open floor plan flows into a large, open-concept kitchen equipped with hardwood floors, a central island, modern cabinetry, granite countertops, and an inviting breakfast area that overlooks the patio and spacious, landscaped backyard. A first-floor tiled laundry, walk-in pantry, and half-bath offer practical convenience and ease of living. The first floor also features a serene owner's suite boasting a roomy walk-in closet and ensuite with dual granite vanities, shower, and jetted tub. Upstairs, find four more spacious bedrooms featuring hardwood floors throughout, one bedroom with ensuite full bath with shower, plus another full Jack-and-Jill bath with dual vanities. The finished lower level features a spacious carpeted recreational room with wet bar, separate exercise room, full bath with granite vanity and steam shower, and ample storage closets. From the roomy three-car garage with finished floor and built-in shelves enter a spacious tiled mudroom with ample closet spaces and bench. Outside, the one-acre lot features manicured grounds and a patio ideal for outdoor gatherings.
For sale by owner
Price cut: $99K (9/25)
$950,000
2651 Brainard Rd, Pepper Pike, OH 44124
5beds
3,548sqft
SingleFamily
Built in 2012
1 Acres Lot
$-- Zestimate®
$268/sqft
$-- HOA
What's special
Central islandModern cabinetryOpen floor planSeparate exercise roomGranite floor-to-ceiling gas fireplaceVaulted ceilingsExpansive sitting room
What the owner loves about this home
Welcome home! This beautiful, owner-occupied property is ready for its next chapter. Offering a bright layout and an inviting atmosphere, this home has been lovingly maintained and is truly move-in ready. The sellers are highly motivated, open to negotiation, and flexible on the closing date, making this a fantastic, stress-free opportunity for buyers looking for a smooth transition. Situated in a desirable neighborhood with easy access to local amenities, this is a mustsee. Serious inquiries only. Please have proof of funds or a mortgage pre-approval letter ready before requesting a showing.
- 24 days
- 2,090
- 115
Listed by:
Property Owner (440) 463-3907
Facts & features
Interior
Bedrooms & bathrooms
- Bedrooms: 5
- Bathrooms: 5
- Full bathrooms: 4
- 1/2 bathrooms: 1
Heating
- Forced air
Cooling
- Central
Appliances
- Included: Dishwasher, Garbage disposal, Range / Oven, Refrigerator, Washer
Features
- Flooring: Carpet, Hardwood
- Basement: Finished
- Has fireplace: Yes
Interior area
- Total interior livable area: 3,548 sqft
Property
Parking
- Total spaces: 3
- Parking features: Garage - Attached
Features
- Exterior features: Other, Vinyl
Lot
- Size: 1 Acres
Details
- Parcel number: 87106042
Construction
Type & style
- Home type: SingleFamily
Materials
- Frame
- Roof: Asphalt
Condition
- New construction: No
- Year built: 2012
Community & HOA
Location
- Region: Pepper Pike
Financial & listing details
- Price per square foot: $268/sqft
- Tax assessed value: $696,300
- Annual tax amount: $12,707
- Date on market: 9/9/2026
Estimated market value
Not available
Estimated sales range
Not available
$5,372/mo
Price history
| Date | Event | Price |
|---|---|---|
| 9/30/2026 | Listed for sale | $950,000$268/sqft |
Source: Owner Report a problem | ||
| 9/27/2026 | Pending sale | $950,000$268/sqft |
Source: Owner Report a problem | ||
| 9/27/2026 | Listed for sale | $950,000$268/sqft |
Source: Owner Report a problem | ||
| 9/27/2026 | Pending sale | $950,000$268/sqft |
Source: Owner Report a problem | ||
| 9/25/2026 | Price change | $950,000-9.4%$268/sqft |
Source: Owner Report a problem | ||
| 9/10/2026 | Listed for sale | $1,049,000+1005.4%$296/sqft |
Source:  MLS Now #5242997 Report a problem MLS Now #5242997 Report a problem | ||
| 6/5/2012 | Sold | $94,900$27/sqft |
Source: Public Record Report a problem | ||
Public tax history
| Year | Property taxes | Tax assessment |
|---|---|---|
| 2025 | $12,707 -0.2% | $243,710 |
| 2024 | $12,734 +26.8% | $243,710 +48.9% |
| 2023 | $10,043 -0.4% | $163,630 |
| 2022 | $10,088 +1.1% | $163,630 |
| 2021 | $9,982 -0.2% | $163,630 +7% |
| 2020 | $10,002 -4.9% | $152,920 |
| 2019 | $10,517 +6.2% | $152,920 |
| 2018 | $9,906 +0.7% | $152,920 +5.3% |
| 2017 | $9,838 -4.6% | $145,180 |
| 2016 | $10,309 | $145,180 |
| 2015 | $10,309 +2.1% | $145,180 +5% |
| 2014 | $10,100 +62.1% | $138,250 +86% |
| 2013 | $6,232 +134.8% | $74,340 +193.4% |
| 2012 | $2,654 -2.2% | $25,340 -3.6% |
| 2011 | $2,713 +4.7% | $26,290 |
| 2010 | $2,591 +0.6% | $26,290 |
| 2009 | $2,577 -0.7% | $26,290 -5.1% |
| 2008 | $2,596 +1.6% | $27,690 |
| 2007 | $2,555 0% | $27,690 |
| 2006 | $2,556 -34% | $27,690 -22.1% |
| 2005 | $3,873 +1% | $35,560 |
| 2004 | $3,834 +90.1% | $35,560 |
| 2003 | $2,017 +6.9% | $35,560 +6.5% |
| 2002 | $1,888 -47.8% | $33,390 |
| 2001 | $3,613 | $33,390 |
| 2000 | $3,613 | $33,390 |
Find assessor info on the county website
Monthly payment
Est. payment
Payment breakdown
Explore the cost of this home by adjusting the details. Changes won't be saved.Climate risks
Neighborhood: 44124
Similar homes
- $925,0003 bd5 ba4.4k sqft2440 Edgewood Trce, Pepper Pike, OH 44124For Sale
 MLS ID #5195213, Lori A O'Neill, RealtyNet, Inc.. MLS Now
 - $1,400,0004 bd4 ba4.7k sqft3450 Rembrandt Ln, Pepper Pike, OH 44124For Sale
 MLS ID #5241457, Larry R Wanke, Keller Williams Greater Metropolitan. MLS Now
 - $724,9004 bd6 ba3.8k sqft3989 E Meadow Ln, Beachwood, OH 44122For Sale
 MLS ID #5213668, Lisa A Gaines, Keller Williams Living. MLS Now
 - $899,0003 bd3 ba3.2k sqft3300 Green Rd, Beachwood, OH 44122For Sale
 MLS ID #5209982, David B Ayers, The Agency Cleveland Northcoast. MLS Now
