Skip main navigation
Closed
  • $875,000

    2626 Fairwood Dr, Pepper Pike, OH 44124

    4beds
    5,805sqft
    Single Family Residence
    Built in 1982
    1.06 Acres Lot
    $875,400 Zestimate®
    $151/sqft
    $5,478 Estimated rent

    Home value

    $875,400

    $823,000 - $928,000

    $5,478/mo

    Zestimate® history
    Loading
    Loading...

    Owner options

    List your home for rent

    $5,478/mo

    Rent Zestimate®

    Find your next renter with Zillow Rental Manager. Plus, with online applications, you can quickly screen prospective tenants – for free.

    Learn more

    $5,478/mo

    Rent Zestimate®

    Refinance and save

    $5,099/mo

    Est. payment

    Refinancing to a lower rate could help reduce your monthly payments and save thousands over the life of the loan.

    See today's rates

    $5,099/mo

    Est. payment

    Explore your selling options

    Work with a Zillow partner agent

    Leverage their expertise and Zillow's premium Showcase listings to get your home seen by more buyers.

    Get started

    List with your own agent

    Get your home in front of millions of buyers by listing it on Zillow.

    Learn how to do it

    Sell it yourself

    Take full control of how buyers see your home on Zillow by listing For Sale by Owner (FSBO).

    List your home

    What's special

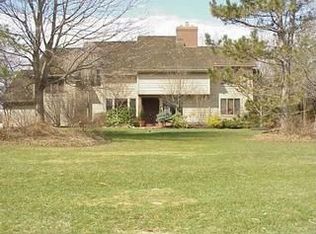
    Nestled on a private 1.06-acre lot in coveted Pepper Pike, this warm 4BR, 3.5BA home blends timeless craftsmanship with 5,805 total sq ft of flexible living space (4,485 above grade). Meticulously cared for with no detail overlooked, this gem boasts a new roof, HVAC, paint, and much more (see supplements)! The main level offers soaring vaulted wood ceilings, hardwood flooring, rich trim, and abundant natural light. A striking great room features a stacked-stone fireplace and skylights, flowing into the eat-in kitchen complete with granite counters, a center island with a gas cooktop, and double ovens. Highly versatile layout includes a 1st-floor library/study, media room, and laundry. The 1st-floor primary suite offers a walk-in closet, jetted tub, and separate shower. Upstairs, find 3 generous bedrooms and updated baths. The finished lower level adds a large rec room, fitness zone, and ample storage. 3 fireplaces throughout! Outside, enjoy a multi-level deck, brick patio, and deep, tree-lined yard. 3-car attached garage. Located in the award winning Orange School District in one of the quietest neighborhoods in the area. Conveniently just minutes away from shopping, dining, easy access to the highway, the and all the best the East Side has to offer. This is a true beauty and will go quickly!

    Zillow last checked:

    Listing updated:

    Listed by:

    Patrick Barmann 216-990-5719 pat@barmannhomes.com,

    Keller Williams Greater Metropolitan

    Bought with:

    Adam S Kaufman, 351481

    Howard Hanna

    Source: MLS Now,MLS#: 5208855MLS LogoOriginating MLS: Akron Cleveland Association of REALTORS

    Facts & features

    Interior

    Bedrooms & bathrooms
    • Bedrooms: 4
    • Bathrooms: 4
    • Full bathrooms: 3
    • 1/2 bathrooms: 1
    • Main level bathrooms: 2
    • Main level bedrooms: 1
    Primary bedroom
    • Features: Window Treatments
    • Level: First
    • Dimensions: 16.00 x 16.00
    Bedroom
    • Features: Window Treatments
    • Level: Second
    • Dimensions: 17.00 x 12.00
    Bedroom
    • Features: Window Treatments
    • Level: Second
    • Dimensions: 16.00 x 13.00
    Bedroom
    • Features: Window Treatments
    • Level: Second
    • Dimensions: 21.00 x 11.00
    Bonus room
    • Description: Flooring: Wood
    • Level: First
    • Dimensions: 13.00 x 12.00
    Dining room
    • Description: Flooring: Wood
    • Level: First
    • Dimensions: 17.00 x 15.00
    Eat in kitchen
    • Description: Flooring: Wood
    • Level: First
    • Dimensions: 20.00 x 15.00
    Entry foyer
    • Description: Flooring: Wood
    • Level: First
    • Dimensions: 15.00 x 14.00
    Great room
    • Description: Flooring: Wood
    • Features: Fireplace
    • Level: First
    • Dimensions: 20.00 x 20.00
    Laundry
    • Description: Flooring: Luxury Vinyl Tile
    • Features: Window Treatments
    • Level: First
    • Dimensions: 11.00 x 9.00
    Library
    • Features: Fireplace, Window Treatments
    • Level: First
    • Dimensions: 16.00 x 13.00
    Media room
    • Features: Fireplace, Window Treatments
    • Level: First
    • Dimensions: 20.00 x 13.00
    Recreation
    • Level: Lower
    • Dimensions: 33.00 x 16.00
    Heating
    • Forced Air, Gas
    Cooling
    • Central Air
    Appliances
    • Included: Cooktop, Dryer, Dishwasher, Refrigerator, Washer
    • Laundry: Main Level
    Features
    • Built-in Features, High Ceilings, Primary Downstairs
    • Basement: Partial,Partially Finished
    • Number of fireplaces: 3
    • Fireplace features: Den, Family Room, Great Room
    Interior area
    • Total structure area: 5,805
    • Total interior livable area: 5,805 sqft
    • Finished area above ground: 4,485
    • Finished area below ground: 1,320

    Property

    Parking
    • Total spaces: 3
    • Parking features: Attached, Electricity, Garage, Garage Door Opener, Paved
    • Attached garage spaces: 3
    Features
    • Levels: Two
    • Stories: 2
    • Patio & porch: Deck
    • Exterior features: Fire Pit, Private Yard
    • Has view: Yes
    • View description: Trees/Woods
    Lot
    • Size: 1.06 Acres
    • Dimensions: 198 x 233
    • Features: Landscaped
    Details
    • Parcel number: 87106046

    Construction

    Type & style
    • Home type: SingleFamily
    • Architectural style: Conventional
    • Property subtype: Single Family Residence
    Materials
    • Frame
    • Roof: Asphalt,Shake
    Condition
    • Year built: 1982

    Utilities & green energy

    • Sewer: Public Sewer
    • Water: Public

    Community & HOA

    Community
    • Security: Smoke Detector(s)
    HOA
    • Has HOA: No
    Location
    • Region: Pepper Pike

    Financial & listing details

    • Price per square foot: $151/sqft
    • Tax assessed value: $607,100
    • Annual tax amount: $12,056
    • Date on market: 5/21/2026
    • Cumulative days on market: 3 days
    • Listing terms: Cash,Conventional,FHA,VA Loan

    Price history

    DateEventPrice
    7/15/2026Sold$875,000$151/sqft
    Source: MLS Now #5208855 Report a problem
    5/24/2026Pending sale$875,000$151/sqft
    Source: MLS Now #5208855 Report a problem
    5/21/2026Listed for sale$875,000+76.8%$151/sqft
    Source: MLS Now #5208855 Report a problem
    3/25/2016Sold$495,000-5.7%$85/sqft
    Source: MLS Now #3772072 Report a problem
    1/18/2016Pending sale$525,000$90/sqft
    Source: Howard Hanna - Pepper Pike #3772072 Report a problem
    1/6/2016Listed for sale$525,000$90/sqft
    Source: Howard Hanna - Pepper Pike #3772072 Report a problem
    9/29/2015Listing removed$525,000$90/sqft
    Source: Howard Hanna - Pepper Pike #3635157 Report a problem
    6/2/2015Price change$525,000-2.6%$90/sqft
    Source: Howard Hanna - Pepper Pike #3635157 Report a problem
    5/2/2015Price change$539,000-3.6%$93/sqft
    Source: Howard Hanna - Pepper Pike #3635157 Report a problem
    3/21/2015Price change$559,000-2.8%$96/sqft
    Source: Howard Hanna - Pepper Pike #3635157 Report a problem
    9/26/2014Price change$575,000-2.4%$99/sqft
    Source: Howard Hanna - Pepper Pike #3635157 Report a problem
    8/16/2014Price change$589,000-6.4%$101/sqft
    Source: Howard Hanna - Pepper Pike #3635157 Report a problem
    7/12/2014Listed for sale$629,000$108/sqft
    Source: Howard Hanna - Pepper Pike #3635157 Report a problem

    Public tax history

    YearProperty taxesTax assessment
    2025$11,561 -0.1%$212,490
    2024$11,568 -0.3%$212,490 +19.1%
    2023$11,607 -0.2%$178,430
    2022$11,627 +1.1%$178,430
    2021$11,505 -4.3%$178,430 +3%
    2020$12,025 +0.9%$173,250
    2019$11,916 -1.1%$173,250
    2018$12,045 -8.4%$173,250 -4.3%
    2017$13,149 -1.3%$180,950
    2016$13,319 $180,950
    2015$13,319 -19.7%$180,950 -17.9%
    2014$16,588 +8.4%$220,430
    2013$15,306 -0.8%$220,430
    2012$15,437 +2%$220,430 +1.6%
    2011$15,140 +6.9%$216,900
    2010$14,164 +0.8%$216,900
    2009$14,047 +2.6%$216,900 -5%
    2008$13,696 +2.4%$228,310
    2007$13,373 +0%$228,310
    2006$13,370 +0.1%$228,310 +6.1%
    2005$13,350 +1.7%$215,150
    2004$13,122 +10.5%$215,150
    2003$11,872 +3.9%$215,150 +6.5%
    2002$11,425 -47.7%$202,020
    2001$21,859 $202,020
    2000$21,859 $202,020
    Find assessor info on the county website

    Neighborhood: 44124

    Nearby schools

    GreatSchools rating
    Schools provided by the listing agent
    • District: Orange CSD - 1823

    Source: MLS Now. This data may not be complete. We recommend contacting the local school district to confirm school assignments for this home.

    Get a cash offer in 3 minutes
    Find out how much your home could sell for in as little as 3 minutes with a no-obligation cash offer.
    Estimated market value
    $875,400
    Get a cash offer in 3 minutes
    Find out how much your home could sell for in as little as 3 minutes with a no-obligation cash offer.
    Estimated market value
    $875,400