Situated on a coveted cul-de-sac in Pepper Pike—comprised of just 15 homes—this custom-built residence has been lovingly maintained by its original owners and offers exceptional scale and flexibility throughout. At the center of the home, a dramatic vaulted family room with fireplace and wet bar creates a natural gathering space, defined by its volume and connection to the surrounding rooms. The first floor offers a remarkable breadth of living areas—including a gracious living room, formal dining room, private library, and a light-filled sunroom—allowing for both openness and separation when desired. The eat-in kitchen with walk-in pantry is well positioned to serve the home’s main living spaces. A later addition introduced a luxurious first-floor primary suite, offering privacy and comfort with a spacious bath and dual walk-in closets. The original second-floor primary suite remains, providing flexibility for extended family, guests, or a private retreat. The second floor also includes a bedroom with an en suite bath, along with two additional bedrooms served by a hall bath, creating a well-balanced and functional layout. The finished lower level provides additional space for recreation, hobbies, or fitness. Set on over an acre, the property includes a deck and patio overlooking the yard, along with a three-car attached garage. Ideally positioned with convenient access to major thoroughfares, everyday amenities, and the shopping, dining, and cultural offerings throughout the Chagrin Valley, the setting offers both privacy and connectivity. A home defined by its volume, layout, and enduring care—offering a compelling opportunity in one of Pepper Pike’s most desirable settings.
Closed
$915,000
2625 Fairwood Dr, Pepper Pike, OH 44124
5beds
6,196sqft
Single Family Residence
Built in 1983
1.06 Acres Lot
$914,700 Zestimate®
$148/sqft
$6,576 Estimated rent
Home value
$914,700
$869,000 - $960,000
$6,576/mo
Zestimate® history
Owner options
List your home for rent
$6,576/mo
Rent Zestimate®
Find your next renter with Zillow Rental Manager. Plus, with online applications, you can quickly screen prospective tenants – for free.
$6,576/mo
Rent Zestimate®
Refinance and save
$5,332/mo
Est. payment
Refinancing to a lower rate could help reduce your monthly payments and save thousands over the life of the loan.
$5,332/mo
Est. payment
Explore your selling options
Work with a Zillow partner agent
Leverage their expertise and Zillow's premium Showcase listings to get your home seen by more buyers.
Get startedList with your own agent
Get your home in front of millions of buyers by listing it on Zillow.
Learn how to do itSell it yourself
Take full control of how buyers see your home on Zillow by listing For Sale by Owner (FSBO).
List your homeWhat's special
Three-car attached garagePrivate libraryOriginal second-floor primary suiteFormal dining roomLight-filled sunroom
Zillow last checked:
Listing updated:
Listed by:
Veena Bhupali 216-598-1477 veena.bhupali@theagencyre.com,
The Agency Cleveland Northcoast,
Joanne Zettl 216-409-1328,
The Agency Cleveland Northcoast
Bought with:
Joshua A Lovinger, 440373
Plum Tree Realty, LLC
Source: MLS Now,MLS#: 5196914 Originating MLS: Akron Cleveland Association of REALTORS
Originating MLS: Akron Cleveland Association of REALTORSFacts & features
Interior
Bedrooms & bathrooms
- Bedrooms: 5
- Bathrooms: 5
- Full bathrooms: 5
- Main level bathrooms: 2
- Main level bedrooms: 2
Bedroom
- Description: Bedroom #4
- Level: Second
- Dimensions: 11 x 14
Bedroom
- Description: Bedroom #3 with en suite bathroom and walk-in closet
- Level: Second
- Dimensions: 14 x 11
Bedroom
- Description: Bedroom #2 with en suite bathroom, fireplace, and walk-in closet
- Level: Second
- Dimensions: 18 x 18
Bedroom
- Description: Bedroom #5
- Level: Second
Primary bathroom
- Description: Two walk-in closets
- Level: First
- Dimensions: 17 x 17
Dining room
- Level: First
- Dimensions: 13 x 19
Family room
- Description: Adjoining Wet Bar
- Level: First
- Dimensions: 29 x 18
Kitchen
- Description: Walk-in Pantry
- Level: First
- Dimensions: 21 x 18
Library
- Description: Adjoining Full Bath
- Level: First
- Dimensions: 15 x 12
Living room
- Level: First
- Dimensions: 17 x 18
Recreation
- Level: Lower
- Dimensions: 33 x 27
Recreation
- Level: Lower
- Dimensions: 15 x 15
Sunroom
- Level: First
- Dimensions: 15 x 10
Heating
- Forced Air
Cooling
- Central Air
Features
- Basement: Partially Finished,Storage Space
- Number of fireplaces: 1
Interior area
- Total structure area: 6,196
- Total interior livable area: 6,196 sqft
- Finished area above ground: 5,214
- Finished area below ground: 982
Property
Parking
- Total spaces: 3
- Parking features: Attached, Garage
- Attached garage spaces: 3
Features
- Levels: Two
- Stories: 2
Lot
- Size: 1.06 Acres
Details
- Parcel number: 87106055
Construction
Type & style
- Home type: SingleFamily
- Architectural style: Contemporary,Colonial
- Property subtype: Single Family Residence
Materials
- Cedar, Stone
- Roof: Asphalt
Condition
- Year built: 1983
Details
- Warranty included: Yes
Utilities & green energy
- Sewer: Public Sewer
- Water: Public
Community & HOA
Community
- Subdivision: Fairwood Drive Subdivision
HOA
- Has HOA: No
Location
- Region: Pepper Pike
Financial & listing details
- Price per square foot: $148/sqft
- Tax assessed value: $800,000
- Annual tax amount: $16,574
- Date on market: 4/9/2026
- Cumulative days on market: 2 days
Price history
| Date | Event | Price |
|---|---|---|
| 5/22/2026 | Sold | $915,000+2.9%$148/sqft |
Source:  MLS Now #5196914 Report a problem MLS Now #5196914 Report a problem | ||
| 4/12/2026 | Pending sale | $889,000$143/sqft |
Source: MLS Now #5196914 Report a problem | ||
| 4/9/2026 | Listed for sale | $889,000$143/sqft |
Source: MLS Now #5196914 Report a problem | ||
Public tax history
| Year | Property taxes | Tax assessment |
|---|---|---|
| 2025 | $14,682 -0.2% | $280,000 |
| 2024 | $14,710 +14.8% | $280,000 +35.8% |
| 2023 | $12,813 -0.4% | $206,150 |
| 2022 | $12,862 +1.1% | $206,150 |
| 2021 | $12,728 -4.2% | $206,150 +3% |
| 2020 | $13,285 -3.5% | $200,170 +0% |
| 2019 | $13,767 -6% | $200,160 0% |
| 2018 | $14,653 -3.6% | $200,170 +0.6% |
| 2017 | $15,195 +18.7% | $198,980 +19.4% |
| 2016 | $12,805 | $166,710 |
| 2015 | $12,805 -2.5% | $166,710 |
| 2014 | $13,133 +1.4% | $166,710 |
| 2013 | $12,946 +2.7% | $166,710 |
| 2012 | $12,601 +2.5% | $166,710 +2.4% |
| 2011 | $12,292 +6% | $162,760 |
| 2010 | $11,600 +0.7% | $162,760 |
| 2009 | $11,516 +15.5% | $162,760 -7% |
| 2008 | $9,975 +2.4% | $175,000 |
| 2007 | $9,739 -5% | $175,000 |
| 2006 | $10,249 -2% | $175,000 +3.8% |
| 2005 | $10,458 +1.7% | $168,530 |
| 2004 | $10,280 +10.5% | $168,530 |
| 2003 | $9,300 +2.2% | $168,530 +4.8% |
| 2002 | $9,098 -47.7% | $160,860 |
| 2001 | $17,405 | $160,860 |
| 2000 | $17,405 | $160,860 |
Find assessor info on the county website
Neighborhood: 44124
Nearby homes
- $846,7004 bd5 ba4.4k sqft2645 Fairwood Dr, Pepper Pike, OH 44124Off Market
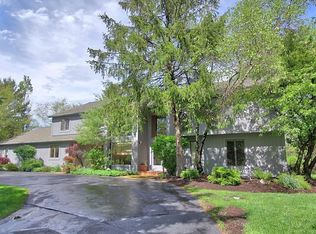
- $922,5004 bd4 ba4k sqft2615 Fairwood Dr, Pepper Pike, OH 44124Off Market
- $875,0004 bd4 ba5.8k sqft2626 Fairwood Dr, Pepper Pike, OH 44124Sold

- $836,4005 bd4 ba4k sqft2638 Fairwood Dr, Pepper Pike, OH 44124Off Market
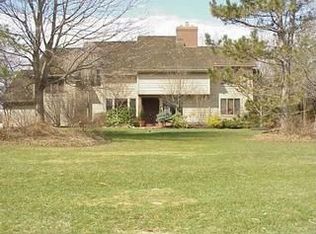
- $349,3003 bd1 ba1.7k sqft2618 Windy Hill Dr, Pepper Pike, OH 44124Off Market
- $883,8004 bd5 ba4.4k sqft2614 Fairwood Dr, Pepper Pike, OH 44124Off Market
- $329,1003 bd2 ba1.8k sqft2606 Windy Hill Dr, Pepper Pike, OH 44124Off Market
- $387,1003 bd2 ba1.5k sqft2632 Windy Hill Dr, Pepper Pike, OH 44124Off Market
Nearby schools
GreatSchools rating
- 10/10Moreland Hills Elementary SchoolGrades: K-5Distance: 2.8 mi
- 9/10Ballard Brady Middle SchoolGrades: 6-8Distance: 2.8 mi
- 9/10Orange High SchoolGrades: 9-12Distance: 2.8 mi
Schools provided by the listing agent
- District: Orange CSD - 1823
Source: MLS Now. This data may not be complete. We recommend contacting the local school district to confirm school assignments for this home.
Get a cash offer in 3 minutes
Find out how much your home could sell for in as little as 3 minutes with a no-obligation cash offer.
Estimated market value
$914,700
Get a cash offer in 3 minutes
Find out how much your home could sell for in as little as 3 minutes with a no-obligation cash offer.
Estimated market value
$914,700
- Ohio
- Cuyahoga County
- Pepper Pike
- 44124
- 2625 Fairwood Dr
Nearby cities
Nearby zip codes
Other Pepper Pike Topics
