Welcome to 2440 Edgewood Trace, the only unit available in elegant Edgewood Trace. An exceptional, custom-designed Birch model with over 4,000 square feet of finished living space, a finished lower-level Rec Room and full bathroom. Large high-end kitchen with Bosch appliances is a chef's delight with custom cabinetry and a 7' by 4' island. First floor 9' by 5' laundry with wall and cabinet storage and built in sink.
Options for primary suite on the first or second floors, both with ensuites and walk-in closets. Or utilize the spacious second floor bedroom as a den/study/personal library.
Enjoy the grand great room with 20' ceilings allowing natural light to illuminate the open floor plan that seamlessly connects the living, dining and kitchen area - perfect for everyday living and entertaining.
Located in an exclusive gated Pepper Pike community just minutes from Legacy Village, Eton and Pinecrest.
Highly sought after Orange school district, close to the Chagrin Metro Parks and Pepper Pike dedicated walking trails.
Premium lot with backyard privacy, Trex deck, gas grill hookup, stone and cement board exterior, Pella windows and metal roof accents. Maintenance free living year-round.
Features:
10' ceilings, 8' high solid core doors, 36" wide doorways
All bedrooms have ensuite bathrooms, powder room on first level
First floor bedroom features a 10' by 6' walk in closet, separate water closet and heated bathroom flooring system. Suitable as a primary, guest or in-law suite.
Kohler plumbing fixtures throughout the home.
Large loft area with wood flooring overlooking the great room.
Large storage/utility room utility sink.
Ample sized garage with floor coating system, Gladiator Brand Wall Cabinet and Geartrack systems. Liftmaster Garage door openers and My Q Smart Home remote system, insulated garage doors.
This home combines elegance, comfort and prime location in one of Northeast Ohio's most prestigious communities.
Active
Price cut: $25K (8/8)
$925,000
2440 Edgewood Trce, Pepper Pike, OH 44124
3beds
4,404sqft
Townhouse, Single Family Residence
Built in 2018
3,537 Square Feet Lot
$-- Zestimate®
$210/sqft
$250/mo HOA
What's special
Finished lower-level rec roomTrex deckMetal roof accentsInsulated garage doorsGas grill hookupCustom cabinetryPella windows
- 213 days
- 275
- 11
Zillow last checked:
Listing updated:
Listed by:
Lori A O'Neill 440-729-5500 vbcizek@sbcglobal.net,
RealtyNet, Inc.
Source: MLS Now,MLS#: 5195213 Originating MLS: Lake Geauga Area Association of REALTORS
Originating MLS: Lake Geauga Area Association of REALTORSFacts & features
Interior
Bedrooms & bathrooms
- Bedrooms: 3
- Bathrooms: 5
- Full bathrooms: 4
- 1/2 bathrooms: 1
- Main level bathrooms: 2
- Main level bedrooms: 1
Primary bedroom
- Description: Master includes 10' x 6' walk-in closet with wood closet system, 10' ceiling, ceiling fan,Flooring: Carpet
- Features: Primary Downstairs, Walk-In Closet(s), Window Treatments
- Level: First
- Dimensions: 17 x 13
Bedroom
- Description: Features barn door closure to ensuite bath; ceiling fan, 10' ceiling; suitable for use as primary bedroom,Flooring: Carpet
- Features: Window Treatments
- Level: Second
- Dimensions: 18 x 13
Bedroom
- Description: Ceiling fan, 10' ceiling, 5' x 7' walk-in closet,Flooring: Carpet
- Features: Window Treatments
- Level: Second
- Dimensions: 15 x 13
Primary bathroom
- Description: Primary bathroom has heated floors, private water closet, oversized porcelain tile shower with bench seat, glass doors; 10' ceiling,Flooring: Ceramic Tile
- Features: Primary Downstairs, Stone Counters, Window Treatments
- Level: First
- Dimensions: 15 x 17
Bathroom
- Description: Ensuite bathroom with linen closet, private water closet, dual sinks, walk-in shower with glass door, and 8' x 7' walk-in closet with shelving system,Flooring: Ceramic Tile
- Features: Stone Counters
- Level: Second
- Dimensions: 13 x 7
Bathroom
- Description: Single sink, tub/shower with quartz tile, Kohler fixtures,Flooring: Ceramic Tile
- Features: Stone Counters
- Level: Second
- Dimensions: 9 x 6
Bathroom
- Description: Sink vanity with quartz counter, walk-in shower with glass doors,Flooring: Laminate
- Features: Stone Counters
- Level: Lower
- Dimensions: 10 x 7
Dining room
- Description: Dining room with sliding doors to deck area, pendant lighting,Flooring: Wood
- Features: Window Treatments
- Level: First
- Dimensions: 13 x 8
Entry foyer
- Description: Pella full glass 8' front door with sidelight and privacy film, recessed lighting,Flooring: Wood
- Level: First
- Dimensions: 11 x 8
Great room
- Description: Ceiling fan, gas fireplace, TV mount, recessed lighting, high ceiling with eight second story accent windows,Flooring: Wood
- Features: Fireplace, High Ceilings
- Level: First
- Dimensions: 17 x 18
Kitchen
- Description: 7' x 4' island with seating; under cabinet lighting, pendant lighting, subway tile backsplash,Flooring: Wood
- Features: Breakfast Bar, Built-in Features, Granite Counters
- Level: First
- Dimensions: 13 x 12
Laundry
- Description: Utility sink, upper and lower cabinets, wire shelving, Whirlpool Washer and Dryer with pedestal units,Flooring: Wood
- Features: Built-in Features
- Level: First
- Dimensions: 9 x 5
Loft
- Description: Recessed lighting, overlooks great room, large closet with double doors,Flooring: Carpet
- Level: Second
- Dimensions: 23 x 11
Recreation
- Description: Recessed lights, standard ceiling height, workout area, full bathroom,Flooring: Carpet
- Level: Lower
- Dimensions: 34 x 13
Heating
- Forced Air, Gas
Cooling
- Central Air
Appliances
- Included: Dryer, Dishwasher, Disposal, Humidifier, Microwave, Range, Refrigerator, Washer
- Laundry: Washer Hookup, Electric Dryer Hookup, Inside, Main Level, Laundry Room, Laundry Tub, Sink
Features
- Breakfast Bar, Ceiling Fan(s), Double Vanity, Entrance Foyer, Eat-in Kitchen, Granite Counters, High Ceilings, High Speed Internet, In-Law Floorplan, Kitchen Island, Primary Downstairs, Open Floorplan, Stone Counters, Recessed Lighting, Storage, Wired for Data, Walk-In Closet(s)
- Windows: Blinds, Double Pane Windows, Insulated Windows, Low-Emissivity Windows, Screens, Tinted Windows, Wood Frames
- Basement: Full,Concrete,Partially Finished,Bath/Stubbed,Storage Space,Sump Pump
- Number of fireplaces: 1
- Fireplace features: Insert, Gas Log, Gas Starter, Great Room, Metal
Interior area
- Total structure area: 4,404
- Total interior livable area: 4,404 sqft
- Finished area above ground: 2,829
- Finished area below ground: 1,575
Video & virtual tour
Property
Parking
- Total spaces: 2
- Parking features: Additional Parking, Attached, Concrete, Drain, Direct Access, Driveway, Electricity, Garage Faces Front, Garage, Garage Door Opener, Guest, Gated, Indoor, Inside Entrance, Lighted, Private, On Street, Side By Side, Workshop in Garage, Water Available
- Attached garage spaces: 2
Features
- Levels: Three Or More,Two
- Stories: 2
- Patio & porch: Deck, Front Porch
- Exterior features: IrrigationSprinklers, Lighting, Private Entrance, Rain Gutters
- Fencing: None
- Has view: Yes
- View description: Neighborhood
Lot
- Size: 3,537 Square Feet
- Dimensions: 49.8 x 71
- Features: < 1/2 Acre, Back Yard, Cul-De-Sac, Dead End, Flat, Front Yard, Sprinklers In Rear, Sprinklers In Front, Landscaped, Level, Private, Near Public Transit, Rectangular Lot
Details
- Parcel number: 87107067
Construction
Type & style
- Home type: Townhouse
- Property subtype: Townhouse, Single Family Residence
- Attached to another structure: Yes
Materials
- Attic/Crawl Hatchway(s) Insulated, Batts Insulation, Blown-In Insulation, Block, Fiber Cement, Frame, Glass, HardiPlank Type, ICAT Recessed Lighting, Concrete, Stone
- Foundation: Block
- Roof: Asphalt,Fiberglass,Membrane,Metal,Pitched
Condition
- Year built: 2018
Utilities & green energy
- Sewer: Public Sewer
- Water: Public
Community & HOA
Community
- Features: Common Grounds/Area, Fitness Center, Golf, Gated, Medical Service, Playground, Park, Restaurant, Racquetball, Shopping, Street Lights, Suburban, Sidewalks, Tennis Court(s)
- Security: Security System, Carbon Monoxide Detector(s), Smoke Detector(s)
- Subdivision: Edgewood Trace Twnhs Sub
HOA
- Has HOA: Yes
- Services included: Common Area Maintenance, Insurance, Maintenance Grounds, Maintenance Structure, Snow Removal, Trash
- HOA fee: $250 monthly
- HOA name: Edgewood Trace
Location
- Region: Pepper Pike
Financial & listing details
- Price per square foot: $210/sqft
- Annual tax amount: $13,316
- Date on market: 3/23/2026
- Cumulative days on market: 215 days
- Listing terms: Cash,Conventional
Estimated market value
Not available
Estimated sales range
Not available
Not available
Price history
| Date | Event | Price |
|---|---|---|
| 8/8/2026 | Price change | $925,000-2.6%$210/sqft |
Source:  MLS Now #5195213 Report a problem MLS Now #5195213 Report a problem | ||
| 3/23/2026 | Listed for sale | $950,000+48.5%$216/sqft |
Source: MLS Now #5195213 Report a problem | ||
| 11/20/2020 | Sold | $639,900$145/sqft |
Source: MLS Now #4196004 Report a problem | ||
| 11/19/2020 | Pending sale | $639,900$145/sqft |
Source: Keller Williams Grt Cleve SE #4196004 Report a problem | ||
| 3/4/2020 | Listed for sale | $639,900-10.9%$145/sqft |
Source: Abel-Bishop & Clarke Realty Co #4152213 Report a problem | ||
| 10/26/2019 | Listing removed | $718,000$163/sqft |
Source: RE/MAX Traditions #4047521 Report a problem | ||
| 10/25/2018 | Listed for sale | $718,000$163/sqft |
Source: RE/MAX Traditions #4047521 Report a problem | ||
Public tax history
Tax history is unavailable.
Monthly payment
Est. payment
Payment breakdown
Explore the cost of this home by adjusting the details. Changes won't be saved.Climate risks
Neighborhood: 44124
Nearby schools
Schools provided by the listing agent
- District: Orange CSD - 1823
Source: MLS Now. This data may not be complete. We recommend contacting the local school district to confirm school assignments for this home.

Similar homes
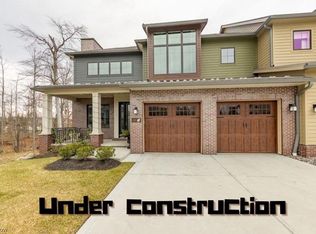
- $1,025,0003 bd5 ba3.3k sqft2401 Edgewood Trce, Pepper Pike, OH 44124New Construction
 MLS ID #5250033, Amanda S Pohlman, Keller Williams Living. MLS Now
 - $1,024,9003 bd3 ba6.2k sqft3900 Matisse Cir, Pepper Pike, OH 44124For Sale
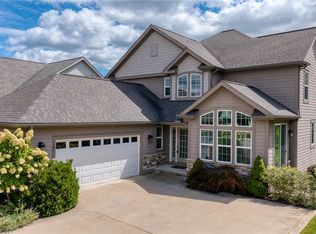 MLS ID #5239102, Adam S Kaufman, Howard Hanna. MLS Now
 - $949,0005 bd4 ba6.1k sqft1544 Clubside Rd, Lyndhurst, OH 44124For Sale
 MLS ID #5212138, Adam S Kaufman, Howard Hanna. MLS Now
 - $799,0003 bd4 ba3.7k sqft2211 Landerhaven Ct, Cleveland, OH 44124For Sale
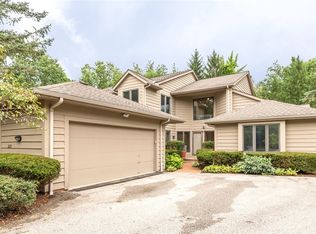 MLS ID #5234121, Sharon D Friedman, Berkshire Hathaway HomeServices Professional Realty. MLS Now
