The last Birch model is officially under construction with the home able to be completed within 4–5 months of the buyers' finalized choices. Edgewood Trace homes offer a contemporary style with a light filled open floorplan. HIGH quality finishes. Imagine relaxing on the covered front porch or enjoying the two-story great room with its floor-to-ceiling gas fireplace and elegant lighting. The chef’s kitchen is ready for your personal touch, with a generous appliance allowance included. Select from a variety of premium wood cabinetry and elegant quartz countertops to match your style. The standard layout features a peninsula, but you have the flexibility to customize the space with an island instead, if that better suits your needs. Adjacent to the dining room with sliders to your own TREX deck for ease of entertaining and enjoyment of the seasons! The first-floor primary suite is a true retreat, with a spa-like bath and slider access to the expansive deck. Upstairs, you'll find a versatile HUGE loft space and two large bedrooms, each with stylish baths and custom closets. Partially finished walk out lower level with an additional full bathroom. This home is a rare opportunity to enjoy a new build with your design touch (at contract buyer's meet with our design team and receive 10 hours of complementary design assistance). Custom Built by your clients, exterior is currently built & ready for your selections. Conveniently located near amenities and freeway access, and within the award-winning Orange Schools district. Photos are from a previous built home, representing upgrades and additional finish areas in the walkout lower level. Listing agent can update you with all details.
Active
$1,025,000
2401 Edgewood Trce, Pepper Pike, OH 44124
3beds
3,363sqft
Multi Family, Single Family Residence
Built in 2025
3,232 Square Feet Lot
$-- Zestimate®
$305/sqft
$250/mo HOA
What's special
Contemporary styleVersatile huge loft spaceFloor-to-ceiling gas fireplaceElegant quartz countertopsLight filled open floorplanCovered front porchElegant lighting
- 1 day
- 171
- 7
Zillow last checked:
Listing updated:
Listed by:
Amanda S Pohlman (216)551-2979 lmarotta@kw.com,
Keller Williams Living,
Laura N Marotta 216-551-2979,
Keller Williams Living
Source: MLS Now,MLS#: 5250033 Originating MLS: Akron Cleveland Association of REALTORS
Originating MLS: Akron Cleveland Association of REALTORSFacts & features
Interior
Bedrooms & bathrooms
- Bedrooms: 3
- Bathrooms: 5
- Full bathrooms: 4
- 1/2 bathrooms: 1
- Main level bathrooms: 2
- Main level bedrooms: 1
Primary bedroom
- Description: Flooring: Carpet
- Features: Walk-In Closet(s)
- Level: First
- Dimensions: 17 x 13
Bedroom
- Description: Flooring: Carpet
- Level: Second
- Dimensions: 18 x 13
Bedroom
- Description: Flooring: Carpet
- Level: Second
- Dimensions: 15 x 13
Primary bathroom
- Description: Flooring: Ceramic Tile
- Level: First
- Dimensions: 15 x 7
Bathroom
- Description: Flooring: Ceramic Tile
- Level: Second
- Dimensions: 13 x 7
Bathroom
- Description: Flooring: Ceramic Tile
- Level: Second
- Dimensions: 9 x 6
Bathroom
- Level: Basement
- Dimensions: ND x ND
Dining room
- Description: Flooring: Wood
- Level: First
- Dimensions: 13 x 8
Eat in kitchen
- Description: Flooring: Wood
- Features: Stone Counters
- Level: First
- Dimensions: 13 x 12
Entry foyer
- Description: Flooring: Wood
- Level: First
- Dimensions: 11 x 8
Great room
- Description: Flooring: Wood
- Features: Fireplace, High Ceilings
- Level: First
- Dimensions: 30 x 17
Laundry
- Description: Flooring: Wood
- Level: First
- Dimensions: 9 x 5
Loft
- Description: Flooring: Wood
- Level: Second
- Dimensions: 23 x 11
Recreation
- Level: Basement
- Dimensions: ND x ND
Heating
- Forced Air, Gas
Cooling
- Central Air
Appliances
- Laundry: Main Level, Laundry Room
Features
- Ceiling Fan(s), Chandelier, Entrance Foyer, High Ceilings, Kitchen Island, Open Floorplan, Pantry, Walk-In Closet(s)
- Basement: Partially Finished,Walk-Out Access
- Number of fireplaces: 1
- Fireplace features: Gas, Glass Doors, Great Room
Interior area
- Total structure area: 3,363
- Total interior livable area: 3,363 sqft
- Finished area above ground: 2,663
- Finished area below ground: 700
Video & virtual tour
Property
Parking
- Total spaces: 2
- Parking features: Attached, Drain, Electricity, Garage, Garage Door Opener, Paved
- Attached garage spaces: 2
Accessibility
- Accessibility features: None
Features
- Levels: Two
- Stories: 2
- Patio & porch: Deck, Porch
- Pool features: Community
- Has view: Yes
- View description: Trees/Woods, Water
- Has water view: Yes
- Water view: Water
Lot
- Size: 3,232 Square Feet
- Dimensions: 66 x 123
- Features: Wooded
Details
- Parcel number: 87107074
- Special conditions: Standard
Construction
Type & style
- Home type: SingleFamily
- Architectural style: Cluster Home,Contemporary
- Property subtype: Multi Family, Single Family Residence
- Attached to another structure: Yes
Materials
- Brick, Stone, Wood Siding
- Roof: Asphalt,Fiberglass,Metal
Condition
- New Construction,Under Construction
- New construction: Yes
- Year built: 2025
Utilities & green energy
- Sewer: Public Sewer
- Water: Public
Community & HOA
Community
- Features: Medical Service, Playground, Park, Pool, Shopping
- Subdivision: Edgewood Trace Twnhs Sub
HOA
- Has HOA: Yes
- Services included: Insurance, Maintenance Grounds, Other, Snow Removal
- HOA fee: $250 monthly
- HOA name: Abc Mgmt
Location
- Region: Pepper Pike
Financial & listing details
- Price per square foot: $305/sqft
- Annual tax amount: $642
- Date on market: 10/3/2026
- Cumulative days on market: 2 days
Estimated market value
Not available
Estimated sales range
Not available
Not available
Price history
| Date | Event | Price |
|---|---|---|
| 10/3/2026 | Listed for sale | $1,025,000$305/sqft |
Source:  MLS Now #5250033 Report a problem MLS Now #5250033 Report a problem | ||
| 6/2/2026 | Listing removed | $1,025,000$305/sqft |
Source: MLS Now #5127187 Report a problem | ||
| 6/3/2025 | Listed for sale | $1,025,000$305/sqft |
Source: MLS Now #5127187 Report a problem | ||
Public tax history
Tax history is unavailable.
Monthly payment
Est. payment
Payment breakdown
Explore the cost of this home by adjusting the details. Changes won't be saved.Climate risks
Neighborhood: 44124
Nearby schools
Schools provided by the listing agent
- District: Orange CSD - 1823
Source: MLS Now. This data may not be complete. We recommend contacting the local school district to confirm school assignments for this home.

Similar homes
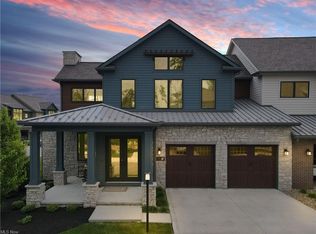
- $925,0003 bd5 ba4.4k sqft2440 Edgewood Trce, Pepper Pike, OH 44124For Sale
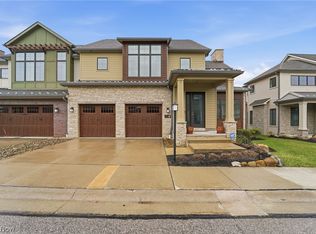 MLS ID #5195213, Lori A O'Neill, RealtyNet, Inc.. MLS Now
 - $549,9005 bd5 ba3k sqft6792 Glenview Rd, Mayfield Village, OH 44143For Sale
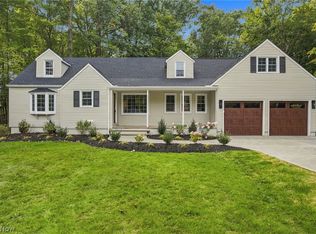 MLS ID #5248287, Nicholas J Huscroft, Chosen Real Estate Group. MLS Now
 - $1,400,0004 bd4 ba4.7k sqft3450 Rembrandt Ln, Pepper Pike, OH 44124For Sale
 MLS ID #5241457, Larry R Wanke, Keller Williams Greater Metropolitan. MLS Now
 - $949,0003 bd4 ba3.6k sqft116 Orange Lake Dr, Orange, OH 44022For Sale
 MLS ID #5218995, Mike Wold, RE/MAX Revealty. MLS Now
