Welcome to 1227 Bell Rd, nestled on an oversized 1.16-acre lot in beautiful Chagrin Falls. This custom-built, new-construction contemporary home was built with the highest-quality materials and craftsmanship. As you pull up to the property, you’ll notice the extra-large driveway and a convenient turnaround that wraps around the side of the home to the two-car garage that features a combination entry, man door leading to the backyard, and a modern wall-mounted garage door opener with Wi-Fi connectivity. Entering the front of the home welcomed by a large front porch with an overhang, perfect for storm watching or enjoying your morning coffee. The massive foyer was upgraded to create a more open feel and leads to a double-door office area, coat rack nook, half bath, garage entry, and first-floor laundry. Kitchen area opens into a spacious, open floor plan that includes the dining area and a fireplace-lit family room. Can lighting throughout and vaulted ceilings give the main living area a bright, spacious feel. The large quartz countertop island features a sink and bar seating area, perfect for entertaining. Large pantry with custom shelving provides plenty of storage custom shelving can also be found in the all closets. A smart thermostat allows you to maintain the ideal temperature. Private backyard — a feature you may not find anywhere else with a new build in the area. The property is serviced by well water, meaning no monthly water bill, and city sewer. The first-floor primary suite offers a ceiling fan, a spacious bathroom with his-and-her sinks, and a huge walk-in closet. Upstairs, you’ll find a cozy sitting area between the two bedrooms, along with a large shared bathroom. Massive basement is a blank and is already plumbed for a bathroom, tankless water heater, and water softener. Upgrades and quality features you won’t find anywhere else. Rare opportunity to own one of the few new construction homes available in Chagrin Falls.
Active
Price cut: $14.1K (9/21)
$874,900
1227 Bell Rd, Chagrin Falls, OH 44022
3beds
2,120sqft
Single Family Residence
Built in 2026
1.16 Acres Lot
$-- Zestimate®
$413/sqft
$-- HOA
What's special
Double-door office areaFirst-floor laundryVaulted ceilingsCan lighting throughoutSmart thermostatPrivate backyardHuge walk-in closet
- 29 days
- 1,340
- 30
Zillow last checked:
Listing updated:
Listed by:
Robert R Erney 440-709-6660 robert@reclosepro.com,
RE Closing Professionals, LLC.
Source: MLS Now,MLS#: 5243291 Originating MLS: Akron Cleveland Association of REALTORS
Originating MLS: Akron Cleveland Association of REALTORSFacts & features
Interior
Bedrooms & bathrooms
- Bedrooms: 3
- Bathrooms: 3
- Full bathrooms: 2
- 1/2 bathrooms: 1
- Main level bathrooms: 2
- Main level bedrooms: 1
Primary bedroom
- Level: First
- Dimensions: 12.7 x 15.7
Bedroom
- Level: Second
- Dimensions: 11.7 x 13.8
Bedroom
- Level: Second
- Dimensions: 9.11 x 13.2
Primary bathroom
- Level: First
- Dimensions: 10.6 x 8.8
Bathroom
- Level: Second
- Dimensions: 10.9 x 8
Bathroom
- Level: First
- Dimensions: 4.1 x 4.11
Dining room
- Level: First
- Dimensions: 10.3 x 11.1
Entry foyer
- Level: First
- Dimensions: 14.1 x 17.5
Family room
- Level: First
- Dimensions: 14.7 x 18.2
Kitchen
- Level: First
- Dimensions: 16.8 x 13.8
Laundry
- Level: First
- Dimensions: 6.5 x 7.4
Office
- Level: Second
- Dimensions: 9.7 x 9.9
Heating
- Gas
Cooling
- Central Air
Appliances
- Included: Dishwasher, Microwave, Range, Water Softener
- Laundry: Main Level
Features
- Ceiling Fan(s), High Ceilings, Primary Downstairs, Pantry, Vaulted Ceiling(s)
- Basement: Full,Sump Pump
- Number of fireplaces: 1
- Fireplace features: Gas
Interior area
- Total structure area: 2,120
- Total interior livable area: 2,120 sqft
- Finished area above ground: 2,120
Video & virtual tour
Property
Parking
- Total spaces: 2
- Parking features: Concrete
- Garage spaces: 2
Features
- Levels: Three Or More,Two
- Stories: 2
- Patio & porch: Covered, Front Porch, Porch
Lot
- Size: 1.16 Acres
Details
- Parcel number: 029108092
- Special conditions: Builder Owned
Construction
Type & style
- Home type: SingleFamily
- Architectural style: Contemporary
- Property subtype: Single Family Residence
Materials
- Brick, Cedar, Glass, Concrete, Stone, Vinyl Siding, Wood Siding
- Foundation: Concrete Perimeter
- Roof: Asphalt,Fiberglass
Condition
- New Construction
- New construction: Yes
- Year built: 2026
Utilities & green energy
- Sewer: Public Sewer
- Water: Well
Community & HOA
HOA
- Has HOA: No
Location
- Region: Chagrin Falls
Financial & listing details
- Price per square foot: $413/sqft
- Tax assessed value: $48,900
- Annual tax amount: $964
- Date on market: 9/9/2026
- Cumulative days on market: 30 days
- Listing terms: Cash,Conventional,FHA,USDA Loan,VA Loan
Estimated market value
Not available
Estimated sales range
Not available
Not available
Price history
| Date | Event | Price |
|---|---|---|
| 9/21/2026 | Price change | $874,900-1.6%$413/sqft |
Source:  MLS Now #5243291 Report a problem MLS Now #5243291 Report a problem | ||
| 9/9/2026 | Listed for sale | $889,000$419/sqft |
Source: MLS Now #5243291 Report a problem | ||
| 9/8/2026 | Listing removed | -- |
Source: Owner Report a problem | ||
| 8/22/2026 | Listed for sale | $889,000+493.1%$419/sqft |
Source: Owner Report a problem | ||
| 10/10/2025 | Sold | $149,900$71/sqft |
Source: Public Record Report a problem | ||
Public tax history
| Year | Property taxes | Tax assessment |
|---|---|---|
| 2025 | $964 -0.2% | $17,120 |
| 2024 | $966 -7.1% | $17,120 |
| 2023 | $1,040 +16.6% | $17,120 +33.6% |
| 2022 | $892 -0.3% | $12,810 |
| 2021 | $895 -5.3% | $12,810 |
| 2020 | $945 -3.5% | $12,810 |
| 2019 | $979 +0% | $12,810 |
| 2018 | $979 -2.5% | $12,810 |
| 2017 | $1,004 +14.5% | $12,810 |
| 2016 | $877 -0.1% | $12,810 |
| 2015 | $878 +1.4% | $12,810 |
| 2014 | $866 +31.7% | $12,810 +16.9% |
| 2007 | $657 +13.7% | $10,960 |
| 2006 | $578 -3.6% | $10,960 |
| 2005 | $600 | $10,960 |
Find assessor info on the county website
Monthly payment
Est. payment
Payment breakdown
Explore the cost of this home by adjusting the details. Changes won't be saved.Climate risks
Neighborhood: 44022
Nearby schools
Schools provided by the listing agent
- District: Chagrin Falls EVSD - 1808
Source: MLS Now. This data may not be complete. We recommend contacting the local school district to confirm school assignments for this home.
Similar homes
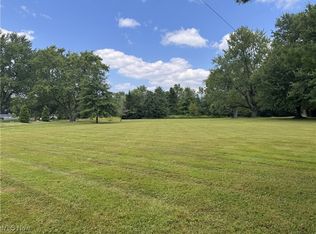
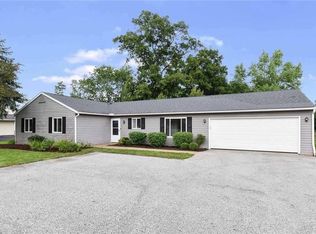
- $799,0003 bd3 ba2.3k sqft58 E Washington St, Chagrin Falls, OH 44022For Sale
 MLS ID #5231222, Jennifer L Davis, RE/MAX Crossroads Properties. MLS Now
 - $499,0004 bd3 ba2.4k sqft22 Ridgecrest Dr, Chagrin Falls, OH 44022For Sale
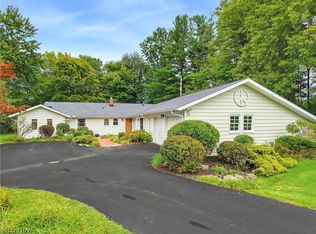 MLS ID #5240746, Lindsey Phillips, Berkshire Hathaway HomeServices Professional Realty. MLS Now
 - $525,0003 bd2 ba2.1k sqft218 Bentleyville Rd, Chagrin Falls, OH 44022For Sale
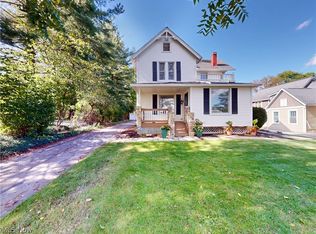 MLS ID #5244320, Jodi A Consolo, McDowell Homes Real Estate Services. MLS Now
 - $649,0003 bd3 ba2.2k sqft34995 Miles Rd, Moreland Hills, OH 44022For Sale
 MLS ID #5218842, Melissa R Romanello, Russell Real Estate Services. MLS Now
