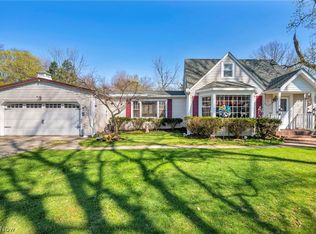
Welcome to this timeless Colonial nestled on a picturesque, tree-lined street and set on an exceptional .95-acre park-like lot. Rich hardwood floors, classic moldings, and original craftsmanship create warmth and character throughout the spacious interior. The inviting living room features a beautiful fireplace and French doors opening to a bright family/sun room with a charming built-in window seat accented by leaded glass. The formal dining room showcases elegant built-in cabinetry, while the beautifully updated kitchen offers quartz countertops, a farmhouse sink, newer appliances, and a sunny breakfast nook. Upstairs are three generously sized bedrooms with hardwood floors and ceiling fans, along with an updated full bath. The walk-up third-floor attic, complete with windows and insulation, provides outstanding potential for future finished living space. The unfinished lower level offers abundant storage, laundry, and workspace. Outside, enjoy the serenity of nearly an acre of mature landscaping, a detached two-car garage, and endless opportunities to enjoy or enhance this remarkable property. A rare combination of timeless charm, thoughtful updates, and incredible outdoor space…this is a place you’ll be proud to call home.
Contingent
$325,000
7673 Fairview Ave, Mentor, OH 44060
3beds
2,162sqft
:
Get pre-qualified$2,327/mo
Single Family Residence
Built in 1920
0.95 Acres Lot
$-- Zestimate®
$150/sqft
$-- HOA
What's special
Detached two-car garageFarmhouse sinkOriginal craftsmanshipThree generously sized bedroomsSpacious interiorBeautifully updated kitchenNewer appliances
- 7 days |
- 1,630 |
- 114 |
Zillow last checked:
Listing updated:
Listed by:
Seth B Task sethtask@taskteamcle.com,
Berkshire Hathaway HomeServices Professional Realty
Source: MLS Now,MLS#: 5228424 Originating MLS: Akron Cleveland Association of REALTORS
Originating MLS: Akron Cleveland Association of REALTORSFacts & features
Interior
Bedrooms & bathrooms
- Bedrooms: 3
- Bathrooms: 2
- Full bathrooms: 1
- 1/2 bathrooms: 1
- Main level bathrooms: 1
Primary bedroom
- Description: Flooring: Wood
- Level: Second
- Dimensions: 17 x 13
Bedroom
- Description: Flooring: Wood
- Level: Second
- Dimensions: 15 x 10
Bedroom
- Description: Flooring: Wood
- Level: Second
- Dimensions: 13 x 12
Bathroom
- Description: Flooring: Ceramic Tile
- Level: Second
- Dimensions: 8 x 7
Bonus room
- Description: Flooring: Wood
- Level: Third
- Dimensions: 30 x 23
Dining room
- Description: Flooring: Wood
- Features: Built-in Features
- Level: First
- Dimensions: 14 x 13
Family room
- Description: Flooring: Wood
- Features: Built-in Features
- Level: First
- Dimensions: 15 x 11
Kitchen
- Description: Flooring: Wood
- Features: Stone Counters, Track Lighting
- Level: First
- Dimensions: 12 x 10
Living room
- Description: Flooring: Wood
- Features: Fireplace
- Level: First
- Dimensions: 15 x ND
Heating
- Forced Air, Gas
Cooling
- Central Air
Appliances
- Laundry: In Basement
Features
- Built-in Features, Ceiling Fan(s), Crown Molding, Eat-in Kitchen, Stone Counters, Natural Woodwork
- Basement: Full
- Number of fireplaces: 1
- Fireplace features: Living Room
Interior area
- Total structure area: 2,162
- Total interior livable area: 2,162 sqft
- Finished area above ground: 2,162
Property
Parking
- Total spaces: 2
- Parking features: Driveway, Detached, Garage
- Garage spaces: 2
Features
- Levels: Three Or More
- Stories: 3
- Patio & porch: Patio
Lot
- Size: 0.95 Acres
- Features: Back Yard, Front Yard
Details
- Parcel number: 16A010C000310
- Special conditions: Standard
Construction
Type & style
- Home type: SingleFamily
- Architectural style: Colonial
- Property subtype: Single Family Residence
Materials
- Wood Siding
- Roof: Asphalt,Fiberglass
Condition
- Updated/Remodeled
- Year built: 1920
Utilities & green energy
- Sewer: Public Sewer
- Water: Public
Community & HOA
Community
- Subdivision: Hart-Johnson Sub
HOA
- Has HOA: No
Location
- Region: Mentor
Financial & listing details
- Price per square foot: $150/sqft
- Tax assessed value: $255,540
- Annual tax amount: $2,626
- Date on market: 7/17/2026
- Cumulative days on market: 7 days
- Listing terms: Cash,Conventional,FHA,VA Loan
Estimated market value
Not available
Estimated sales range
Not available
Not available
Price history
| Date | Event | Price |
|---|---|---|
| 7/20/2026 | Contingent | $325,000$150/sqft |
Source: BHHS broker feed #5228424 Report a problem | ||
| 7/17/2026 | Listed for sale | $325,000$150/sqft |
Source:  MLS Now #5228424 Report a problem MLS Now #5228424 Report a problem | ||
| 6/2/2026 | Pending sale | $325,000$150/sqft |
Source: MLS Now #5208886 Report a problem | ||
| 6/1/2026 | Listed for sale | $325,000$150/sqft |
Source: MLS Now #5208886 Report a problem | ||
| 5/14/2026 | Pending sale | $325,000$150/sqft |
Source: MLS Now #5208886 Report a problem | ||
Public tax history
| Year | Property taxes | Tax assessment |
|---|---|---|
| 2025 | $2,626 -16.9% | $89,440 |
| 2024 | $3,161 -22.6% | $89,440 -6.8% |
| 2023 | $4,086 -1.1% | $95,960 |
| 2022 | $4,131 +0.1% | $95,960 |
| 2021 | $4,125 +5.1% | $95,960 +18% |
| 2020 | $3,924 -0.1% | $81,320 |
| 2019 | $3,928 +33.3% | $81,320 +31.1% |
| 2018 | $2,946 | $62,040 |
| 2017 | $2,946 +0.6% | $62,040 |
| 2016 | $2,928 +9.7% | $62,040 |
| 2015 | $2,670 +5% | $62,040 +5.6% |
| 2014 | $2,543 -0.1% | $58,750 |
| 2013 | $2,545 -0.4% | $58,750 |
| 2012 | $2,556 +2.3% | $58,750 -3.7% |
| 2011 | $2,498 -1.2% | $61,000 |
| 2010 | $2,528 +3.2% | $61,000 0% |
| 2009 | $2,450 -4.3% | $61,002 -10% |
| 2008 | $2,560 +2.4% | $67,778 |
| 2007 | $2,500 -62.2% | $67,778 |
| 2006 | $6,609 +26.3% | $67,778 +27.1% |
| 2005 | $5,234 -0.2% | $53,347 |
| 2004 | $5,244 +8.7% | $53,347 |
| 2003 | $4,825 +18.8% | $53,347 +15% |
| 2002 | $4,063 0% | $46,386 |
| 2001 | $4,064 -6.7% | $46,386 -6.6% |
| 2000 | $4,354 +5.4% | $49,676 +5.4% |
| 1999 | $4,132 | $47,121 |
Find assessor info on the county website
Monthly payment
Est. payment
Payment breakdown
Explore the cost of this home by adjusting the details. Changes won't be saved.Climate risks
Neighborhood: 44060
Nearby schools
GreatSchools rating
- 8/10Ridge Elementary SchoolGrades: K-5Distance: 1.1 mi
- 7/10Memorial Middle SchoolGrades: 6-8Distance: 1.5 mi
- 8/10Mentor High SchoolGrades: 9-12Distance: 2.2 mi
Schools provided by the listing agent
- District: Mentor EVSD - 4304
Source: MLS Now. This data may not be complete. We recommend contacting the local school district to confirm school assignments for this home.
- $529,9003 bd3 ba2.3k sqft7683 Fairview Ave, Mentor, OH 44060Off Market
- $302,4003 bd1 ba2.2k sqft7665 Fairview Ave, Mentor, OH 44060Off Market
- $257,3004 bd2 ba1.7k sqft7655 Fairview Ave, Mentor, OH 44060Off Market
- $380,0003 bd1 ba1.1k sqft7697 Fairview Ave, Mentor, OH 44060Off Market
- $401,0005 bd2 ba2.6k sqft7645 Fairview Ave, Mentor, OH 44060Off Market
- $337,5005 bd3 ba2.2k sqft7635 Fairview Ave, Mentor, OH 44060Off Market
- $439,4003 bd2 ba2.8k sqft7652 Center St, Mentor, OH 44060Off Market
- $254,6004 bd1 ba1.9k sqft7660 Center St, Mentor, OH 44060Off Market
A local agent can set up tours, give advice and negotiate with sellers.
Similar homes
- $389,9003 bd3 ba2.4k sqft7364 Johnnycake Ridge Rd, Mentor, OH 44060For Sale
 MLS ID #5228635, Sal M Jackson, Berkshire Hathaway HomeServices Professional Realty. MLS Now
 - $475,0004 bd2 ba2.2k sqft8230 Yorkshire Dr, Mentor, OH 44060For Sale
 MLS ID #5229549, Nicholas K DeVito, EXP Realty, LLC.. MLS Now
 - $250,0003 bd2 ba1.5k sqft6241 Mentor Park Blvd, Mentor, OH 44060For Sale
 MLS ID #5217806, Ann E Blair, RE/MAX Rising. MLS Now
 - $259,0002 bd2 ba1.5k sqft8031 Brichford Rd, Mentor, OH 44060For Sale
 MLS ID #5200157, Michael Kaim, Real of Ohio. MLS Now
 - $229,0003 bd1 ba1.2k sqft8375 Nowlen St, Mentor, OH 44060For SaleMLS ID #5221404, Katie McNeill, Platinum Real Estate. MLS Now
- $274,0003 bd2 ba1.3k sqft6472 Southgrove Rd, Mentor, OH 44060For SaleMLS ID #5221482, Joe Vaccaro, EXP Realty, LLC.. MLS Now
- $359,9904 bd2 ba2.3k sqft44 N Doan Ave, Painesville, OH 44077For SaleMLS ID #5218148, Matthew S Eckliff, Century 21 Homestar. MLS Now
- $399,5004 bd3 ba1.9k sqft38306 Roselawn Ave, Willoughby, OH 44094For SaleMLS ID #5229265, Angelo J Marrali, Howard Hanna. MLS Now
- $300,0003 bd3 ba2k sqft63 Shawondassee Dr, Timberlake, OH 44095For SaleMLS ID #5225626, Andrea Dorfmeyer, Coldwell Banker Schmidt Realty. MLS Now
- $324,9005 bd2 ba2.2k sqft3115 Essex Rd, Cleveland Heights, OH 44118For SaleMLS ID #5229129, Jesse R Kracht, Russell Real Estate Services. MLS Now
- $289,9003 bd2 ba2.6k sqft747 Edgewood Rd, Richmond Heights, OH 44143For SaleMLS ID #5224382, Anastasiya Strugatsky, Keller Williams Living. MLS Now
- $349,9003 bd1 ba1.6k sqft7840 Sumner Rd, Thompson, OH 44086For SaleMLS ID #5215009, William A Bissett, HomeSmart Real Estate Momentum LLC. MLS Now
- $349,9003 bd2 ba2.3k sqft1966 Spring Grove Rd, Madison, OH 44057For SaleMLS ID #5225609, Darren W Burke, Keller Williams Greater Cleveland Northeast. MLS Now
- $470,0003 bd2 ba2.4k sqft8839 Billings Rd, Willoughby, OH 44094For SaleMLS ID #5202892, Mathew Grazia, McDowell Homes Real Estate Services. MLS Now
- $285,0004 bd3 ba2.3k sqft2222 Westminster Rd, Cleveland Heights, OH 44118For SaleMLS ID #5229139, Megan Weihrauch, EXP Realty, LLC.. MLS Now
- $350,0003 bd3 ba2.2k sqft491 Thackeray Trl, Richmond Heights, OH 44143For SaleMLS ID #5217337, Emily C Burns, RE/MAX Revealty. MLS Now
- $300,0004 bd3 ba1.9k sqft2492 Newbury Dr, Cleveland Heights, OH 44118For SaleMLS ID #5224257, Nirali Dobaria, Howard Hanna. MLS Now
- $399,0005 bd2 ba2.4k sqft37531 Milann Dr, Willoughby Hills, OH 44094For SaleMLS ID #5158889, Denise M Zervos, Platinum Real Estate. MLS Now
- $325,0005 bd3 ba2.4k sqft19621 Sussex Rd, Shaker Heights, OH 44122For SaleMLS ID #5213778, Kristina L Zeleznik, RE/MAX Results. MLS Now
- $359,9003 bd2 ba2.1k sqft2385 Lalemant Rd, University Heights, OH 44118For SaleMLS ID #5224836, David S Breslin, Russell Real Estate Services. MLS Now
