Welcome to a truly one-of-a-kind 3-bedroom, 3-bath home offering dramatic architecture, expansive living space, and exceptionally rare features. From the charming covered front porch to the soaring ceilings and distinctive arched windows, this home is filled with character.
Step inside to an impressive open interior featuring columns, rich woodwork, decorative tile flooring, vaulted ceilings, and walls of glass block that flood the space with natural light. The kitchen is designed for gathering, with abundant cabinetry, generous counter space, a large center island with seating, and an open layout overlooking the dramatic staircase and upper-level loft.
The spacious living area features a fireplace surrounded by extensive custom built-ins, while the home’s multiple open and flexible spaces provide plenty of room for entertaining, working from home, or creating additional sitting and recreation areas. Upstairs, the open loft overlooks the main level and showcases the home’s striking architecture.
The bedrooms are generously sized, including a spectacular vaulted bedroom with an oversized arched window and soaring ceiling. Three full baths offer convenience throughout the home, with updated finishes, illuminated mirrors, modern black fixtures, tiled bathing areas, and a jetted soaking tub. Convenient laundry space adds to the home’s functionality.
Outside, enjoy the large covered front porch and the feature that is nearly impossible to find — an incredible attached garage, with separate detached garage on opposite side ideal for a workshop, recreational vehicles, hobbies, storage, or anyone simply looking for serious garage space.
With 3 bedrooms, 3 full baths, ample garage space, soaring ceilings, dramatic windows, multiple living areas, fireplace, custom built-ins, loft space, and distinctive architectural details throughout, this is anything but a cookie-cutter home. Come see just how much space and character this property has to offer.
Active
Price cut: $20K (11/4)
$515,000
7652 Center St, Mentor, OH 44060
3beds
3,774sqft
Single Family Residence
Built in 1915
0.58 Acres Lot
$-- Zestimate®
$136/sqft
$-- HOA
What's special
Loft spaceIncredible attached garageExpansive living spaceDistinctive arched windowsVaulted ceilingsSoaring ceilingsLarge covered front porch
- 42 days
- 888
- 37
Zillow last checked:
Listing updated:
Listed by:
Bonnie A Barry 440-646-9999 BonnieBarry3@outlook.com,
Neighborhood Partners, LLC.
Source: MLS Now,MLS#: 5248892 Originating MLS: Akron Cleveland Association of REALTORS
Facts & features
Interior
Bedrooms & bathrooms
- Bedrooms: 3
- Bathrooms: 3
- Full bathrooms: 2
- 1/2 bathrooms: 1
- Main level bathrooms: 1
- Main level bedrooms: 1
Primary bedroom
- Description: Carpeted with walk-in closet, balcony/terrace, ensuite master bathroom with his/her vanity, soaking jacuzzi & stand up shower,Flooring: Carpet
- Features: Walk-In Closet(s)
- Level: Second
- Dimensions: ND x ND
Bedroom
- Description: Cherry floors, access door to covered front porch, private access,Flooring: Wood
- Level: First
- Dimensions: ND x ND
Bedroom
- Description: Flooring: Carpet
- Features: Vaulted Ceiling(s)
- Level: Second
- Dimensions: ND x ND
Primary bathroom
- Description: Attached to master/private/ensuite,Flooring: Ceramic Tile
- Features: Soaking Tub
- Level: Second
- Dimensions: ND x ND
Bathroom
- Description: Flooring: Ceramic Tile
- Features: Soaking Tub
- Level: Second
- Dimensions: ND x ND
Bathroom
- Description: Off kitchen next to attached garage,Flooring: Ceramic Tile
- Level: First
- Dimensions: ND x ND
Basement
- Description: Flooring: Concrete
- Level: Basement
- Dimensions: ND x ND
Dining room
- Description: Between kitchen and foyer with sliding doors for privacy and elegance,Flooring: Ceramic Tile
- Level: First
- Dimensions: ND x ND
Entry foyer
- Description: Ceramic tile floor, built in water feature & vaulted ceiling,Flooring: Ceramic Tile
- Features: Beamed Ceilings, Vaulted Ceiling(s)
- Level: First
- Dimensions: ND x ND
Great room
- Description: Flooring: Carpet
- Level: Second
- Dimensions: ND x ND
Kitchen
- Description: Flooring: Ceramic Tile
- Features: Beamed Ceilings, Wet Bar, Breakfast Bar, Built-in Features, Granite Counters, High Ceilings, WaterSense Fixture(s)
- Level: First
- Dimensions: ND x ND
Laundry
- Description: Flooring: Carpet
- Level: Second
- Dimensions: ND x ND
Living room
- Description: Beside entry foyer across from first floor bedroom, fireplace and built-ins,Flooring: Carpet
- Features: Bookcases, Built-in Features, Fireplace
- Level: First
- Dimensions: ND x ND
Loft
- Description: Over-looks kitchen acts as buffer between great room and master bedroom, laundry area,Flooring: Carpet
- Features: Vaulted Ceiling(s), WaterSense Fixture(s)
- Level: Second
- Dimensions: ND x ND
Heating
- Forced Air, Fireplace(s), Gas, Zoned
Cooling
- Central Air
Appliances
- Included: Built-In Oven, Cooktop, Dishwasher, Disposal, Range, Refrigerator, Washer
- Laundry: Common Area, In Hall
Features
- Breakfast Bar, Bookcases, Built-in Features, Ceiling Fan(s), Cathedral Ceiling(s), Granite Counters, High Ceilings, Kitchen Island, Soaking Tub, Vaulted Ceiling(s), Walk-In Closet(s), Jetted Tub
- Windows: Blinds, Bay Window(s), Drapes, Display Window(s)
- Has basement: Yes
- Number of fireplaces: 1
- Fireplace features: Family Room, Gas
Interior area
- Total structure area: 3,774
- Total interior livable area: 3,774 sqft
- Finished area above ground: 2,887
- Finished area below ground: 887
Video & virtual tour
Property
Parking
- Total spaces: 5
- Parking features: Converted Garage, Concrete, Garage, Garage Door Opener
- Garage spaces: 5
Features
- Levels: Two
- Stories: 2
- Patio & porch: Deck, Balcony
- Exterior features: Balcony, Private Yard
Lot
- Size: 0.58 Acres
- Features: Back Yard, Front Yard, Wooded
Details
- Parcel number: 16A010A000210
Construction
Type & style
- Home type: SingleFamily
- Architectural style: Colonial,Traditional,Victorian
- Property subtype: Single Family Residence
- Attached to another structure: Yes
Materials
- Vinyl Siding
- Foundation: Stone, Block
- Roof: Asphalt,Fiberglass
Condition
- Updated/Remodeled
- Year built: 1915
Utilities & green energy
- Sewer: Public Sewer
- Water: Public
Community & HOA
Community
- Subdivision: Freshley & Markell
HOA
- Has HOA: No
Location
- Region: Mentor
Financial & listing details
- Price per square foot: $136/sqft
- Tax assessed value: $363,130
- Annual tax amount: $4,061
- Date on market: 9/29/2026
- Cumulative days on market: 42 days
Estimated market value
Not available
Estimated sales range
Not available
Not available
Price history
| Date | Event | Price |
|---|---|---|
| 11/4/2026 | Price change | $515,000-3.7%$136/sqft |
Source:  MLS Now #5248892 Report a problem | ||
| 9/29/2026 | Listed for sale | $535,000+39.7%$142/sqft |
Source: MLS Now #5248892 Report a problem | ||
| 7/21/2026 | Sold | $383,000+50.2%$101/sqft |
Source: Public Record Report a problem | ||
| 3/24/2021 | Listing removed | -- |
Source: Owner Report a problem | ||
| 10/19/2013 | Listing removed | $255,000$68/sqft |
Source: Owner Report a problem | ||
| 9/30/2013 | Listed for sale | $255,000+41.7%$68/sqft |
Source: Owner Report a problem | ||
| 11/14/2008 | Sold | $180,000+2.9%$48/sqft |
Source: Public Record Report a problem | ||
| 6/27/2008 | Price change | $174,900-7.4%$46/sqft |
Source: Listhub #2454821 Report a problem | ||
| 5/25/2008 | Price change | $188,900-3.1%$50/sqft |
Source: Listhub #2454821 Report a problem | ||
| 4/21/2008 | Listed for sale | $194,900+33.5%$52/sqft |
Source: Listhub #2454821 Report a problem | ||
| 2/1/2008 | Sold | $146,000$39/sqft |
Source: Public Record Report a problem | ||
Public tax history
| Year | Property taxes | Tax assessment |
|---|---|---|
| 2025 | $4,061 -18.3% | $127,100 |
| 2024 | $4,972 -7.5% | $127,100 +11.1% |
| 2023 | $5,374 -0.5% | $114,390 +0.2% |
| 2022 | $5,398 +0.1% | $114,210 |
| 2021 | $5,393 +3.3% | $114,210 +18% |
| 2020 | $5,221 -0.1% | $96,790 |
| 2019 | $5,227 +8.2% | $96,790 +10.7% |
| 2018 | $4,832 | $87,400 |
| 2017 | $4,832 +0.6% | $87,400 |
| 2016 | $4,803 +9.7% | $87,400 |
| 2015 | $4,379 +5.8% | $87,400 +7.4% |
| 2014 | $4,140 -0.1% | $81,410 |
| 2013 | $4,144 -0.4% | $81,410 |
| 2012 | $4,162 -5.4% | $81,410 -11.5% |
| 2011 | $4,399 -1.2% | $92,000 |
| 2010 | $4,451 +3.5% | $92,000 +0% |
| 2009 | $4,299 -2% | $91,995 -9.3% |
| 2008 | $4,385 +4.7% | $101,420 |
| 2007 | $4,188 -57.6% | $101,420 |
| 2006 | $9,889 +14.2% | $101,420 +14.9% |
| 2005 | $8,657 +40.3% | $88,246 +40.5% |
| 2004 | $6,170 +52.7% | $62,787 +40.5% |
| 2003 | $4,041 +18.7% | $44,685 +15% |
| 2002 | $3,404 0% | $38,857 |
| 2001 | $3,405 -0.1% | $38,857 |
| 2000 | $3,407 +20% | $38,857 +20.1% |
| 1999 | $2,838 | $32,358 |
Find assessor info on the county website
Monthly payment
Est. payment
Payment breakdown
Explore the cost of this home by adjusting the details. Changes won't be saved.Climate risks
Neighborhood: 44060
Nearby schools
Schools provided by the listing agent
- District: Mentor EVSD - 4304
Source: MLS Now. This data may not be complete. We recommend contacting the local school district to confirm school assignments for this home.

Similar homes
- $499,9005 bd3 ba2.9k sqft7239 Maple St, Mentor, OH 44060For Sale
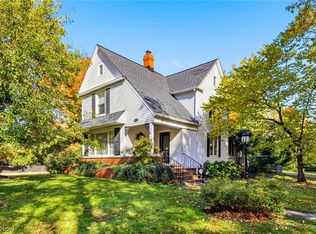 MLS ID #5253492, Lauren M Baker, Keller Williams Living. MLS Now
- $449,9004 bd3 ba2k sqft8274 Windham Dr, Mentor, OH 44060For Sale
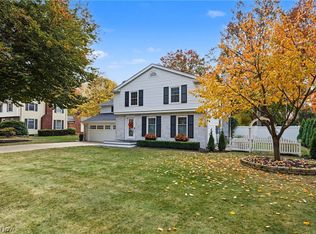 MLS ID #5258530, Jennifer L Allen, Keller Williams Greater Cleveland Northeast. MLS Now
- $475,0004 bd4 ba2.9k sqft7632 Mary Ln, Mentor, OH 44060For Sale
 MLS ID #5254293, Lori Pecjak, Howard Hanna. MLS Now
- $439,0004 bd3 ba2k sqft9765 Ridgeview Trl, Concord Township, OH 44060For Sale
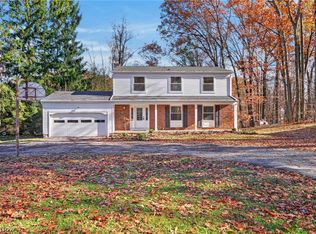 MLS ID #5259535, Tyler M McHugh, McDowell Homes Real Estate Services. MLS Now
