Bring your vision to this South Mentor Tudor, tucked at the end of a quiet cul-de-sac on a generous 0.71-acre lot. With about 3,436 square feet, four bedrooms, three and a half baths, and a layout that's hard to find, this 1979 home has the space and charm. Now it's waiting for someone ready to make it their own. The floor plan offers real flexibility. Two first-floor primary suites, each with its own bath, make the home ideal for multigenerational living, guests, or anyone who wants main-level convenience. Upstairs, an additional living suite plus another bedroom and full bath give you room for teens, a home office, hobbies, or extended family. The main level also has a large living room, a family room with a wood-burning fireplace, a kitchen ready for your updates, a powder room, and first-floor laundry. The full, partially finished basement adds even more space, with a large rec area and a second laundry room. Outside, covered front and rear porches give you places to slow down and enjoy that big, private lot. The three-car garage has room for vehicles, tools, and toys. The big-ticket items are already done: a new roof in 2025 and newer HVAC let your budget go toward the finishes, flooring, and paint that will make this home feel like yours. Bring your ideas, your style, and a little sweat equity, and you'll be paying for your own choices instead of someone else's renovation. Space, flexibility, a cul-de-sac setting, and a sought-after South Mentor location. Sold as is. Come see the possibilities.
Active
Price cut: $14K (11/4)
$405,900
8797 Allen Troy Ct, Mentor, OH 44060
4beds
4,248sqft
Single Family Residence
Built in 1979
0.71 Acres Lot
$-- Zestimate®
$96/sqft
$-- HOA
What's special
Four bedroomsQuiet cul-de-sacFirst-floor laundryBig private lotPowder room
- 28 days
- 2,376
- 128
Likely to sell faster than
Zillow last checked:
Listing updated:
Listed by:
Michelle A Underwood 440-413-1818 michelleunderwoodrealtor@gmail.com,
Platinum Real Estate
Source: MLS Now,MLS#: 5252465 Originating MLS: Akron Cleveland Association of REALTORS
Facts & features
Interior
Bedrooms & bathrooms
- Bedrooms: 4
- Bathrooms: 4
- Full bathrooms: 3
- 1/2 bathrooms: 1
- Main level bathrooms: 3
- Main level bedrooms: 2
Primary bedroom
- Description: Flooring: Carpet
- Level: First
- Dimensions: 17 x 17
Primary bedroom
- Description: Flooring: Carpet
- Level: First
- Dimensions: 22 x 15
Bedroom
- Description: Flooring: Luxury Vinyl Tile
- Level: Second
- Dimensions: 16 x 11
Primary bathroom
- Description: Flooring: Ceramic Tile,Linoleum
- Level: First
- Dimensions: 11 x 8
Primary bathroom
- Description: Flooring: Linoleum
- Level: First
- Dimensions: 10 x 9
Bathroom
- Description: Flooring: Linoleum
- Level: Second
- Dimensions: 11 x 9
Other
- Description: Flooring: Luxury Vinyl Tile
- Level: Second
- Dimensions: 23 x 18
Basement
- Description: Flooring: Carpet
- Level: Lower
- Dimensions: 29 x 28
Family room
- Description: Flooring: Carpet
- Level: First
- Dimensions: 22 x 15
Kitchen
- Description: Flooring: Luxury Vinyl Tile
- Level: First
- Dimensions: 15 x 10
Laundry
- Level: Basement
- Dimensions: 16 x 15
Laundry
- Level: First
- Dimensions: 10 x 6
Living room
- Description: Flooring: Luxury Vinyl Tile
- Level: First
- Dimensions: 20 x 19
Heating
- Forced Air, Fireplace(s), Gas
Cooling
- Central Air, Ceiling Fan(s)
Appliances
- Included: Dryer, Dishwasher, Microwave, Range, Refrigerator, Washer
- Laundry: In Basement, Main Level
Features
- Ceiling Fan(s)
- Basement: Full,Partially Finished
- Number of fireplaces: 1
- Fireplace features: Wood Burning
Interior area
- Total structure area: 4,248
- Total interior livable area: 4,248 sqft
- Finished area above ground: 3,436
- Finished area below ground: 812
Video & virtual tour
Property
Parking
- Total spaces: 3
- Parking features: Attached, Garage, Garage Door Opener
- Attached garage spaces: 3
Features
- Levels: Two
- Stories: 2
- Patio & porch: Rear Porch, Covered, Front Porch
Lot
- Size: 0.71 Acres
- Features: Cul-De-Sac
Details
- Parcel number: 16A018U000050
- Special conditions: Probate Listing
Construction
Type & style
- Home type: SingleFamily
- Architectural style: Tudor
- Property subtype: Single Family Residence
Materials
- Stucco
- Roof: Asphalt,Fiberglass
Condition
- Year built: 1979
Utilities & green energy
- Sewer: Public Sewer
- Water: Public
Community & HOA
HOA
- Has HOA: No
Location
- Region: Mentor
Financial & listing details
- Price per square foot: $96/sqft
- Tax assessed value: $430,380
- Annual tax amount: $5,730
- Date on market: 10/13/2026
- Cumulative days on market: 28 days
- Listing terms: Cash,Conventional
Estimated market value
Not available
Estimated sales range
Not available
Not available
Price history
| Date | Event | Price |
|---|---|---|
| 11/4/2026 | Price change | $405,900-3.3%$96/sqft |
Source:  MLS Now #5252465 Report a problem | ||
| 10/13/2026 | Listed for sale | $419,900+58.5%$99/sqft |
Source: MLS Now #5252465 Report a problem | ||
| 2/24/2012 | Sold | $265,000-1.1%$62/sqft |
Source: MLS Now #3270698 Report a problem | ||
| 12/29/2011 | Price change | $268,000-6%$63/sqft |
Source: Platinum Real Estate #3270698 Report a problem | ||
| 12/15/2011 | Price change | $285,000+2%$67/sqft |
Source: Platinum Real Estate #3270698 Report a problem | ||
| 12/5/2011 | Price change | $279,500-1.9%$66/sqft |
Source: Platinum Real Estate #3270698 Report a problem | ||
| 10/26/2011 | Listed for sale | $285,000-9.5%$67/sqft |
Source: The Zervos Group at Platinum Real Estate #3270698 Report a problem | ||
| 10/16/2010 | Listing removed | $314,900$74/sqft |
Source: Howard Hanna - Mentor #3124199 Report a problem | ||
| 7/11/2010 | Price change | $314,900-4.3%$74/sqft |
Source: Howard Hanna - Mentor - Gold #3124199 Report a problem | ||
| 4/16/2010 | Listed for sale | $328,900$77/sqft |
Source: Howard Hanna - Mentor - Gold #3124199 Report a problem | ||
Public tax history
| Year | Property taxes | Tax assessment |
|---|---|---|
| 2025 | $4,954 -10.5% | $150,640 |
| 2024 | $5,534 -1.3% | $150,640 +17.4% |
| 2023 | $5,608 -1% | $128,360 |
| 2022 | $5,662 +0.1% | $128,360 |
| 2021 | $5,655 +4.6% | $128,360 +18% |
| 2020 | $5,405 -0.1% | $108,780 |
| 2019 | $5,411 +10.2% | $108,780 +11.5% |
| 2018 | $4,911 | $97,590 |
| 2017 | $4,911 +0.6% | $97,590 |
| 2016 | $4,882 +9.7% | $97,590 |
| 2015 | $4,451 -1.5% | $97,590 |
| 2014 | $4,517 -0.1% | $97,590 |
| 2013 | $4,522 -9.4% | $97,590 |
| 2012 | $4,989 +1.4% | $97,590 -5.1% |
| 2011 | $4,919 -1.2% | $102,870 |
| 2010 | $4,977 +3.5% | $102,870 +0% |
| 2009 | $4,807 -2.7% | $102,866 -10% |
| 2008 | $4,942 +2.4% | $114,300 |
| 2007 | $4,826 -56.7% | $114,300 |
| 2006 | $11,145 +16.4% | $114,300 +17.1% |
| 2005 | $9,575 -0.2% | $97,605 |
| 2004 | $9,593 +8.7% | $97,605 |
| 2003 | $8,827 +17.7% | $97,605 +14% |
| 2002 | $7,501 0% | $85,621 |
| 2001 | $7,502 -18.9% | $85,621 -18.8% |
| 2000 | $9,247 +24.1% | $105,480 +24.1% |
| 1999 | $7,454 | $84,998 |
Find assessor info on the county website
Monthly payment
Est. payment
Payment breakdown
Explore the cost of this home by adjusting the details. Changes won't be saved.Climate risks
Neighborhood: 44060
Nearby schools
Schools provided by the listing agent
- District: Mentor EVSD - 4304
Source: MLS Now. This data may not be complete. We recommend contacting the local school district to confirm school assignments for this home.
Similar homes
- $409,9004 bd3 ba2.9k sqft7194 Hayes Blvd, Mentor, OH 44060For Sale
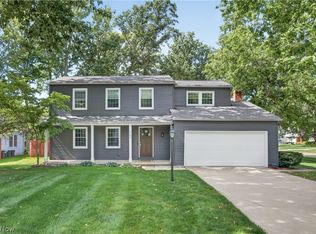 MLS ID #5245128, Stephanie Stoltz, EXP Realty, LLC.. MLS Now
- $424,9004 bd2 ba3k sqft6469 Carter Blvd, Mentor, OH 44060For Sale
 MLS ID #5251767, Anthony R Latina, RE/MAX Crossroads Properties. MLS Now
- $424,0004 bd4 ba3k sqft8054 N Chariot St, Concord Township, OH 44060For Sale
 MLS ID #5222305, Gina Rensi, HomeSmart Real Estate Momentum LLC. MLS Now
- $499,9005 bd3 ba2.9k sqft7239 Maple St, Mentor, OH 44060For Sale
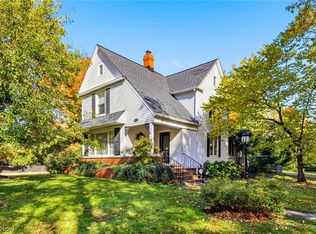 MLS ID #5253492, Lauren M Baker, Keller Williams Living. MLS Now
