Welcome Home to 5977 Silver Ct – Mentor, Ohio
Move right into this beautifully maintained 4-bedroom, 2 full bath, 1 half bath colonial situated on a quiet cul-de-sac in a peaceful Mentor neighborhood, zoned to the top-rated Mentor Public School District. This home blends everyday comfort with high-end touches throughout.
Step inside to find gorgeous hardwood floors throughout, complemented by fresh new carpet in select living spaces, along with an updated kitchen ready for everyday living and entertaining alike. The primary suite is a true retreat, featuring a spa-like steam shower for the ultimate at-home relaxation. A partially finished basement adds valuable bonus living space — perfect for a rec room, home gym, or media area.
This home has been thoughtfully updated with major systems already taken care of, including a newer roof, windows, and siding, giving buyers peace of mind for years to come. A built-in sprinkler system keeps the lawn lush with minimal effort, while the heated front porch melts snow and ice automatically — no more shoveling the entryway all winter long. Professional landscape lighting in the front yard adds curb appeal and ambiance day and night. Out back, enjoy a private, mature yard offering shade, established landscaping, and room to entertain or unwind, all within a peaceful cul-de-sac setting with minimal drive-through traffic.
Ideally located in Mentor, residents enjoy a 7-minute walk to Veterans Park, along with easy access to Lake Erie and Headlands Beach State Park, Mentor Marsh Nature Preserve, Great Lakes Mall, and a wide variety of shopping, dining, and entertainment along Route 20 and I-90 — all with a quick commute into greater Cleveland. Highly rated Mentor Schools, tree-lined streets, and a strong sense of community make this an ideal place to put down roots.
Don't miss this rare combination of updated systems, luxury touches, and unbeatable location — schedule your private showing today!
Active
$425,000
5977 Silver Ct, Mentor, OH 44060
4beds
2,505sqft
Single Family Residence
Built in 1968
0.36 Acres Lot
$-- Zestimate®
$170/sqft
$-- HOA
What's special
Gorgeous hardwood floors throughout
- 45 days
- 1,749
- 134
Zillow last checked:
Listing updated:
Listed by:
Nicole Piscitelli 440-812-3726 nicolepiscitelli@contactplatinum.com,
Platinum Real Estate
Source: MLS Now,MLS#: 5246548 Originating MLS: Akron Cleveland Association of REALTORS
Facts & features
Interior
Bedrooms & bathrooms
- Bedrooms: 4
- Bathrooms: 3
- Full bathrooms: 2
- 1/2 bathrooms: 1
- Main level bathrooms: 1
Heating
- Forced Air, Gas
Cooling
- Central Air
Appliances
- Included: Dryer, Dishwasher, Microwave, Range, Refrigerator, Washer
- Laundry: In Basement
Features
- Windows: Aluminum Frames
- Basement: Finished
- Number of fireplaces: 1
- Fireplace features: Gas, Living Room
Interior area
- Total structure area: 2,505
- Total interior livable area: 2,505 sqft
- Finished area above ground: 2,016
- Finished area below ground: 489
Video & virtual tour
Property
Parking
- Total spaces: 2
- Parking features: Attached, Garage
- Attached garage spaces: 2
Features
- Levels: Three Or More
- Stories: 3
- Patio & porch: Patio, Porch
- Exterior features: Irrigation Sprinklers, Private Yard
- Fencing: Back Yard
Lot
- Size: 0.36 Acres
Details
- Additional structures: Shed(s)
- Parcel number: 16D097A000160
Construction
Type & style
- Home type: SingleFamily
- Architectural style: Colonial
- Property subtype: Single Family Residence
Materials
- Aluminum Siding
- Roof: Asphalt,Fiberglass
Condition
- Year built: 1968
Utilities & green energy
- Sewer: Public Sewer
- Water: Public
Community & HOA
Community
- Security: Security System, Smoke Detector(s)
- Subdivision: Friendship Village Sub
HOA
- Has HOA: No
Location
- Region: Mentor
Financial & listing details
- Price per square foot: $170/sqft
- Tax assessed value: $272,690
- Annual tax amount: $4,091
- Date on market: 9/21/2026
- Cumulative days on market: 45 days
- Listing terms: Cash,Conventional,FHA,VA Loan
Estimated market value
Not available
Estimated sales range
Not available
Not available
Price history
| Date | Event | Price |
|---|---|---|
| 9/21/2026 | Listed for sale | $425,000+156%$170/sqft |
Source:  MLS Now #5246548 Report a problem | ||
| 2/4/1998 | Sold | $166,000$66/sqft |
Source: MLS Now #892322 Report a problem | ||
Public tax history
| Year | Property taxes | Tax assessment |
|---|---|---|
| 2025 | $4,091 +12% | $95,450 |
| 2024 | $3,653 +7.2% | $95,450 +28.3% |
| 2023 | $3,409 -5.9% | $74,390 |
| 2022 | $3,623 +1.2% | $74,390 |
| 2021 | $3,582 -2.3% | $74,390 +25% |
| 2020 | $3,667 +0.2% | $59,510 |
| 2019 | $3,659 +26.5% | $59,510 +13.7% |
| 2018 | $2,892 | $52,320 |
| 2017 | $2,892 +0.6% | $52,320 |
| 2016 | $2,874 +9.7% | $52,320 |
| 2015 | $2,621 +5.9% | $52,320 +7.5% |
| 2014 | $2,475 -0.1% | $48,690 |
| 2013 | $2,478 -0.4% | $48,690 |
| 2012 | $2,488 -9.9% | $48,690 -15.7% |
| 2011 | $2,762 -1.2% | $57,770 |
| 2010 | $2,795 +5.6% | $57,770 0% |
| 2009 | $2,647 -2.7% | $57,772 -10% |
| 2008 | $2,720 +2.6% | $64,194 |
| 2007 | $2,651 -57.6% | $64,194 |
| 2006 | $6,260 +10.6% | $64,194 +11.3% |
| 2005 | $5,660 -0.2% | $57,687 |
| 2004 | $5,670 +8.7% | $57,687 |
| 2003 | $5,218 +25.1% | $57,687 +21.2% |
| 2002 | $4,170 0% | $47,614 |
| 2001 | $4,171 -0.1% | $47,614 |
| 2000 | $4,174 +0.4% | $47,614 +0.4% |
| 1999 | $4,157 | $47,404 |
Find assessor info on the county website
Monthly payment
Est. payment
Payment breakdown
Explore the cost of this home by adjusting the details. Changes won't be saved.Climate risks
Neighborhood: 44060
Nearby schools
Schools provided by the listing agent
- District: Mentor EVSD - 4304
Source: MLS Now. This data may not be complete. We recommend contacting the local school district to confirm school assignments for this home.


Similar homes
- $419,9004 bd3 ba2.5k sqft9234 Lori Jean Dr, Mentor, OH 44060For Sale
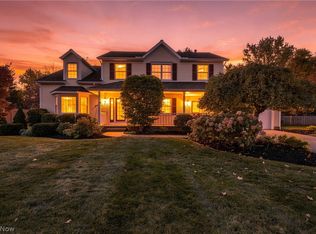 MLS ID #5258736, Ashton R Hixenbaugh, EXP Realty, LLC.. MLS Now
- $449,9004 bd3 ba2k sqft8274 Windham Dr, Mentor, OH 44060For Sale
 MLS ID #5258530, Jennifer L Allen, Keller Williams Greater Cleveland Northeast. MLS Now
- $380,0004 bd3 ba2.6k sqft8241 Starburst Rd, Mentor, OH 44060For Sale
 MLS ID #5236200, Judie Crockett, Howard Hanna. MLS Now
- $445,9004 bd3 ba2.6k sqft6038 Walden Ct, Mentor, OH 44060For Sale
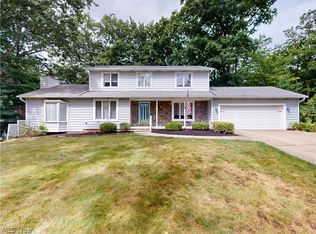 MLS ID #5240127, Bryan Vayo, McDowell Homes Real Estate Services. MLS Now
